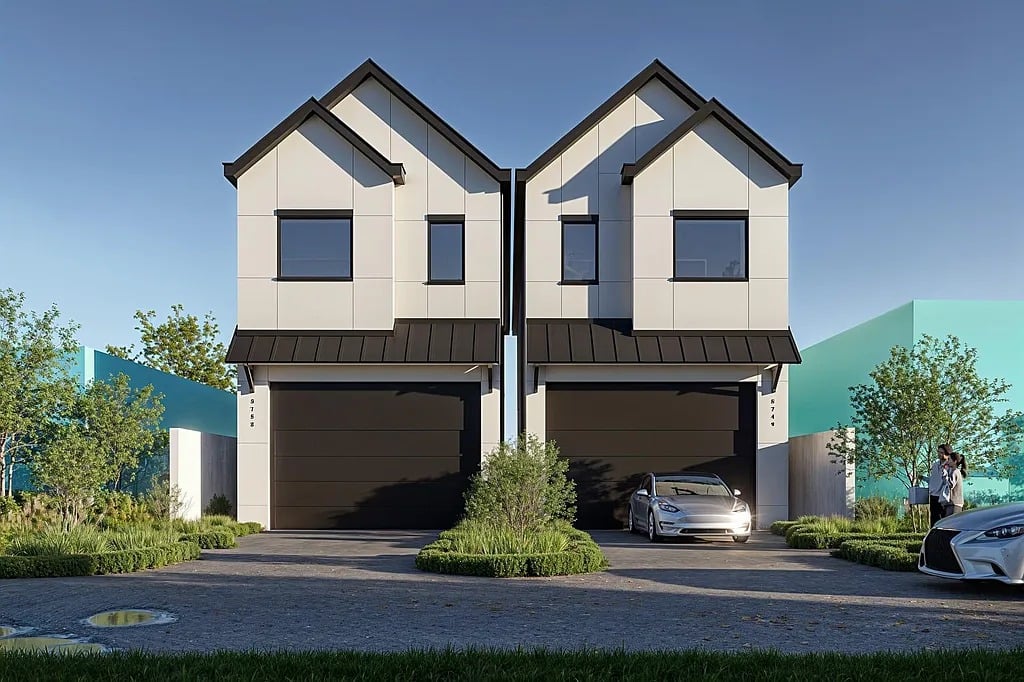
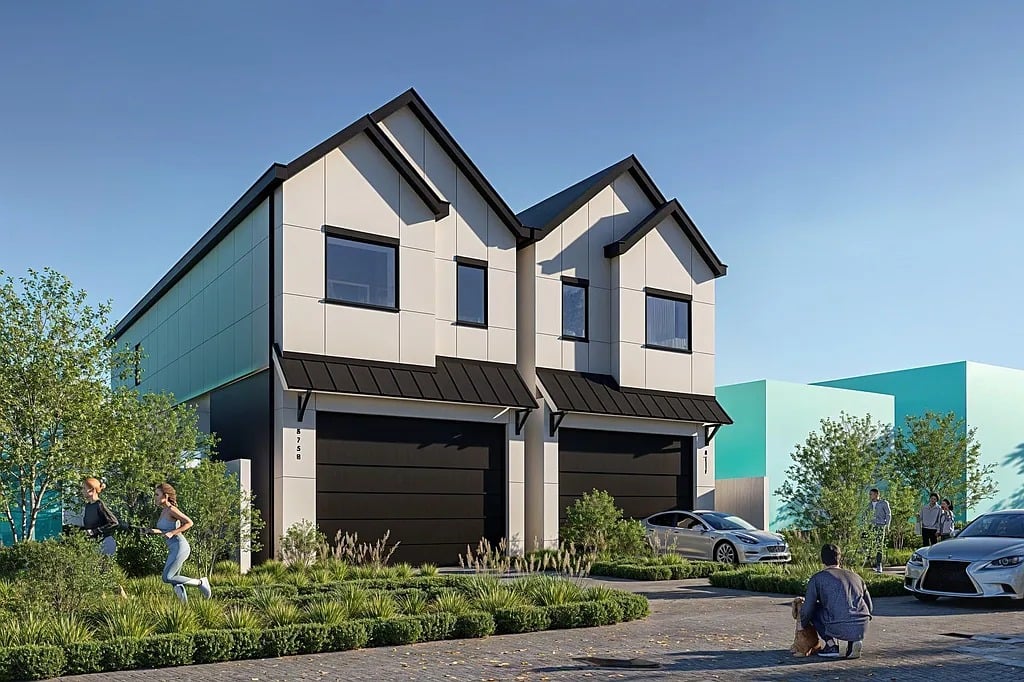
Two modern attached homes with steep gabled roofs, dark garage doors, and landscaped front yards.
Modern attached homes with gabled roofs, dark garage doors, and landscaped front yard.
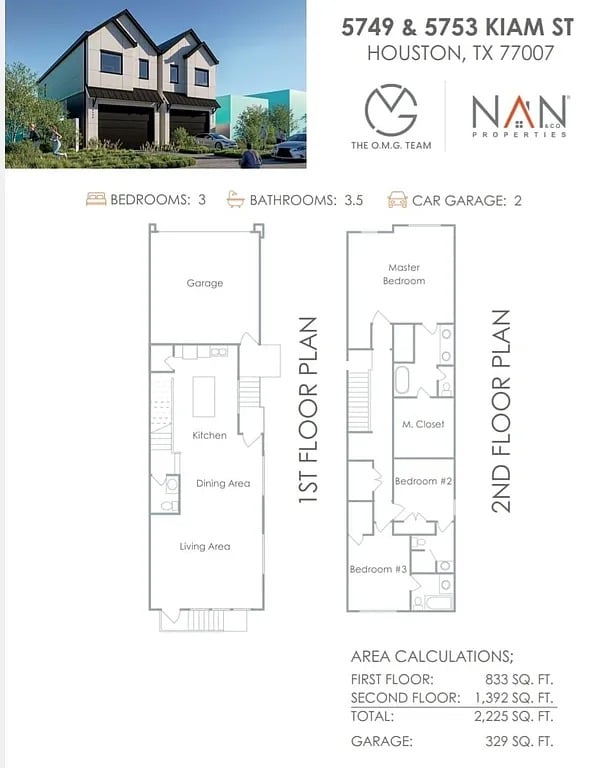
Two-story home rendering and floor plans showing three bedrooms, 3.5 bathrooms, and a two-car garage.
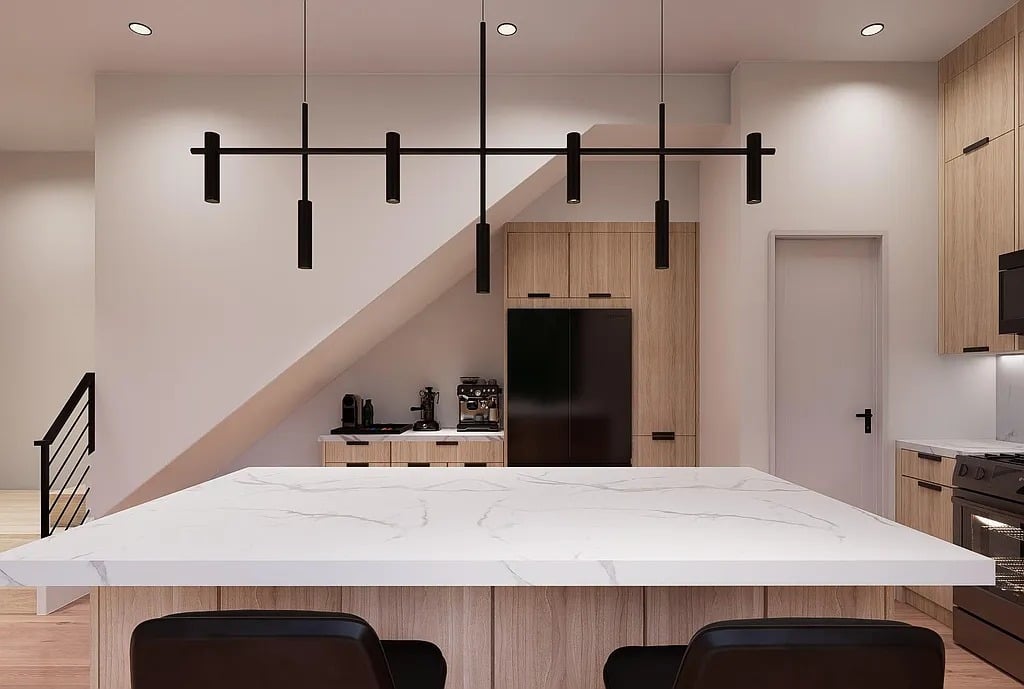
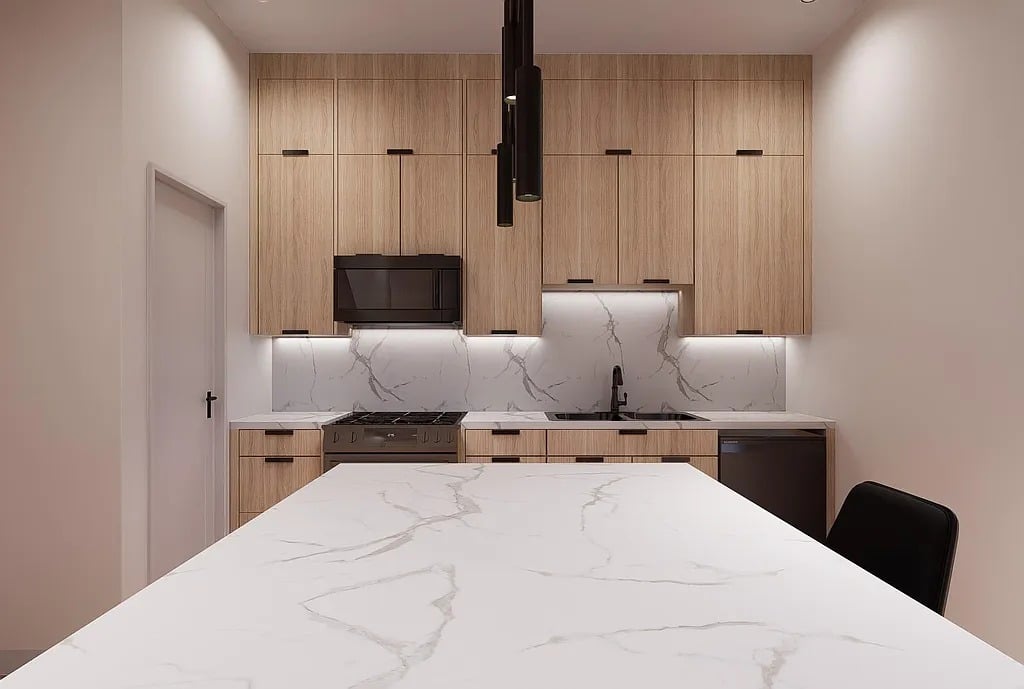
Modern kitchen with a broad marble-look island, light wood cabinets, and a long black pendant light.
Modern kitchen with floor-to-ceiling wood cabinets, marble-pattern surfaces, and a large island.
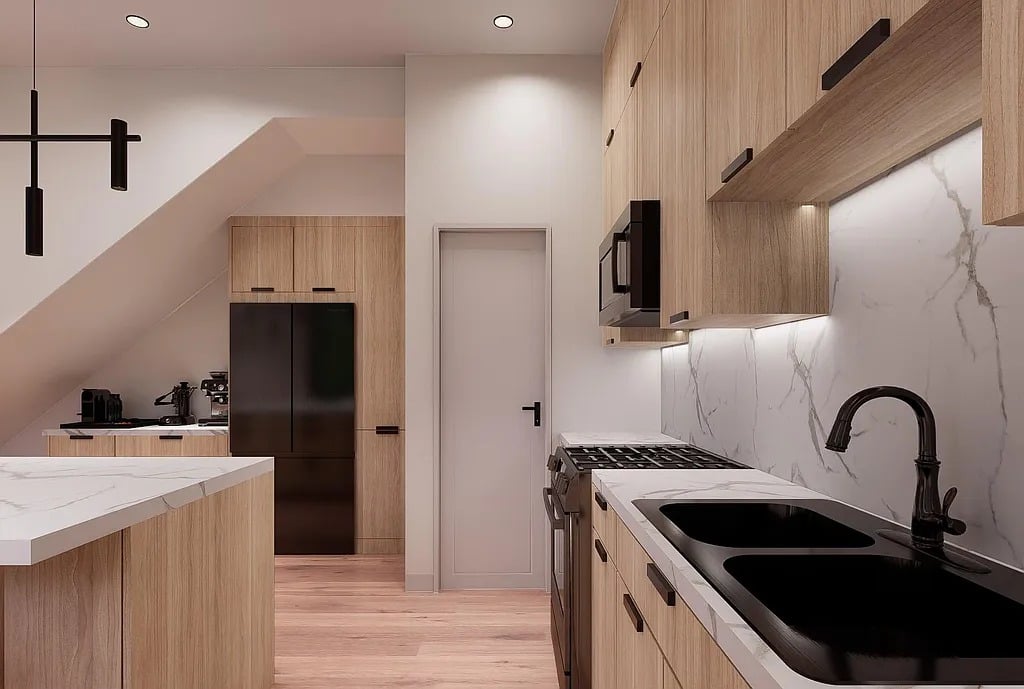
Modern kitchen with light wood cabinets, marble-look surfaces, and a black sink and faucet.
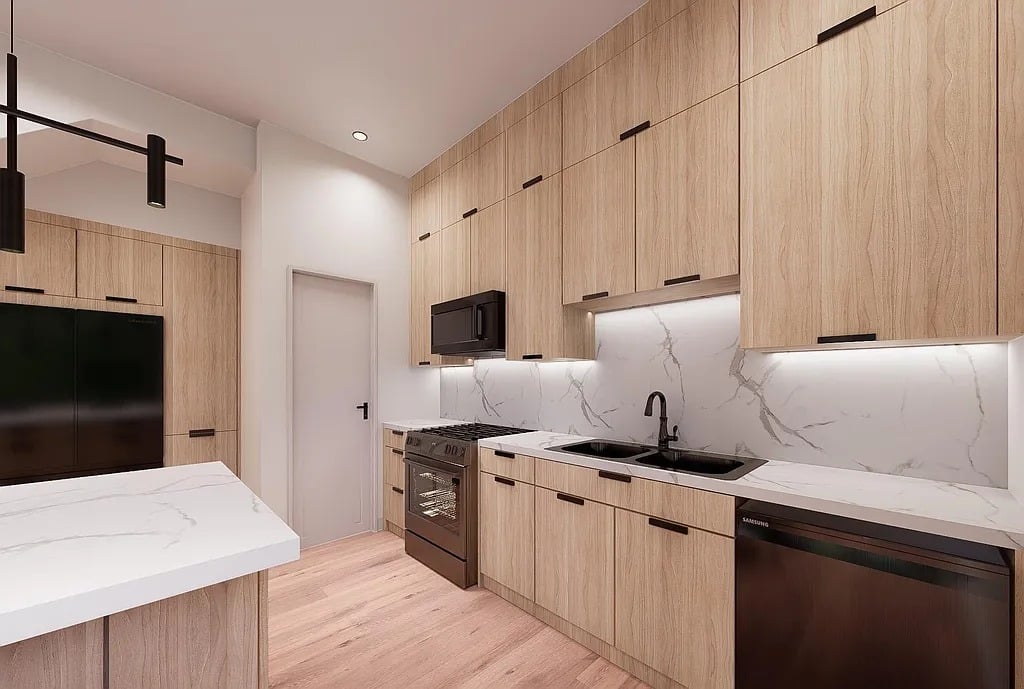
Modern kitchen with light wood cabinets, marble-pattern surfaces, and a black range and oven.
Modern kitchen with light wood cabinets and a marble-veined island and backsplash.
Modern kitchen with light wood cabinetry, a white island countertop, and black bar stools.
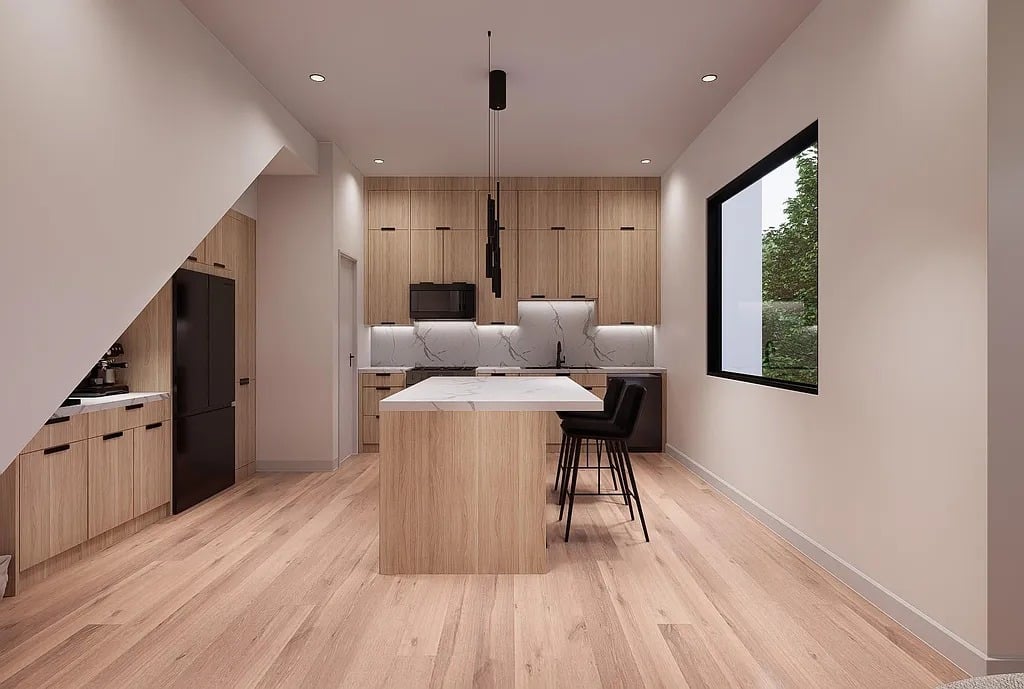
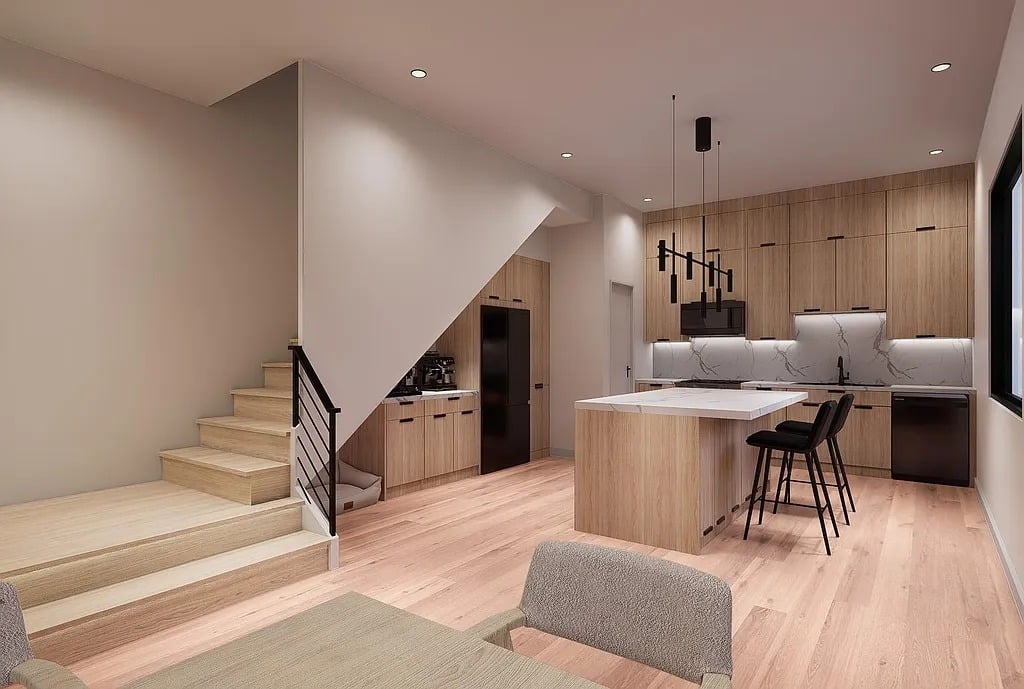
Open-plan kitchen with a large island, wood cabinetry, and staircase beside the living area.
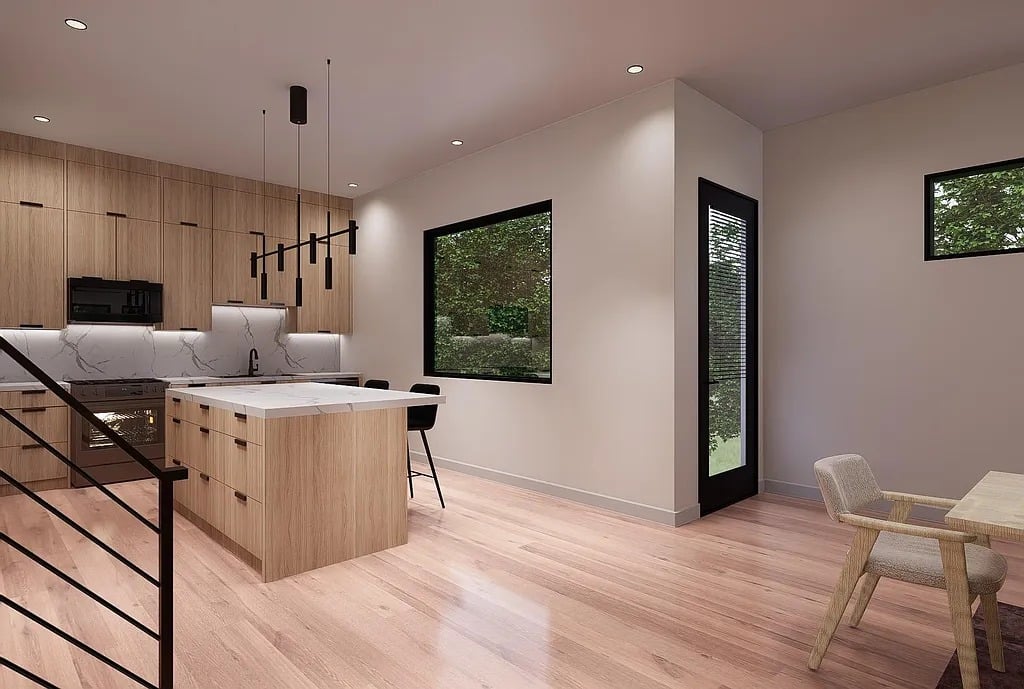
Modern kitchen with a light wood island, marble-veined backsplash, and large windows overlooking greenery.
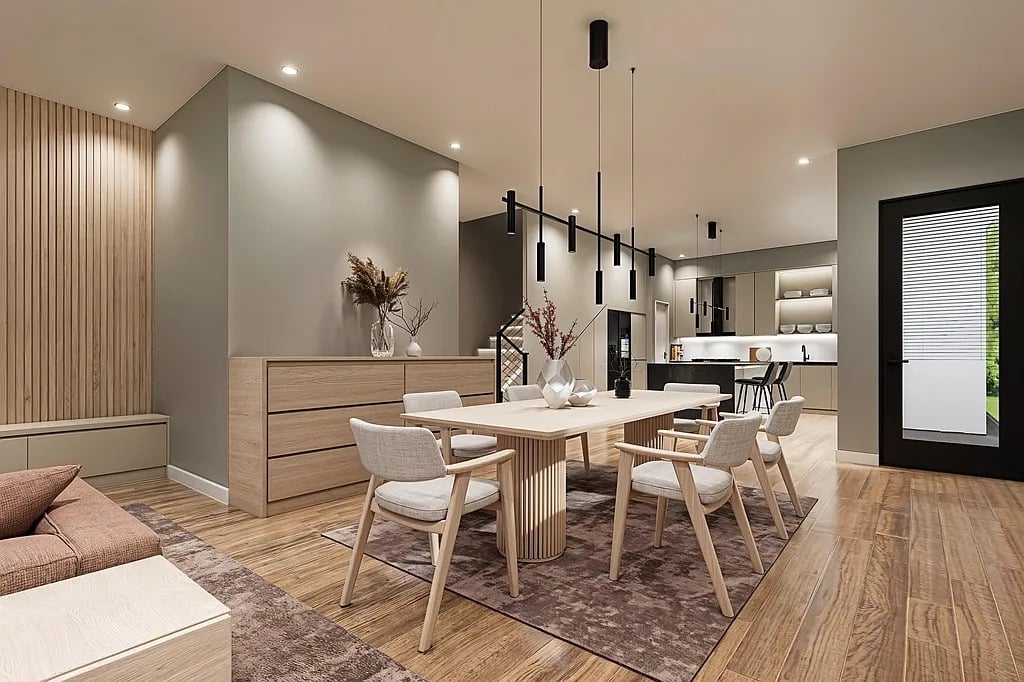
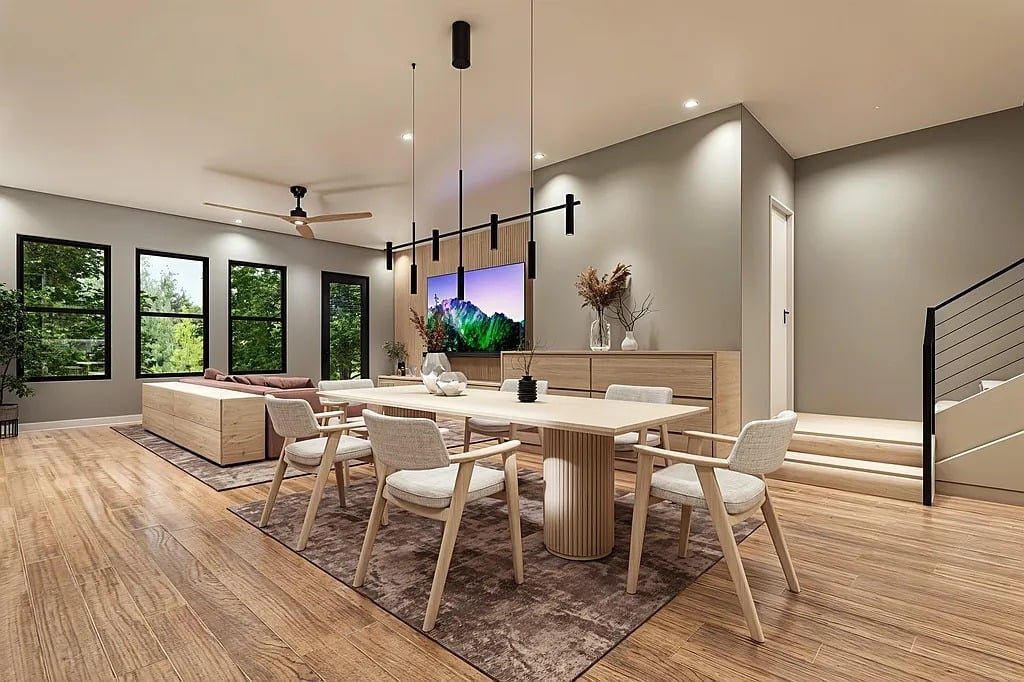
Open-plan dining area with a light-wood table, upholstered chairs, and contemporary kitchen.
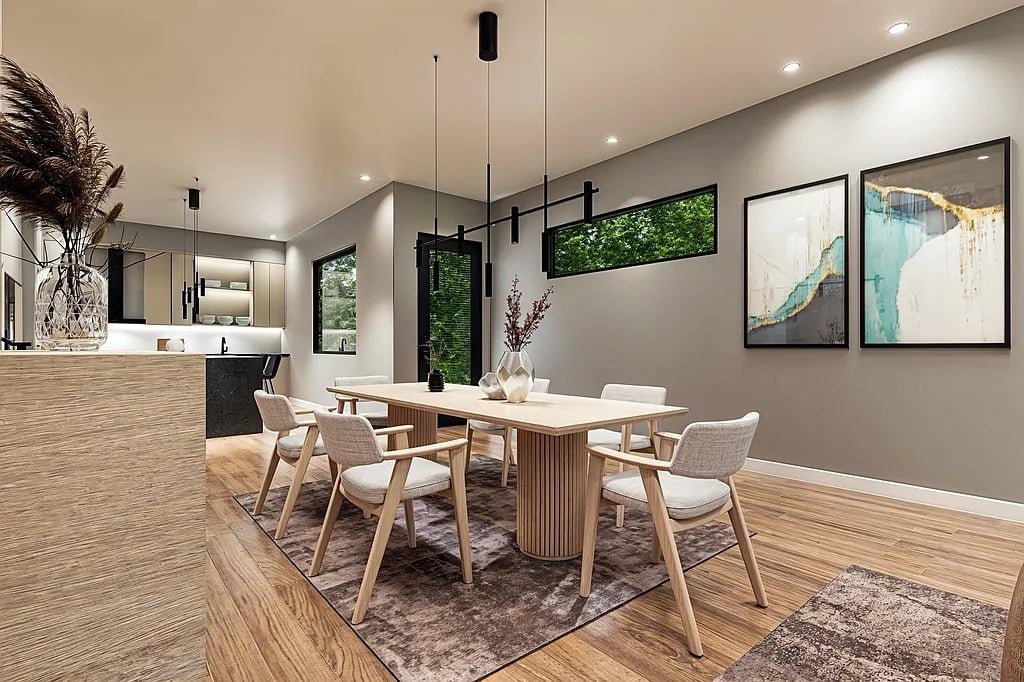
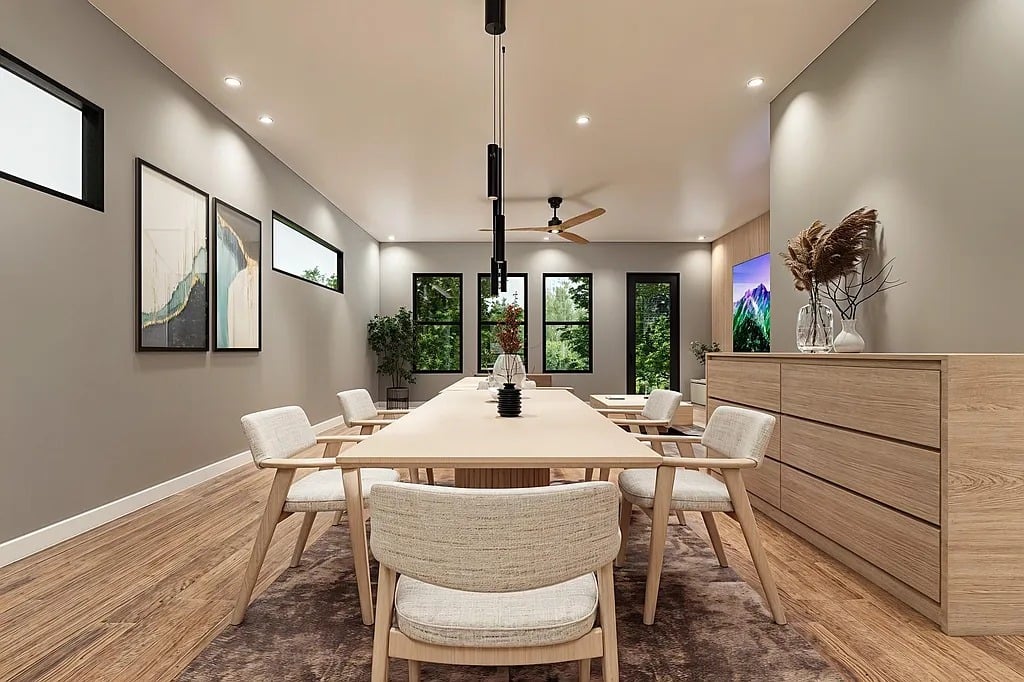
Open-plan dining room with a long wood table, upholstered chairs, and abstract wall art.
Dining room with a long wood table, upholstered chairs, and tall windows overlooking greenery.
Dining area with a long wood table and large windows overlooking greenery.
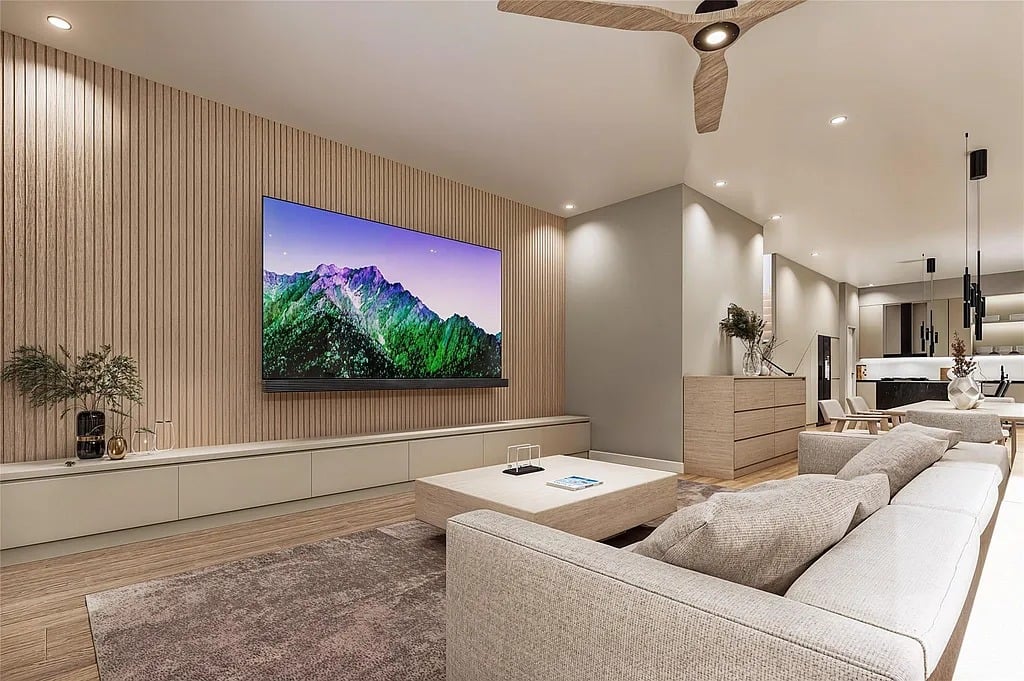
Open-plan living room with a light sectional, slatted wood feature wall, and kitchen beyond.
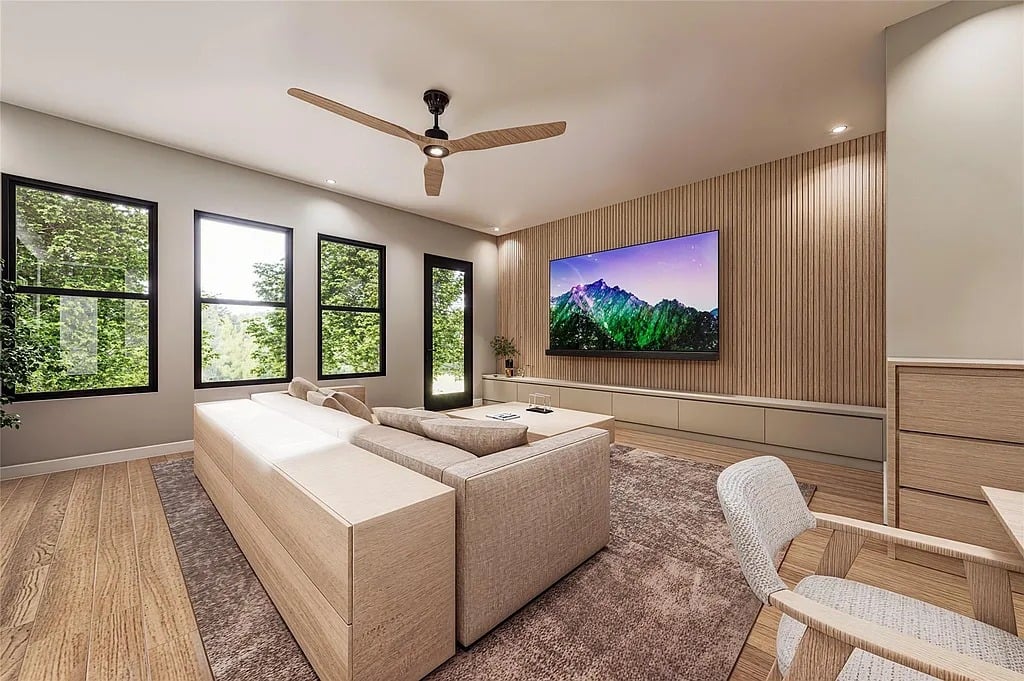
Modern living room with a sectional sofa, tree-view windows, and a slatted wood TV wall.
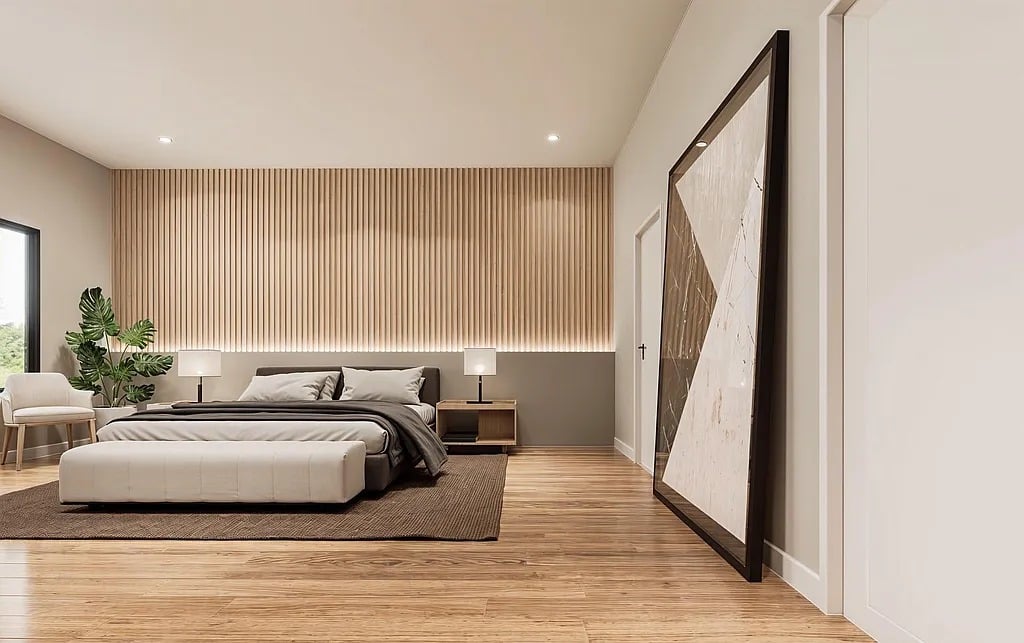
Staged bedroom with a low gray bed, slatted wood accent wall, and oversized leaning artwork.
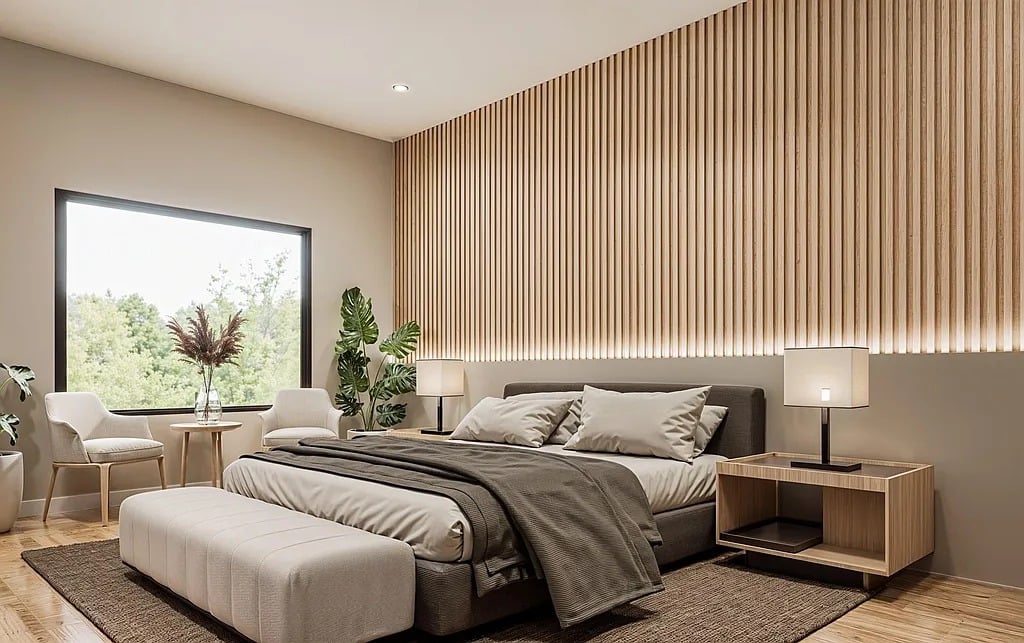
Staged bedroom with a wood-slat accent wall, large upholstered bed, and window overlooking trees.
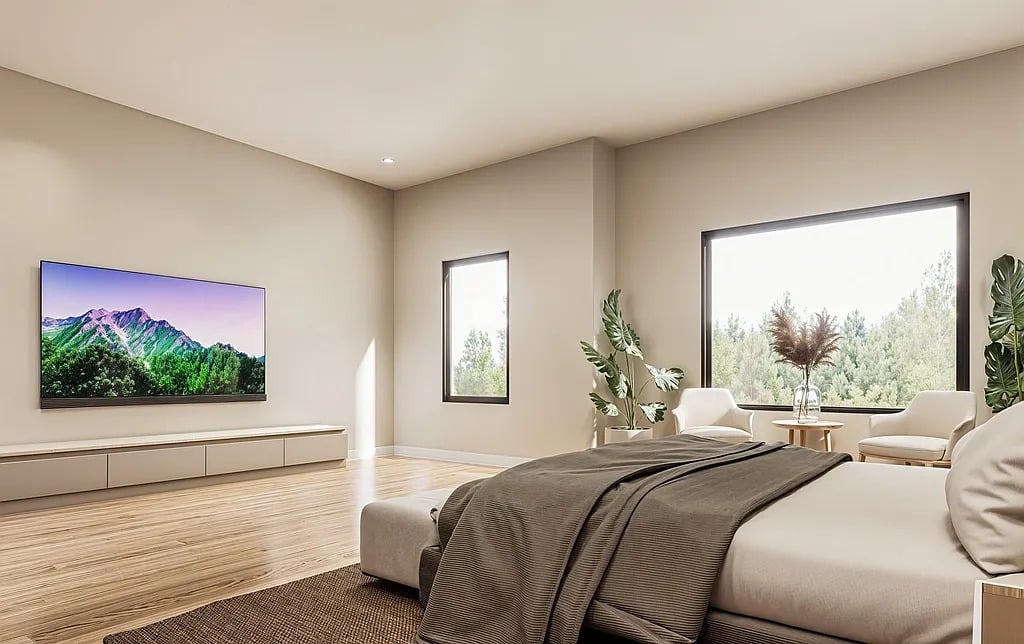
Staged bedroom with a platform bed, wall-mounted television, and large windows overlooking trees.
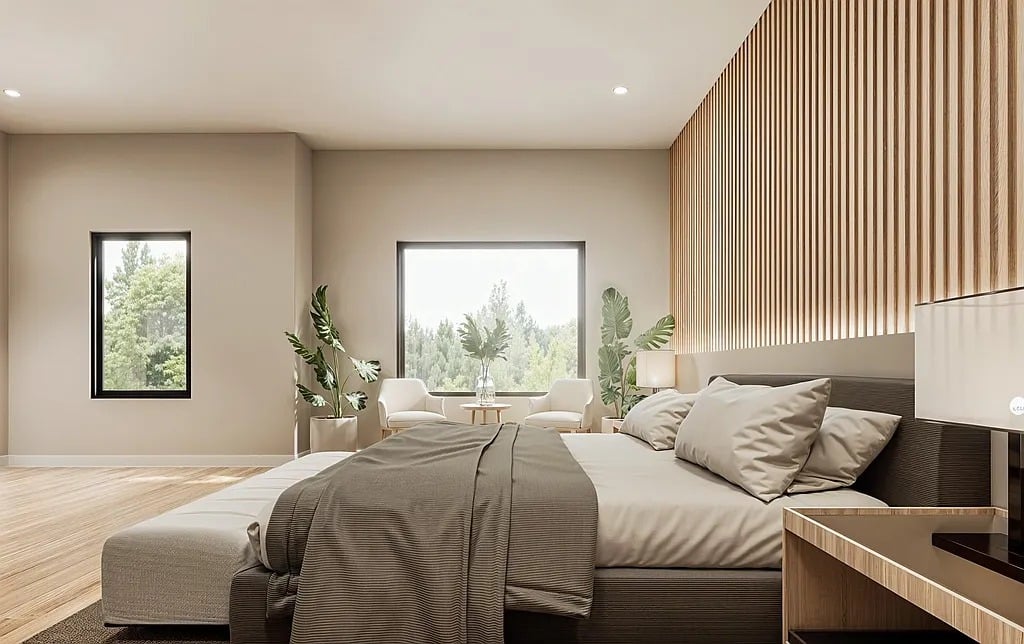
Modern staged bedroom with neutral bedding, a wood-slat wall, and trees visible through the windows.
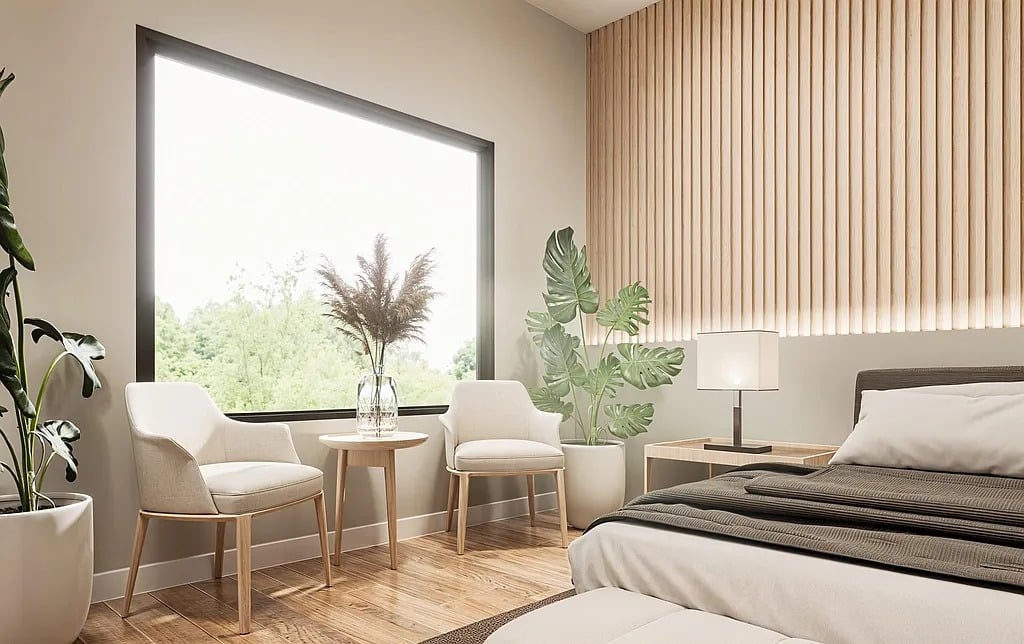
Bedroom with a wood-slat accent wall, large tree-view window, and seating area beside the bed.
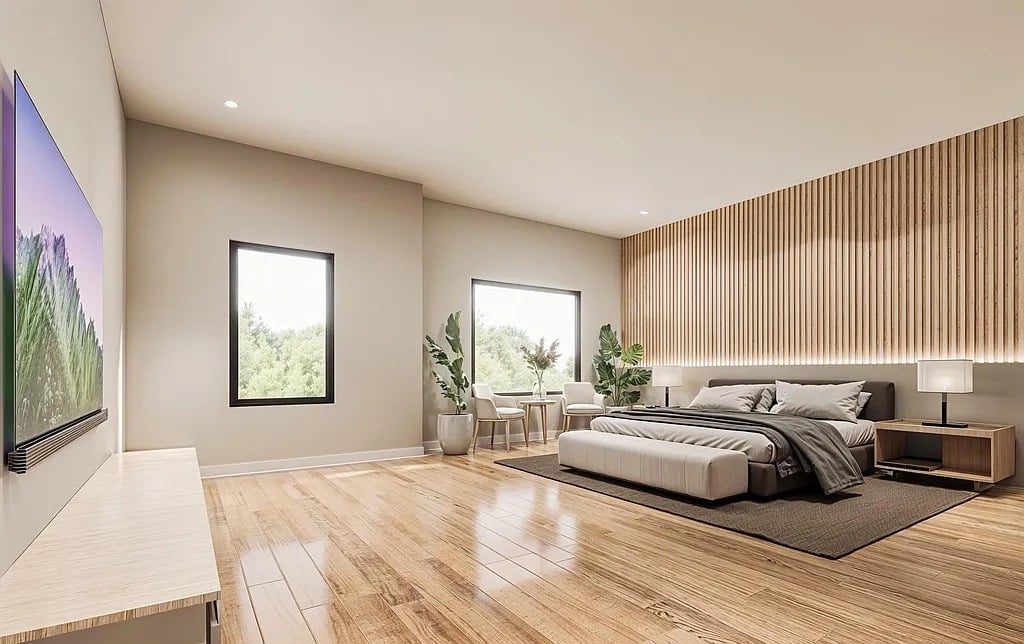
Modern bedroom with a king-size bed, wood-slat wall, large windows, and light wood floors.
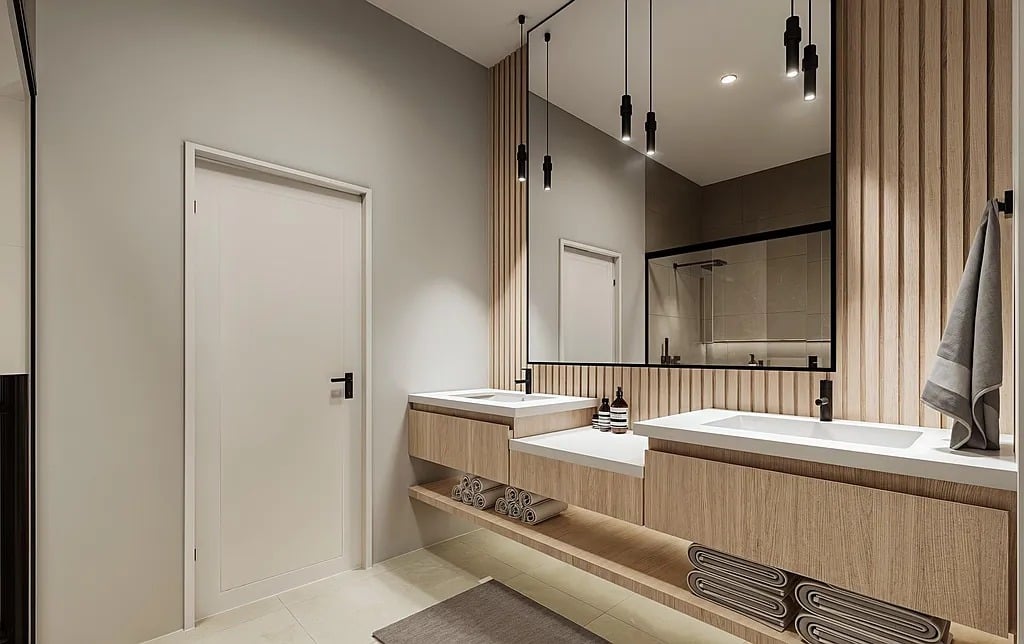
Contemporary bathroom with dual floating wood vanities and a large mirror.
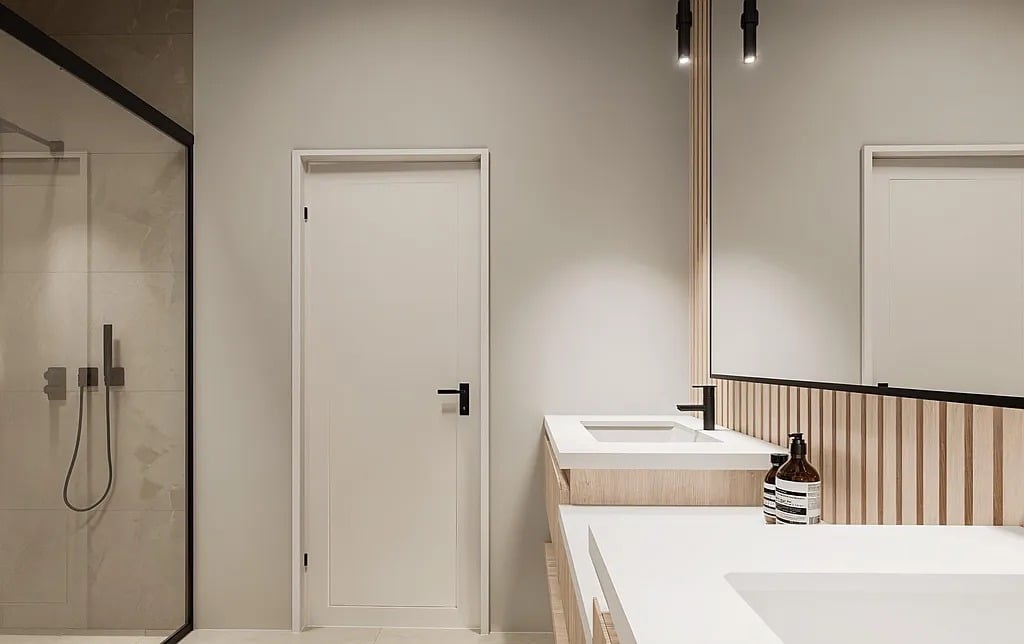
Modern bathroom with a glass shower and double vanity beneath a large mirror.
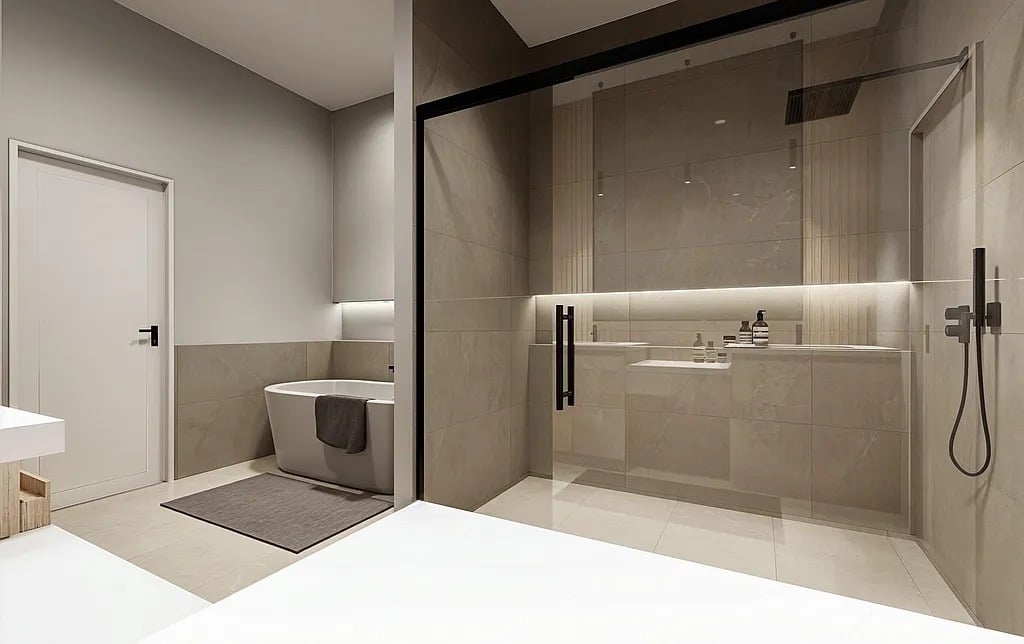
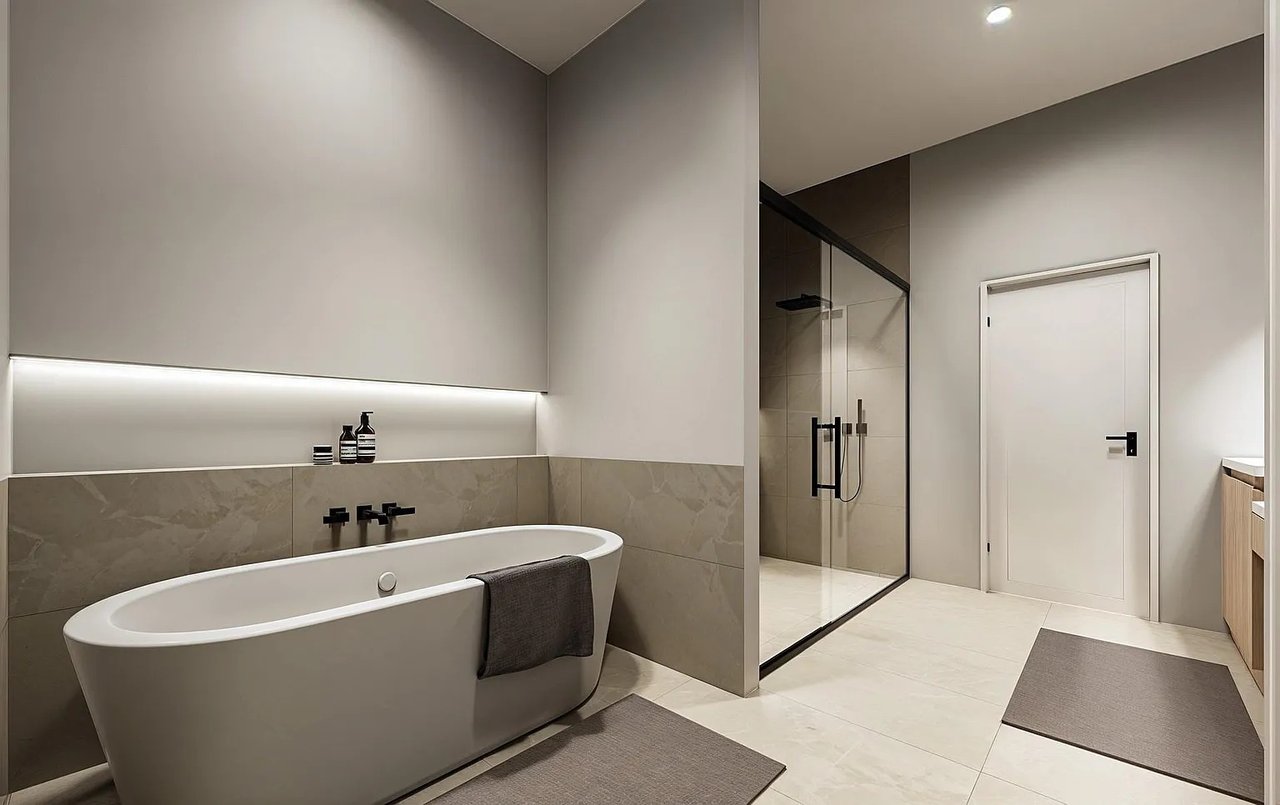
Modern bathroom with a freestanding tub and spacious glass-enclosed shower.
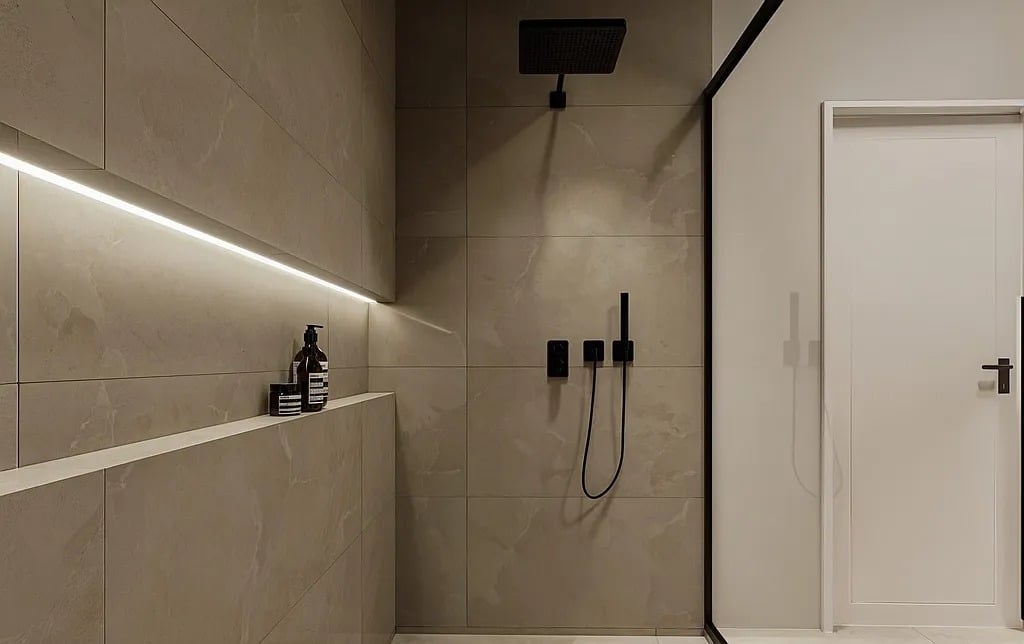
Walk-in shower with beige stone tiles, black fixtures, and an illuminated wall ledge.
Modern bathroom with a freestanding soaking tub and glass-enclosed shower.
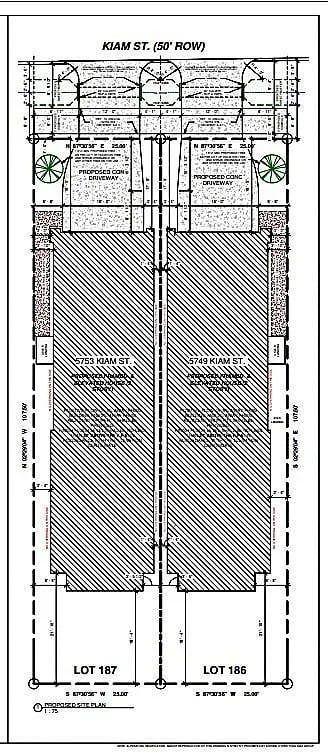
Site plan showing the 5749 Kiam St lot beside 5753 Kiam St, with building footprints and driveways.
SEE ALL PHOTOS
Two modern attached homes with steep gabled roofs, dark garage doors, and landscaped front yards.
Modern attached homes with gabled roofs, dark garage doors, and landscaped front yard.
Two-story home rendering and floor plans showing three bedrooms, 3.5 bathrooms, and a two-car garage.
Modern kitchen with a broad marble-look island, light wood cabinets, and a long black pendant light.
Modern kitchen with floor-to-ceiling wood cabinets, marble-pattern surfaces, and a large island.
Modern kitchen with light wood cabinets, marble-look surfaces, and a black sink and faucet.
Modern kitchen with light wood cabinets, marble-pattern surfaces, and a black range and oven.
Modern kitchen with light wood cabinets and a marble-veined island and backsplash.
Modern kitchen with light wood cabinetry, a white island countertop, and black bar stools.
Open-plan kitchen with a large island, wood cabinetry, and staircase beside the living area.
Modern kitchen with a light wood island, marble-veined backsplash, and large windows overlooking greenery.
Open-plan dining area with a light-wood table, upholstered chairs, and contemporary kitchen.
Open-plan dining room with a long wood table, upholstered chairs, and abstract wall art.
Dining room with a long wood table, upholstered chairs, and tall windows overlooking greenery.
Dining area with a long wood table and large windows overlooking greenery.
Open-plan living room with a light sectional, slatted wood feature wall, and kitchen beyond.
Modern living room with a sectional sofa, tree-view windows, and a slatted wood TV wall.
Staged bedroom with a low gray bed, slatted wood accent wall, and oversized leaning artwork.
Staged bedroom with a wood-slat accent wall, large upholstered bed, and window overlooking trees.
Staged bedroom with a platform bed, wall-mounted television, and large windows overlooking trees.
Modern staged bedroom with neutral bedding, a wood-slat wall, and trees visible through the windows.
Bedroom with a wood-slat accent wall, large tree-view window, and seating area beside the bed.
Modern bedroom with a king-size bed, wood-slat wall, large windows, and light wood floors.
Contemporary bathroom with dual floating wood vanities and a large mirror.
Modern bathroom with a glass shower and double vanity beneath a large mirror.
Modern bathroom with a freestanding tub and spacious glass-enclosed shower.
Walk-in shower with beige stone tiles, black fixtures, and an illuminated wall ledge.
Modern bathroom with a freestanding soaking tub and glass-enclosed shower.
Site plan showing the 5749 Kiam St lot beside 5753 Kiam St, with building footprints and driveways.
For Sale

5749 Kiam St

5749 Kiam Street, Houston, TX 77007

$669,000
Welcome to Sherwin Park Place, an exclusive new construction development by Amal Homes nestled in the charming neighborhood of Cottage Grove, within the vibrant Historic Heights District. These exquisite two-story villas are designed with sophistication and modern elegance, offering a luxurious lifestyle for discerning homeowners. In addition to the large primary suite with walk-in closet, the home additionally offers 2 spacious bedrooms, 2 full baths, and 1 half bath. This home provides ample space for comfortable living. The interiors are adorned with high-end finishes and contemporary designs, reflecting a perfect blend of style and functionality. From the moment you step inside, you'll be captivated by the attention to detail and quality craftsmanship that define these stunning homes. All this and more on a spacious lot with plenty of backyard space for relaxing. Currently under construction. Don't miss out on this opportunity, call now for more information!

3
beds

4
baths

2,225 Sq.Ft. lot

Features & Amenities

Interior

  • total bedrooms3
  • Total bathrooms4
  • full bathrooms3
  • half bathroom1

Area & Lot

  • Status For Sale
  • Lot Area2,225 Sq.Ft.
  • MLS® ID40175475
  • TypeResidential
  • YEAR BUILT2024

Exterior

  • Garage Space2

Financial

  • Sales Price$669,000
Modern attached homes with gabled roofs, dark garage doors, and landscaped front yard.

Schedule a Showing

I would love to show you my beautiful property. Please select your preferred date and time below. I will be in touch shortly to confirm your appointment.

Schedule a Showing

I would love to show you my beautiful property. Please select your preferred date and time below.I will be in touch shortly to confirm your appointment.

Thank you for your interest in 5749 Kiam Street, Houston, TX 77007. We are reviewing your request and will be in touch shortly!

Mortgage Calculator

Estimate your monthly mortgage payment, including the principal and interest, property taxes, and HOA. Adjust the values to generate a more accurate rate.

All estimates are provided for informational purposes only. Actual amounts may vary.
$0,000 Your Payment 20 15 65
$0,000 Your Payment

Let’s Find Your Dream Home

Whether you're buying, selling, or investing, Jennifer Delaney brings local expertise, personalized service, and a passion for helping clients feel at home in every step of the journey. Let’s turn your vision into reality.

Follow Me on Instagram