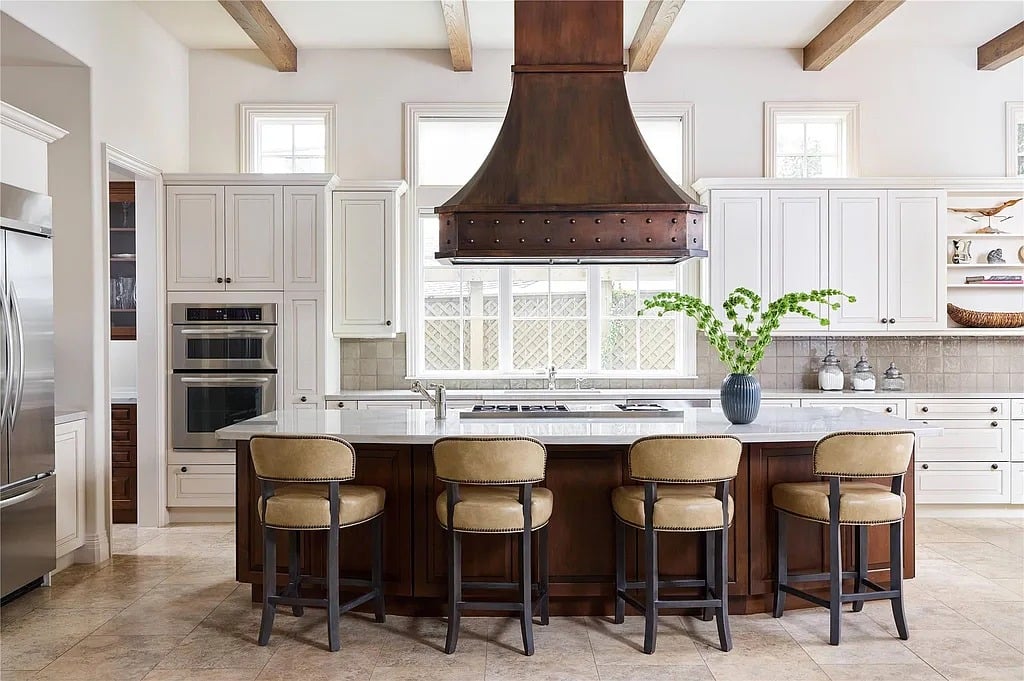
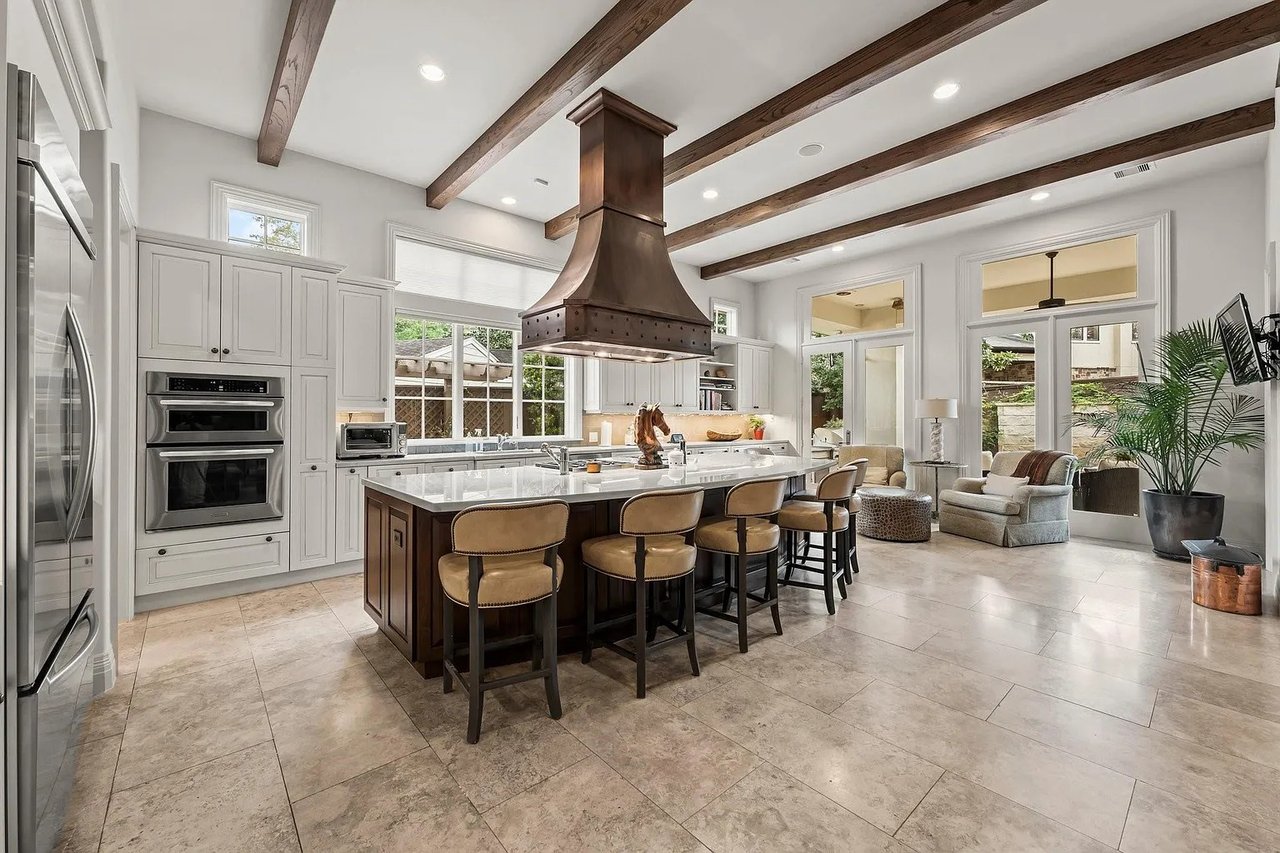
Kitchen with white cabinetry, exposed beams, and a dark wood island with four stools.
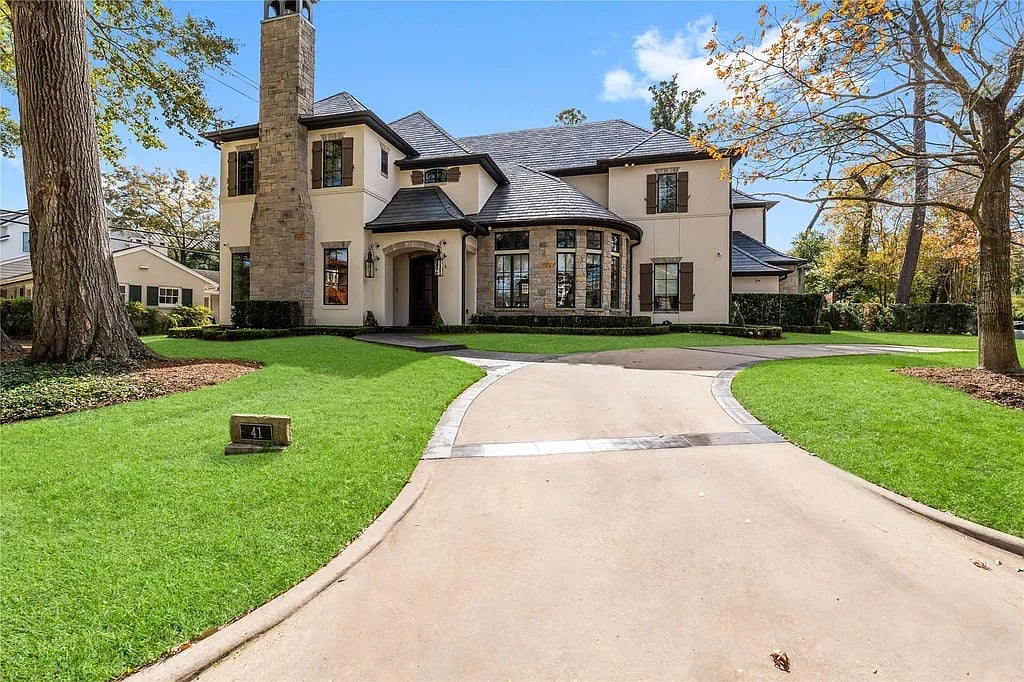
Two-story cream home with a stone chimney and curved driveway, framed by mature trees.
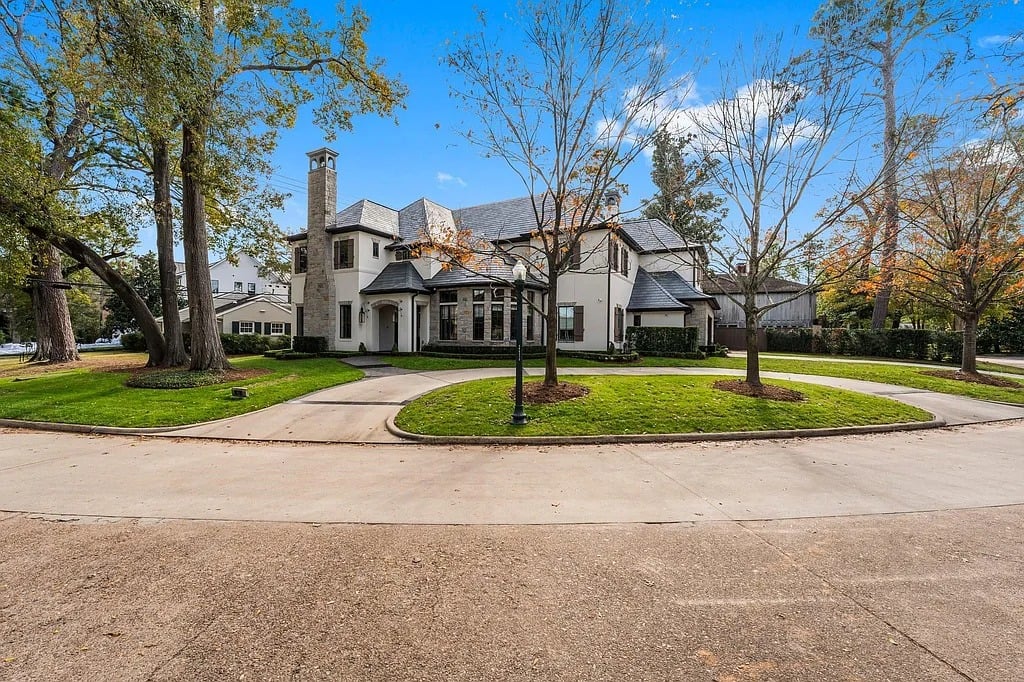
Two-story home with a stone chimney, curved driveway, and mature trees.
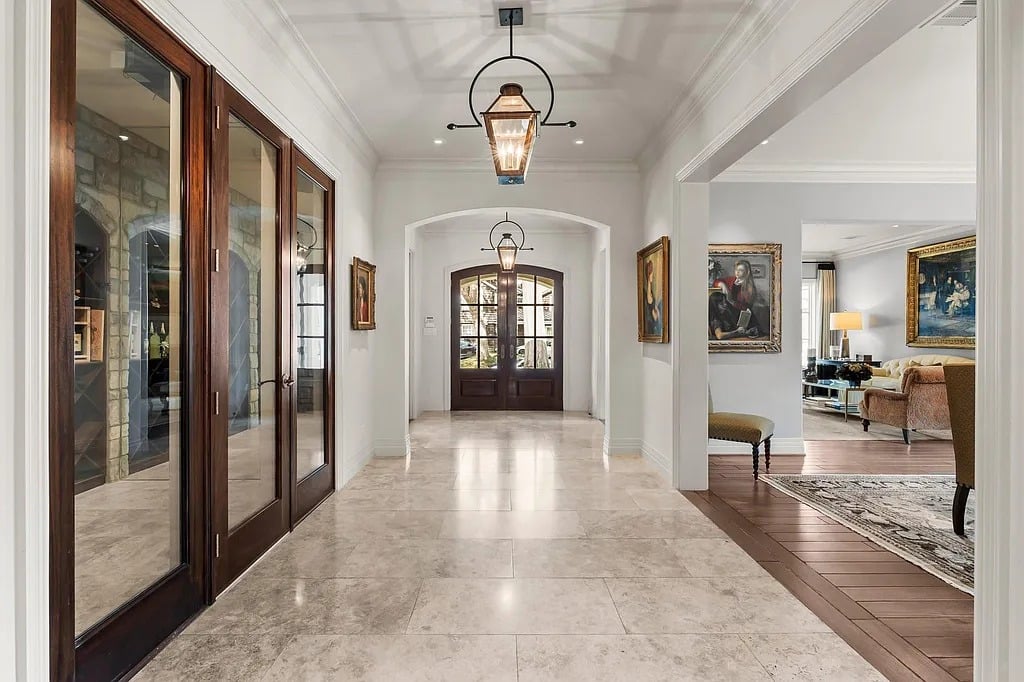
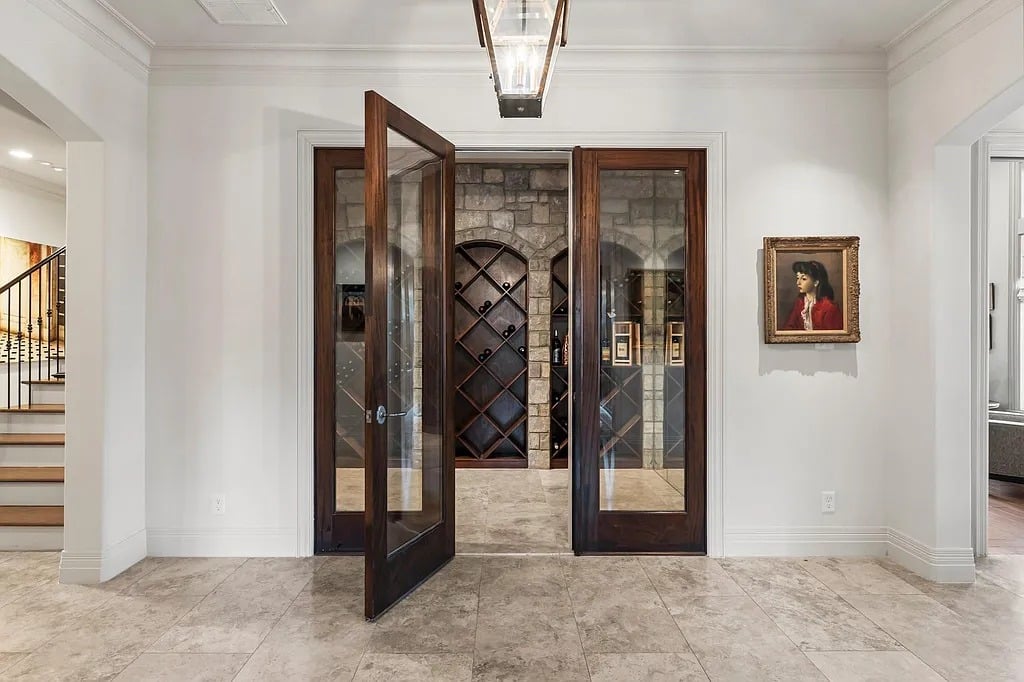
Foyer with polished stone floors, dark wood-framed glass doors, and lantern pendant lights.
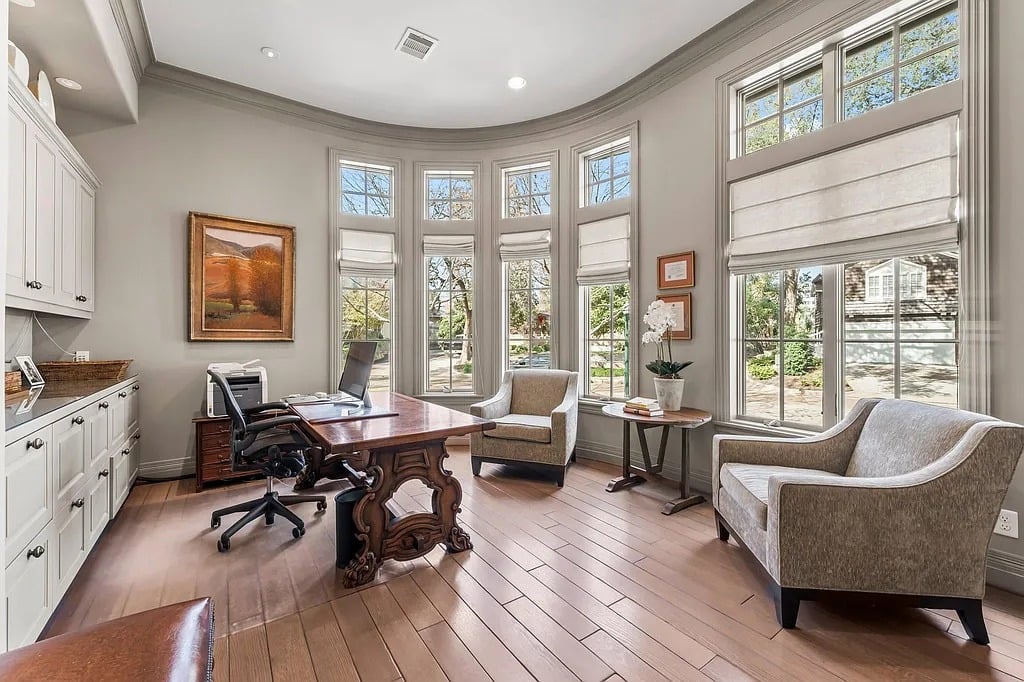
Home office with a carved wood desk, built-in cabinetry, and tall bay windows.
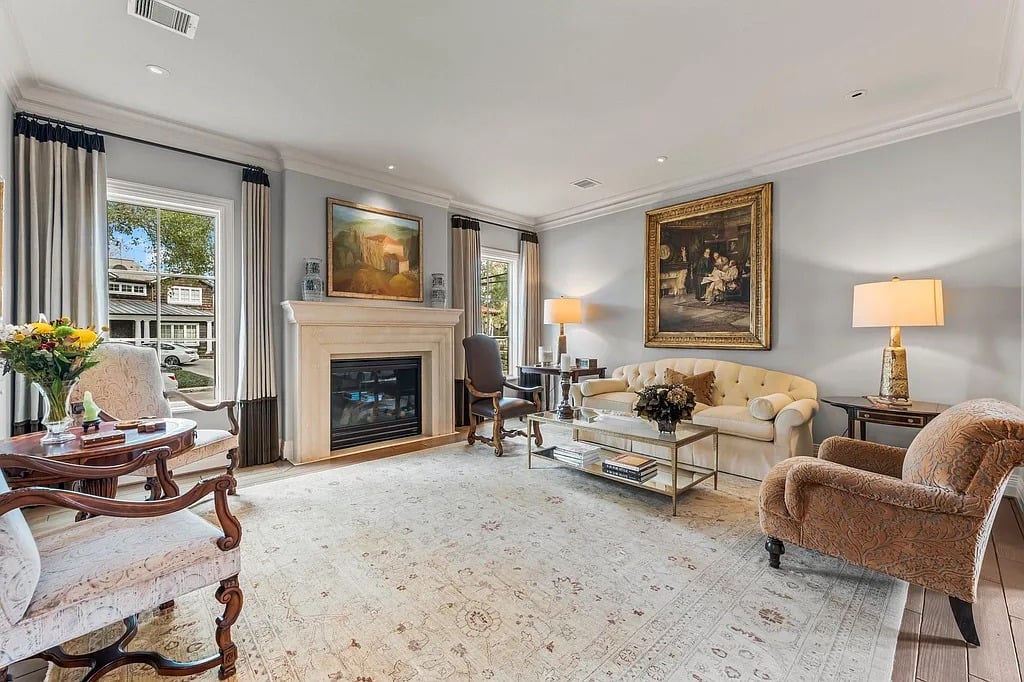
Living room with a cream sofa, ornate chairs, large windows, and a fireplace.
Wine cellar with stone walls and built-in racks behind open glass-paneled wood doors.
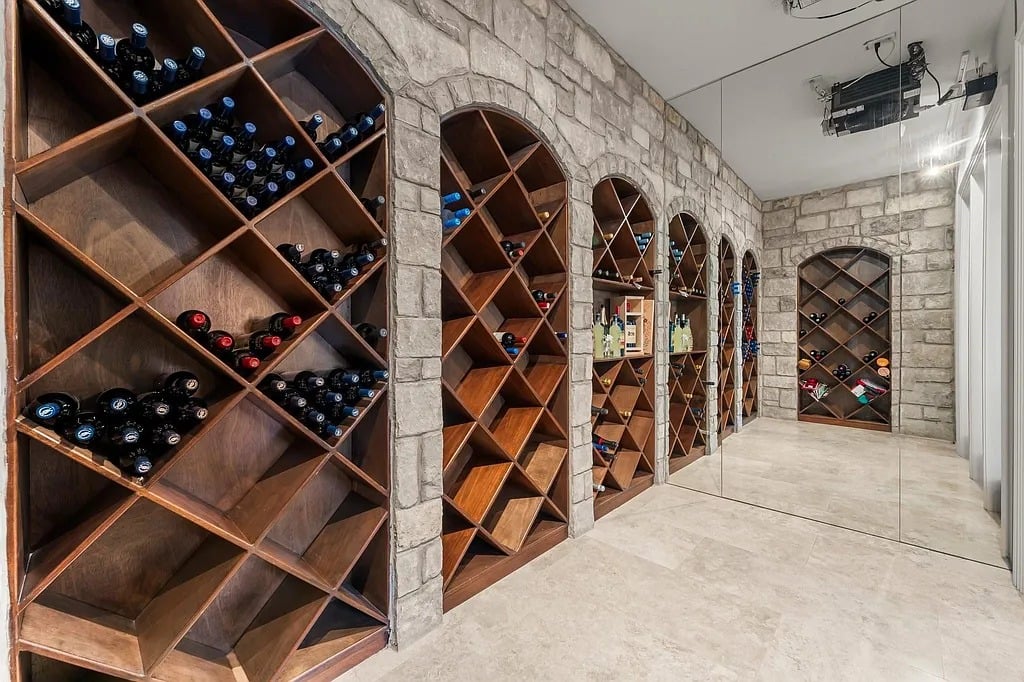
Wine cellar with arched stone walls and built-in wooden racks filled with bottles.
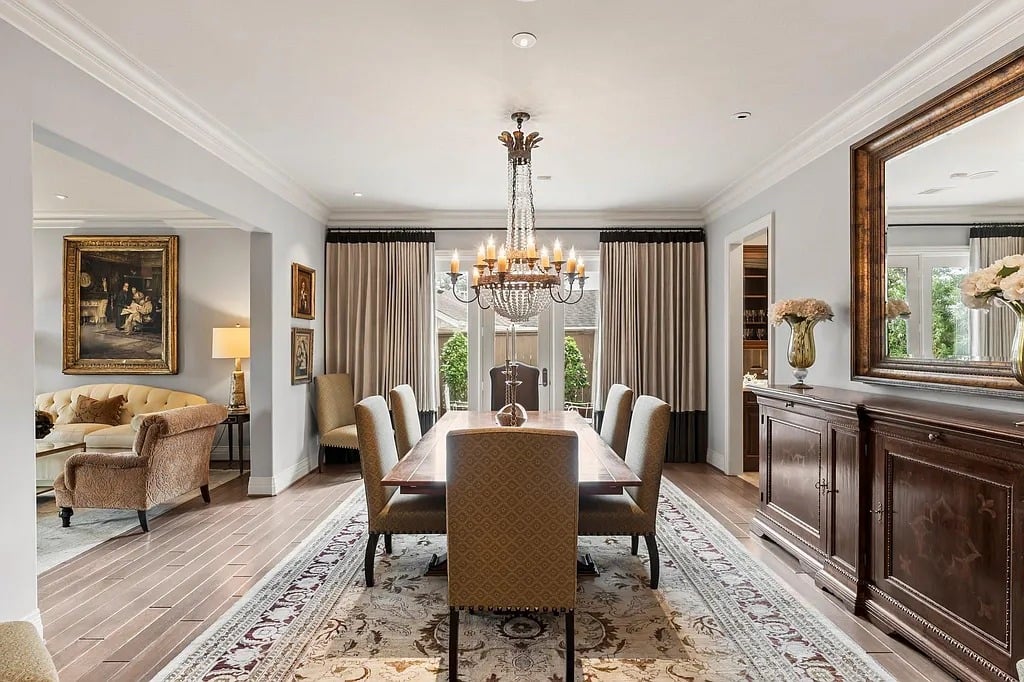
Formal dining room with a crystal chandelier, long table, ornate rug, and dark wood sideboard.
Bathroom vanity with dark wood cabinetry, a white countertop, and glass-front cabinets displaying glassware.
Bright kitchen with a large island, dark wood ceiling beams, and an adjoining sitting area.
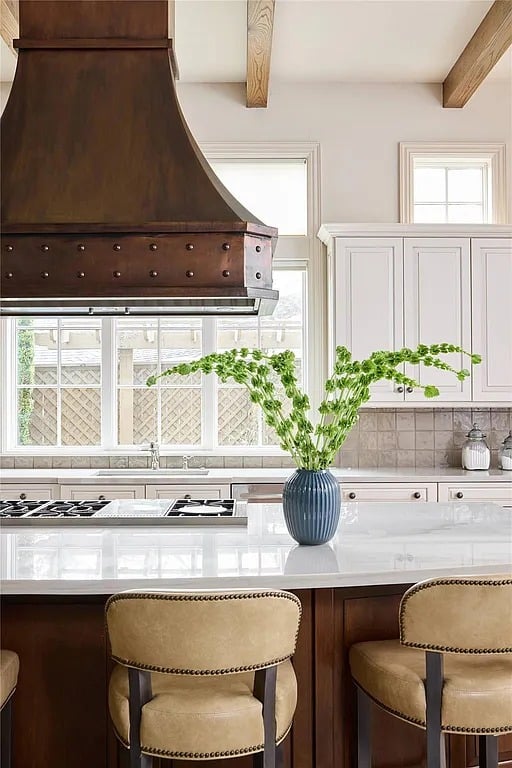
Kitchen with a dark wood island, oversized range hood, and exposed ceiling beams.
Living room with a stone fireplace, leather seating, and a wood-paneled ceiling with exposed beams.
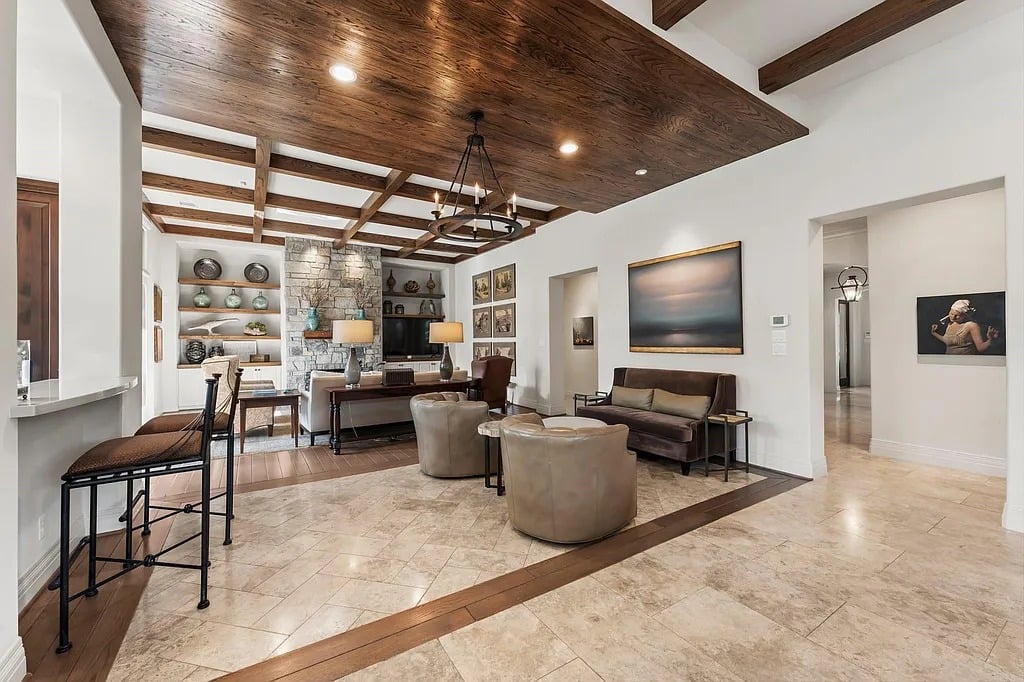
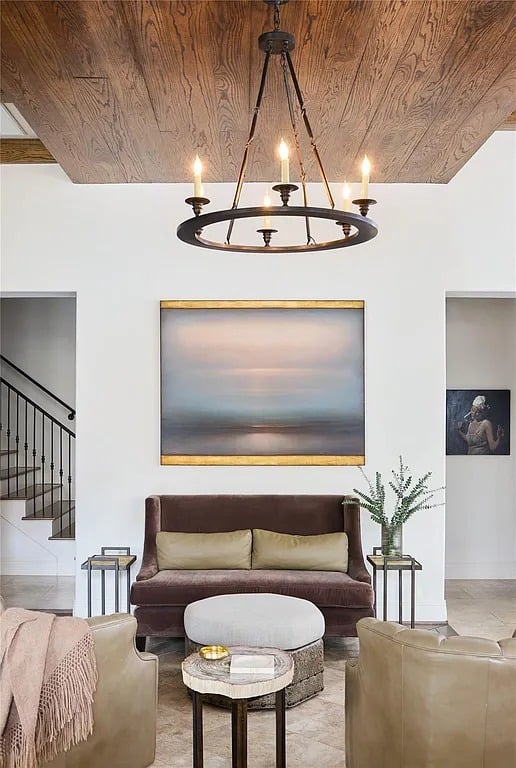
Living room with a wood-plank ceiling, circular chandelier, and seating arranged around a coffee table.
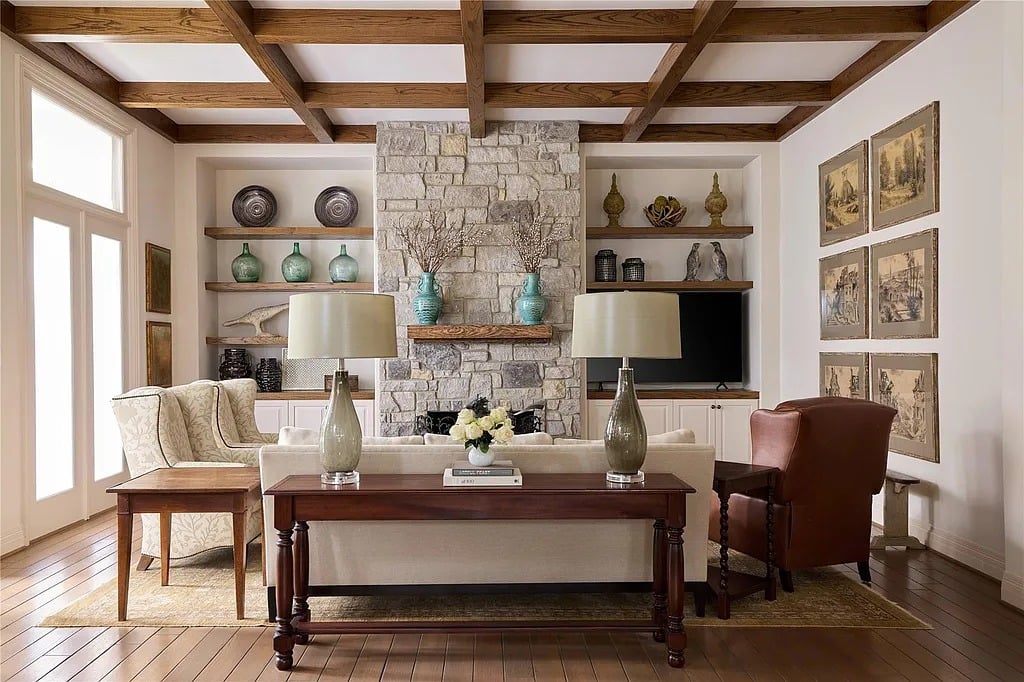
Living room with exposed wood ceiling beams, a stone fireplace, built-in shelves, and tall glass doors.
Living room with a wood-paneled ceiling, stone fireplace, built-in shelves, and leather seating.
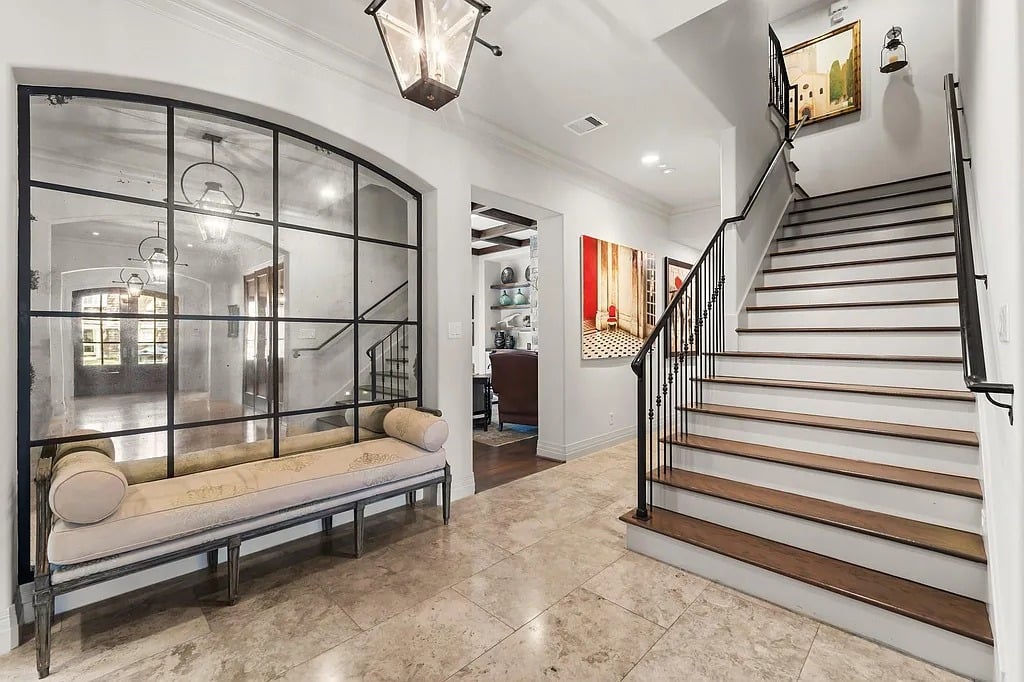
Entry foyer with a sweeping staircase and cushioned bench beside a black-framed glass partition.
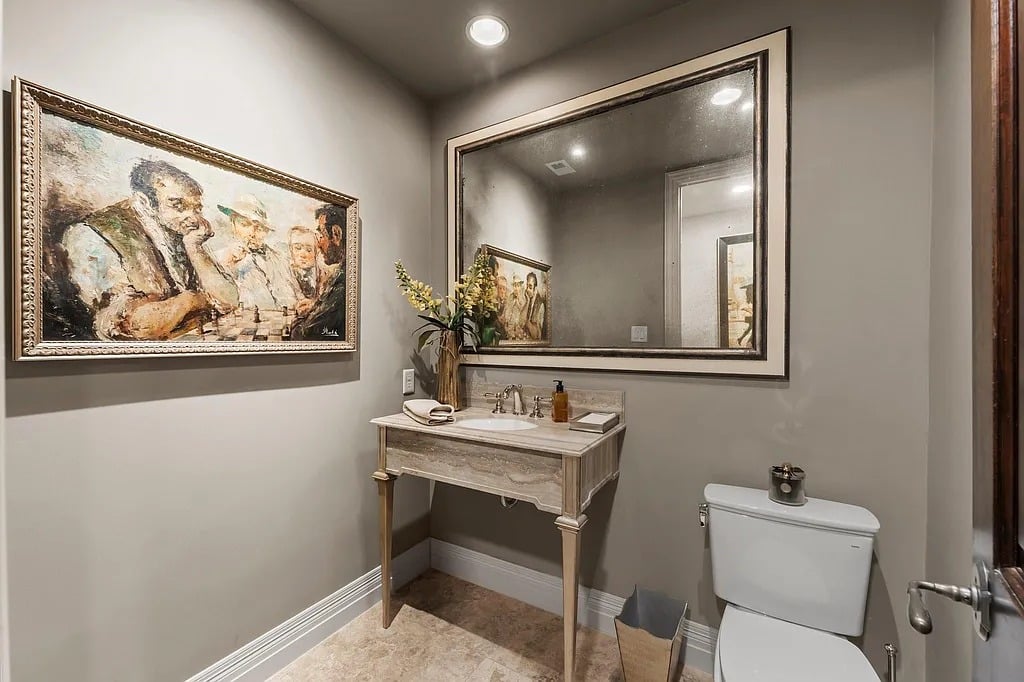
Powder room with a furniture-style vanity, large mirror, toilet, and framed artwork.
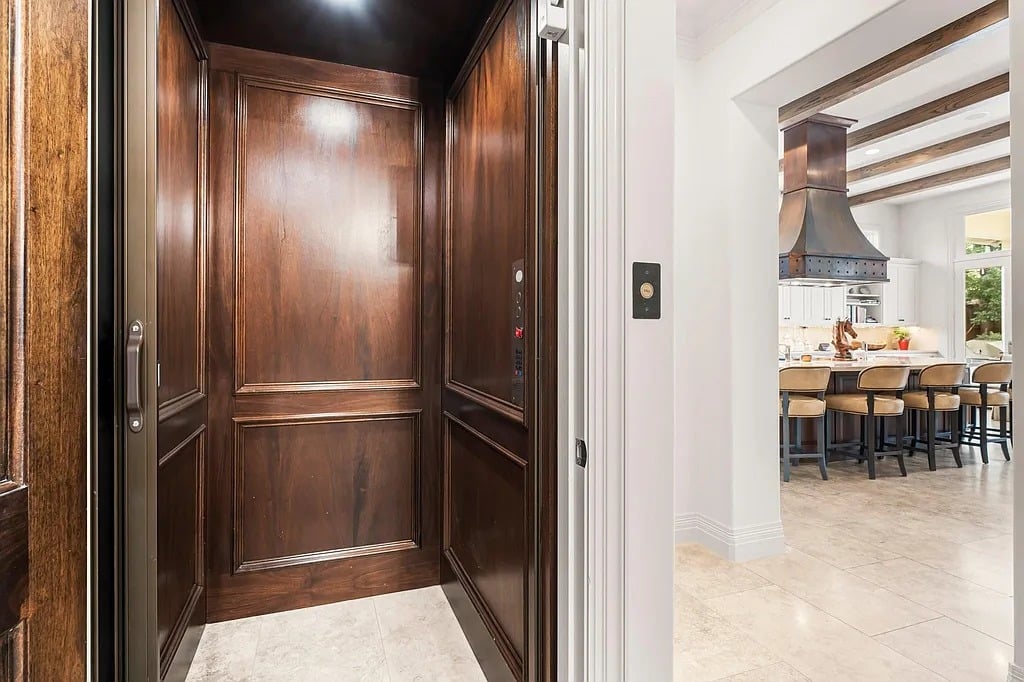
Wood-paneled elevator beside a bright kitchen with an island and exposed ceiling beams.
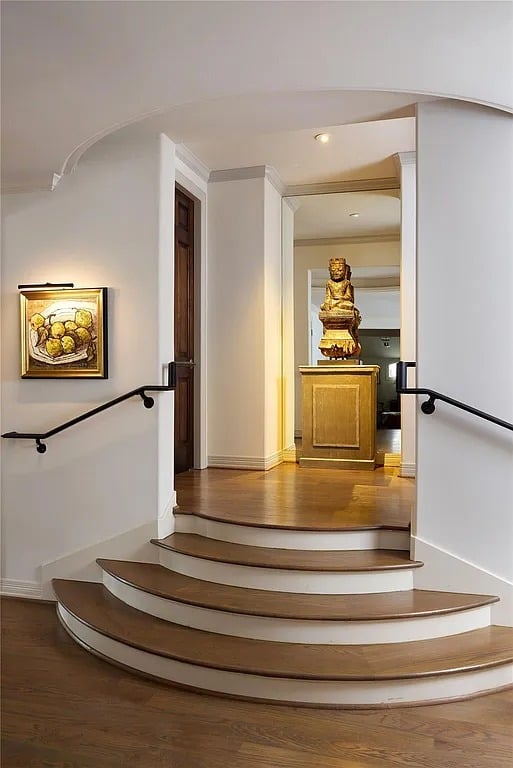
Entry hall with curved hardwood stairs, black handrails, and a statue on a pedestal.
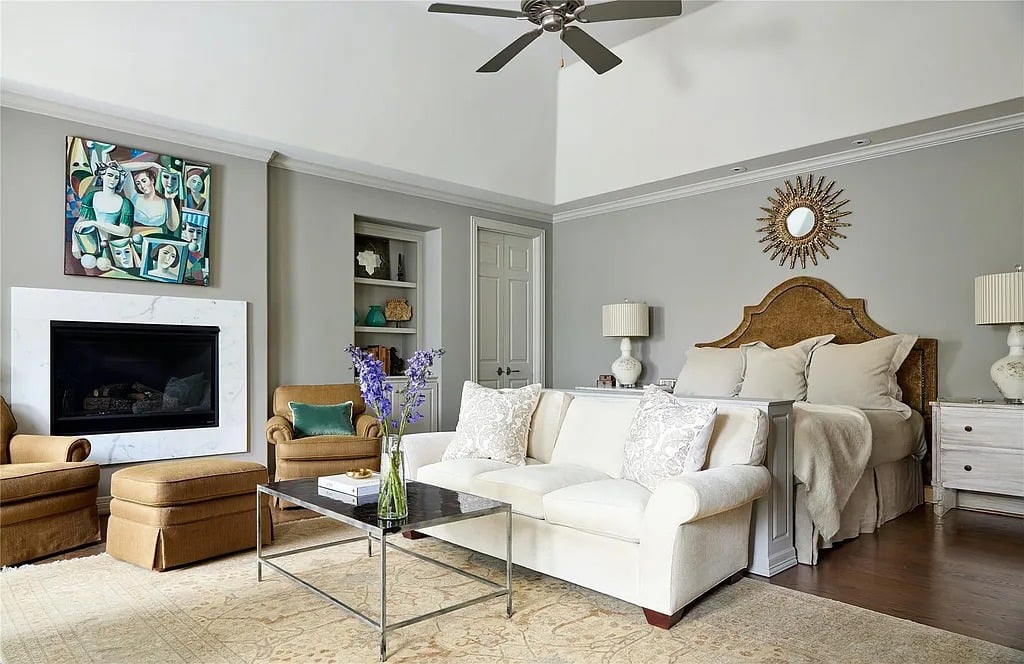
Bedroom with a white sitting-area sofa, fireplace, and bed with a carved wood headboard.
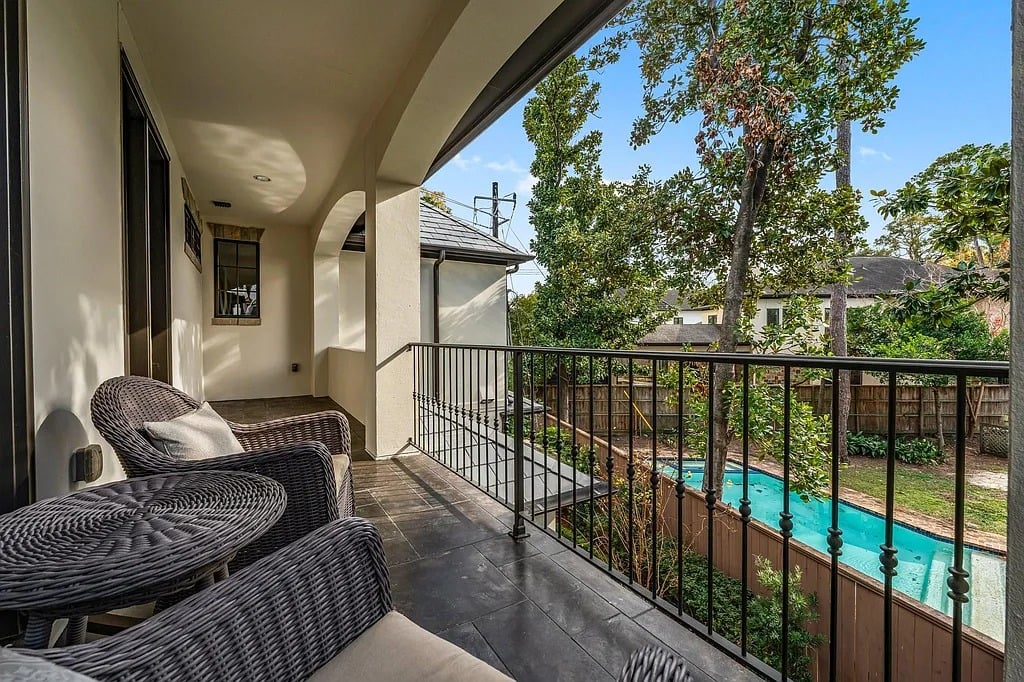
Covered patio with wicker seating overlooking a backyard pool and leafy trees.
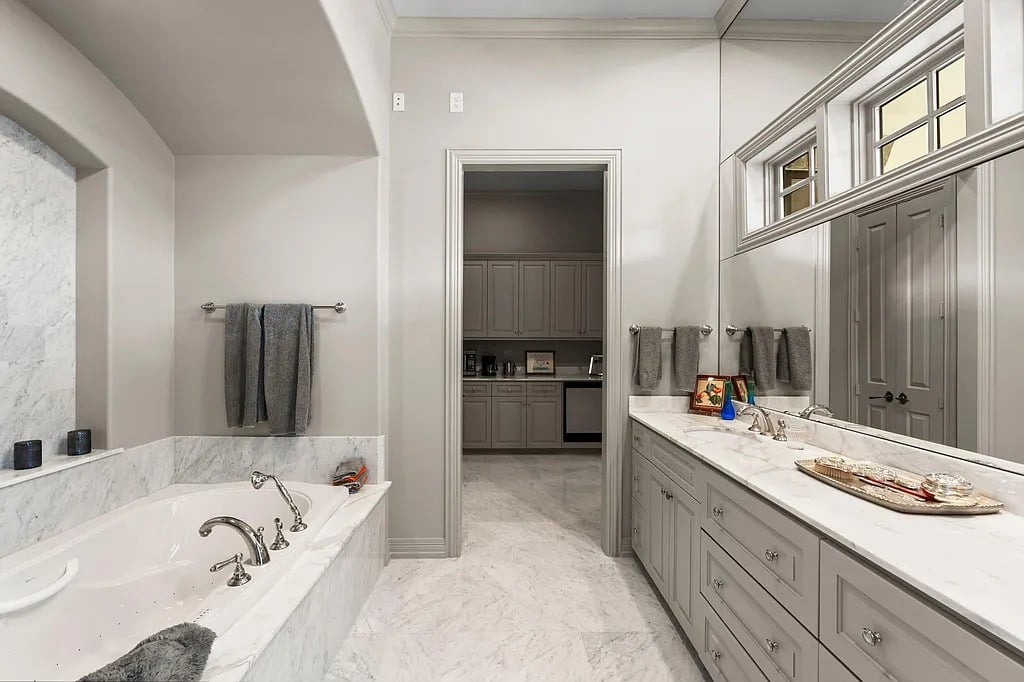
Marble bathroom with soaking tub, long double-sink vanity, and large mirrored wall.
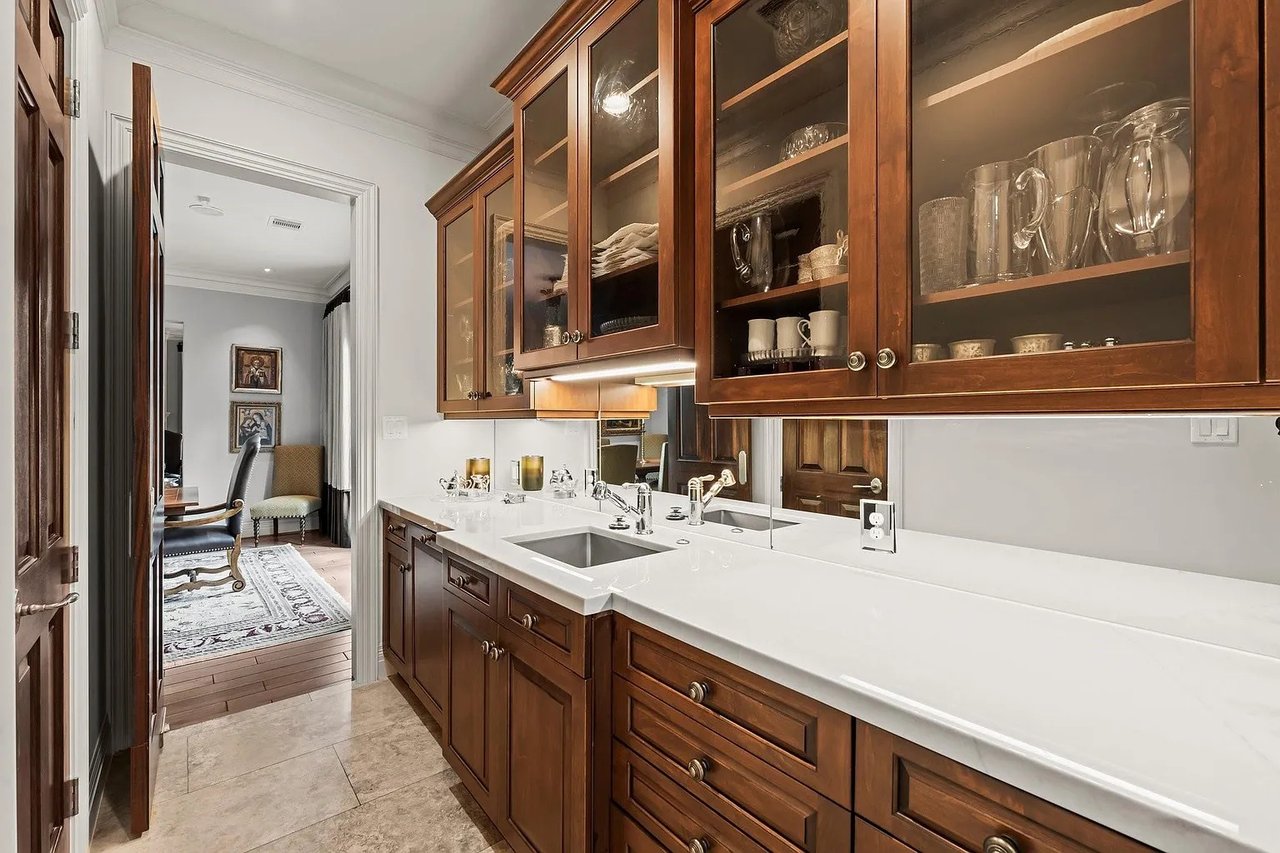
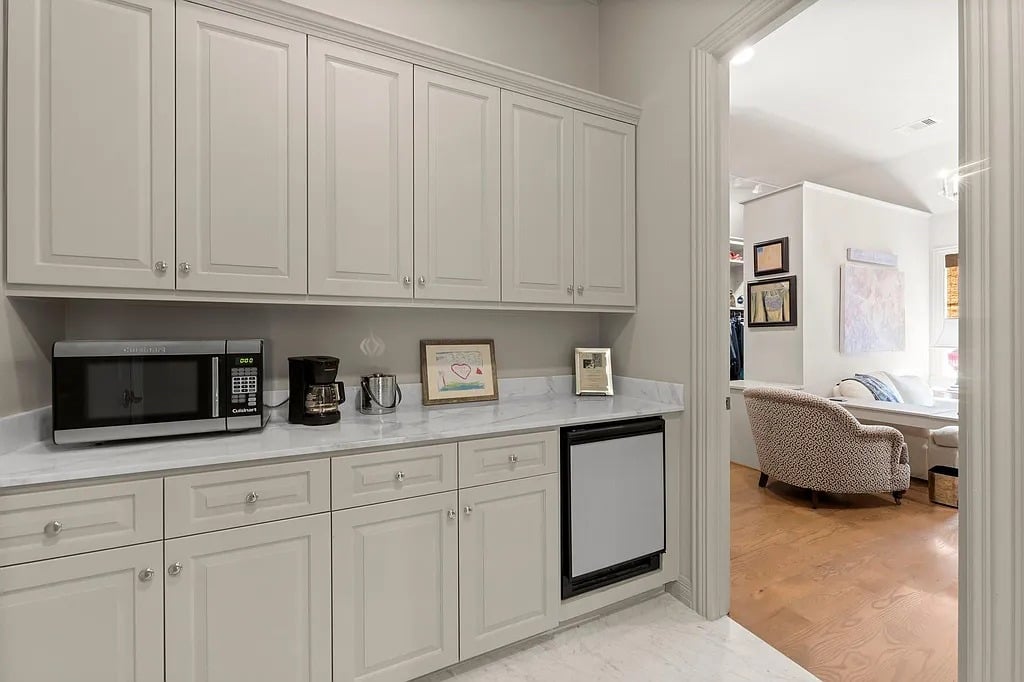
Built-in serving area with white cabinetry, countertop appliances, and a doorway to a sitting room.
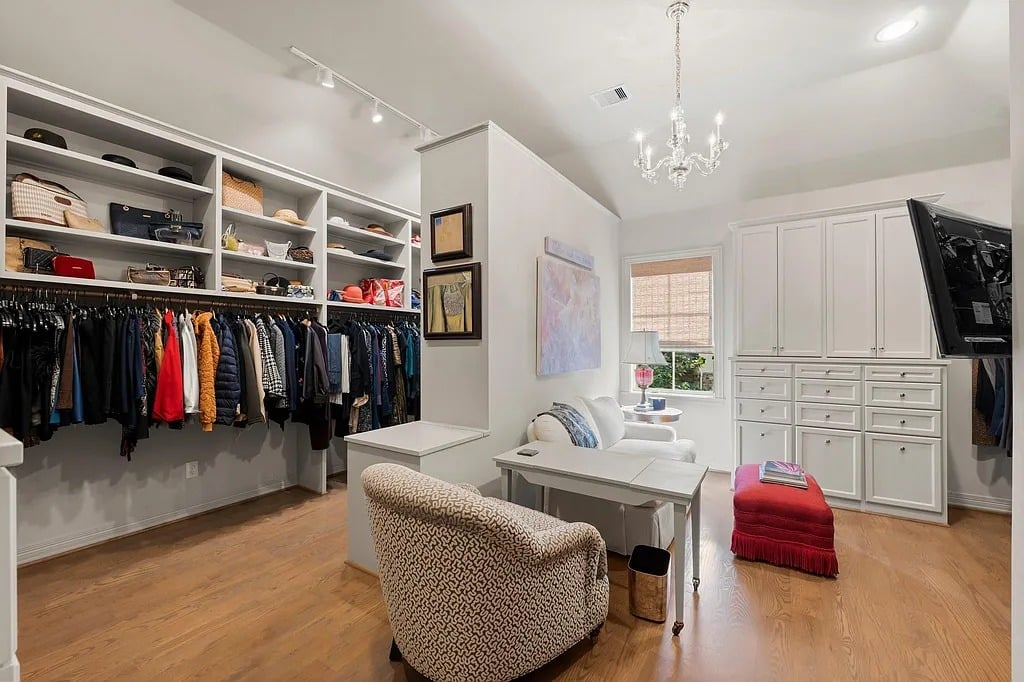
Walk-in closet with open clothing shelves, white built-in cabinets, and a small seating area.
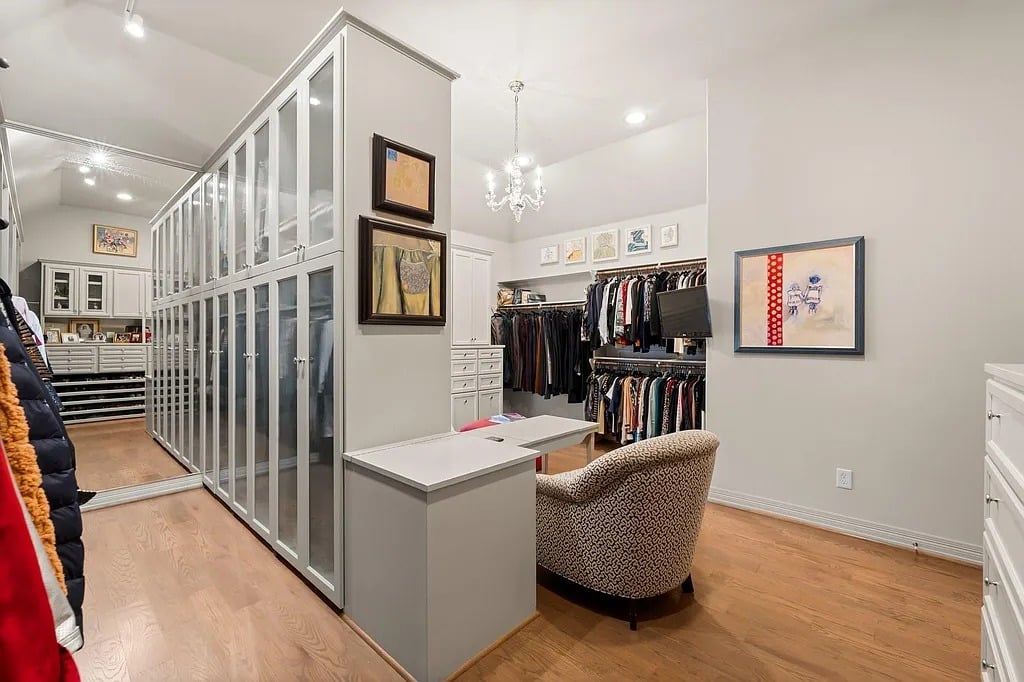
Walk-in closet with glass-front wardrobes, clothing racks, and a central island.
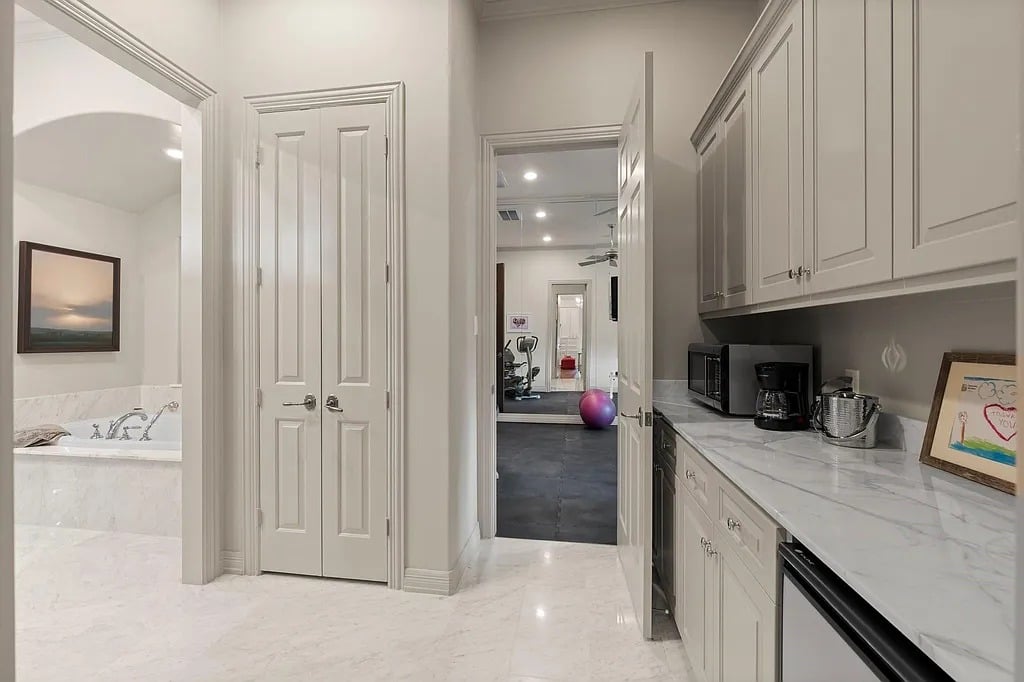
Hallway with a marble-counter coffee station, a bathtub doorway, and a home gym beyond.
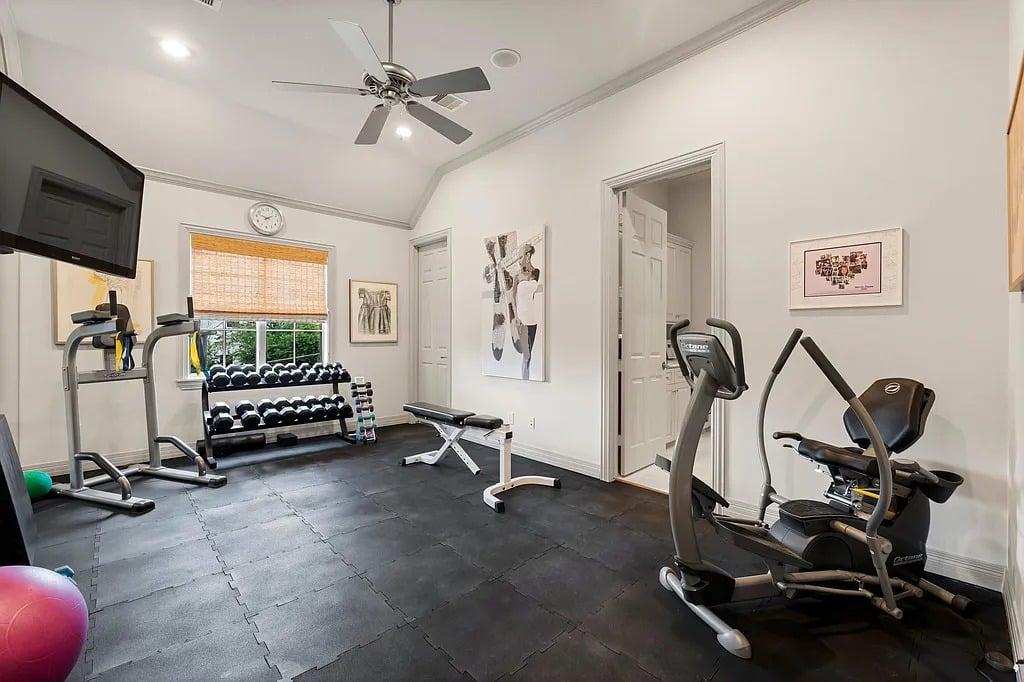
Home gym with a dumbbell rack, weight bench, and cardio machines on black rubber flooring.
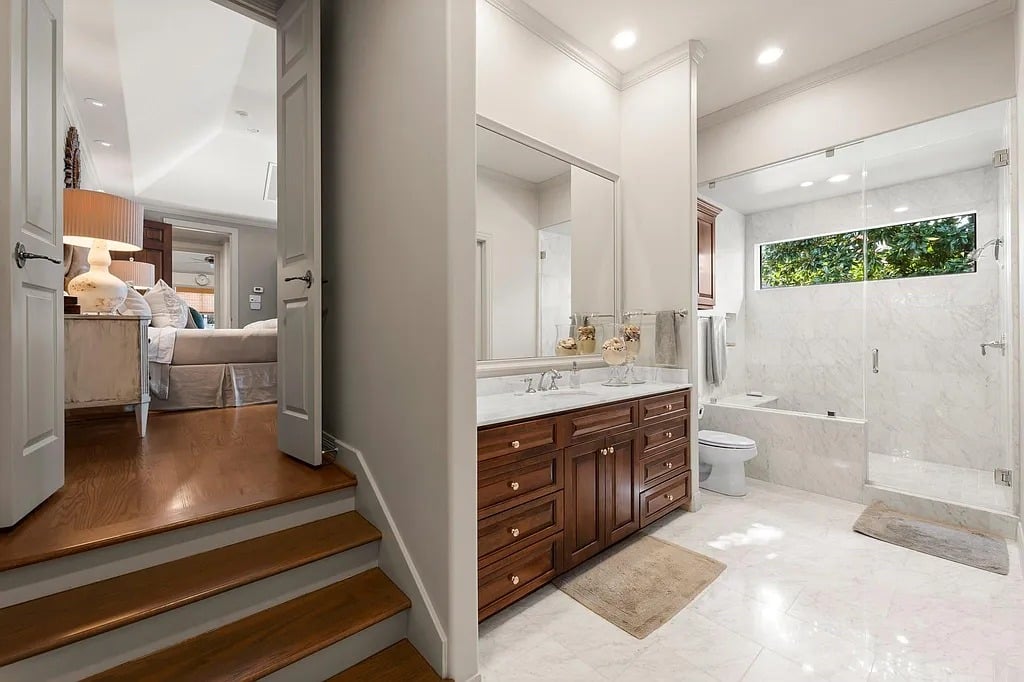
Marble bathroom with a glass shower and dark wood vanity beside stairs leading to a bedroom.
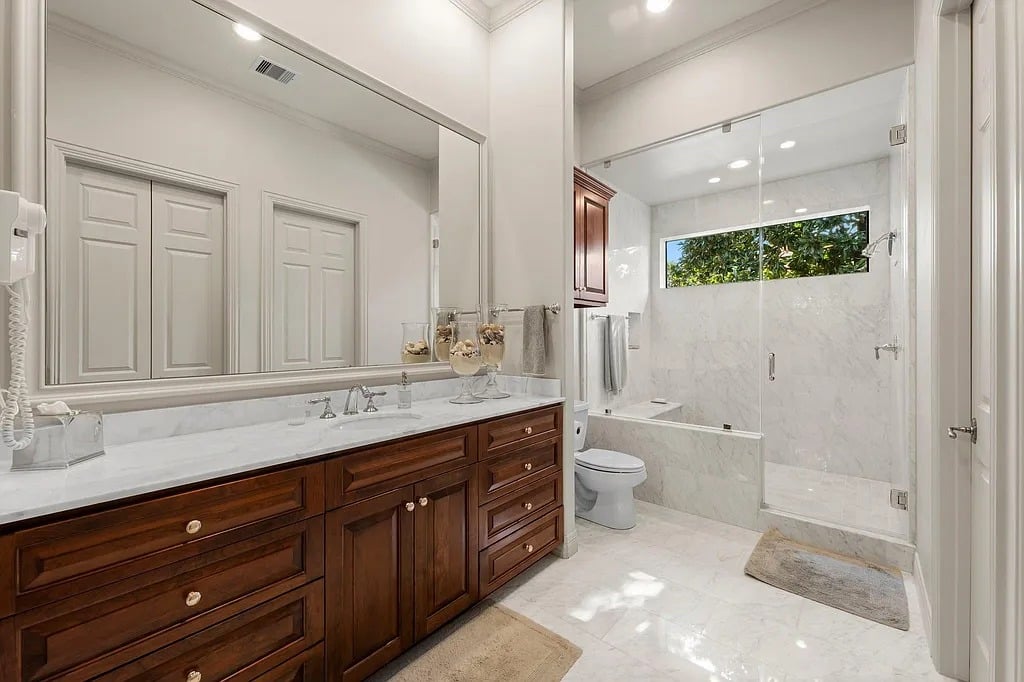
Bathroom with a dark wood double vanity and glass-enclosed marble shower.
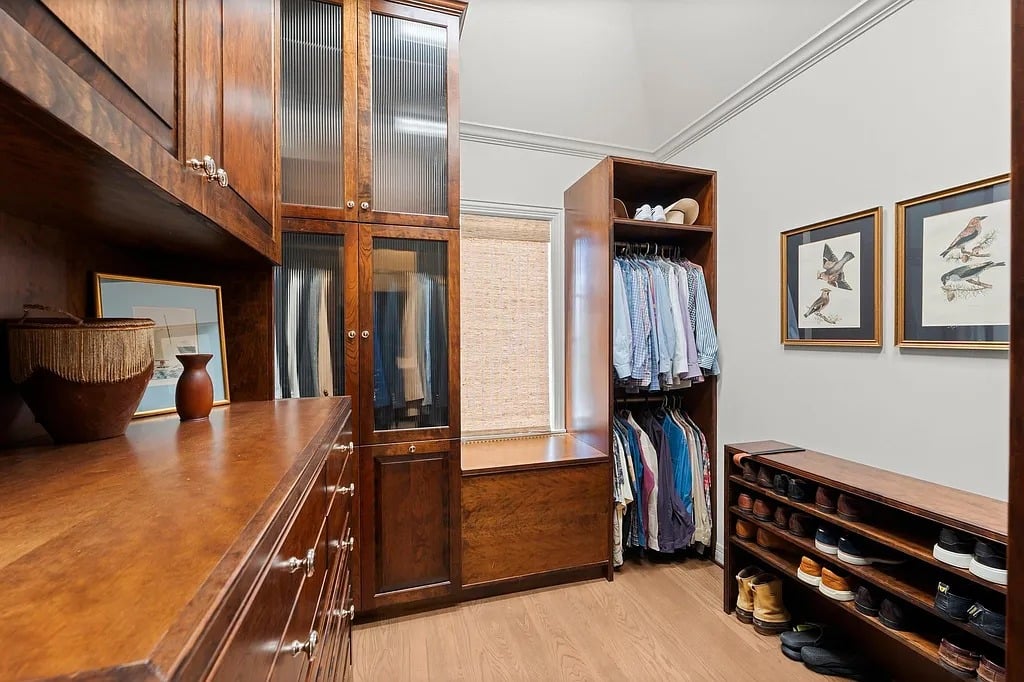
Walk-in closet with dark wood cabinetry, hanging clothes, a window seat, and shoe shelves.
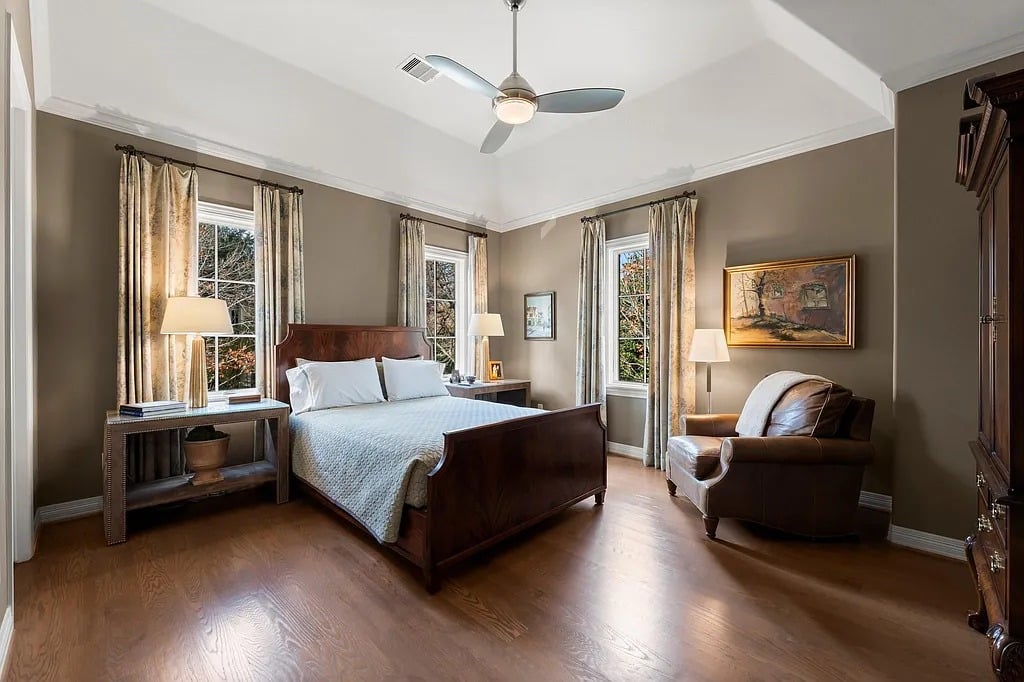
Bedroom with a dark wood bed, three curtained windows, and a leather armchair.
Bathroom with a marble vanity and a glass-enclosed tub and shower.
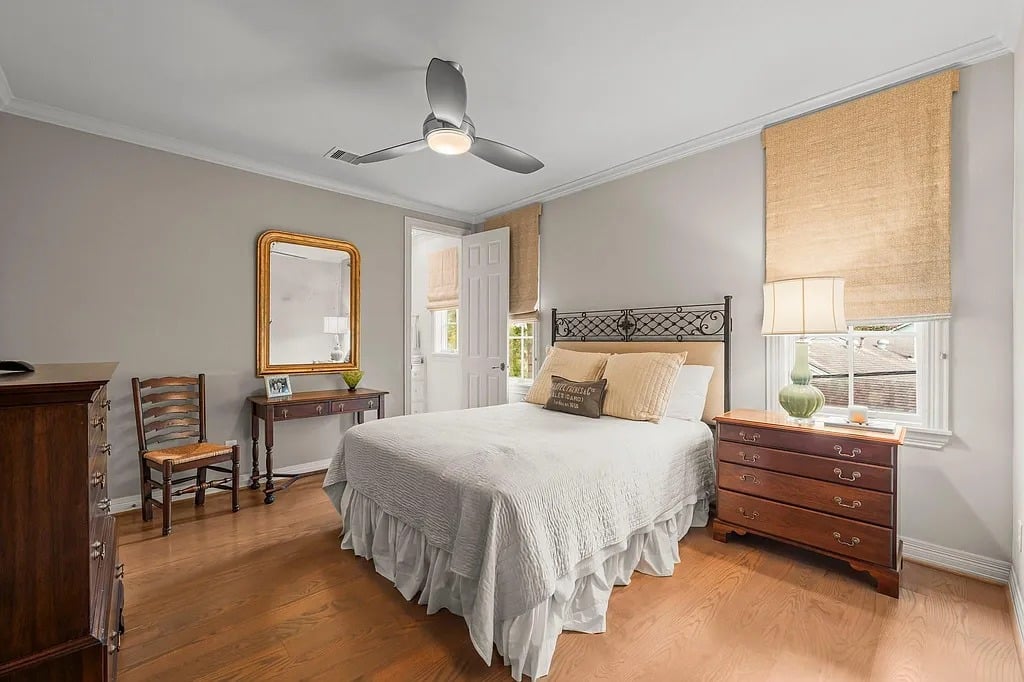
Bedroom with a white bed, black metal headboard, hardwood floors, and woven window shades.
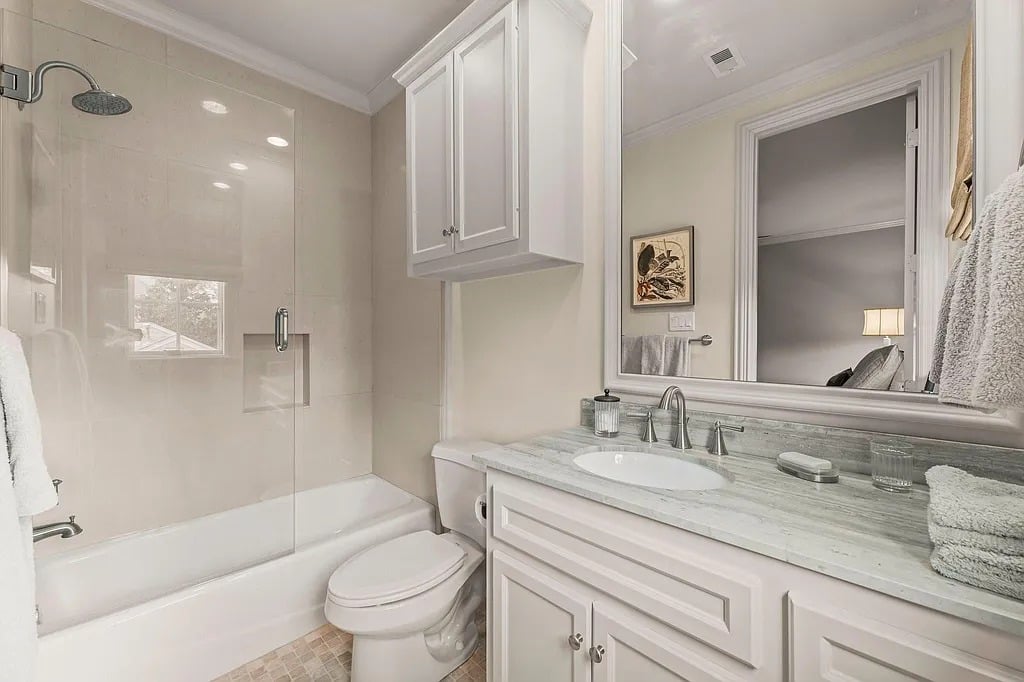
Bathroom with a glass-enclosed tub and white vanity topped with marble.
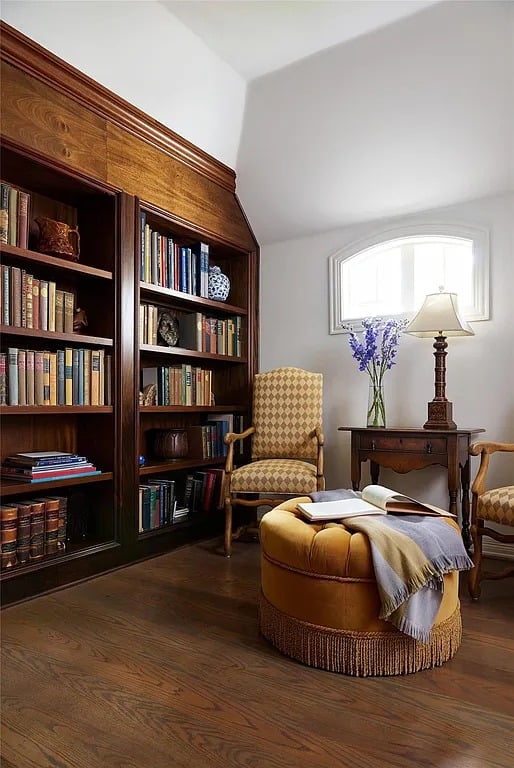
Furnished study with dark wood bookshelves, patterned armchairs, and a round mustard ottoman.
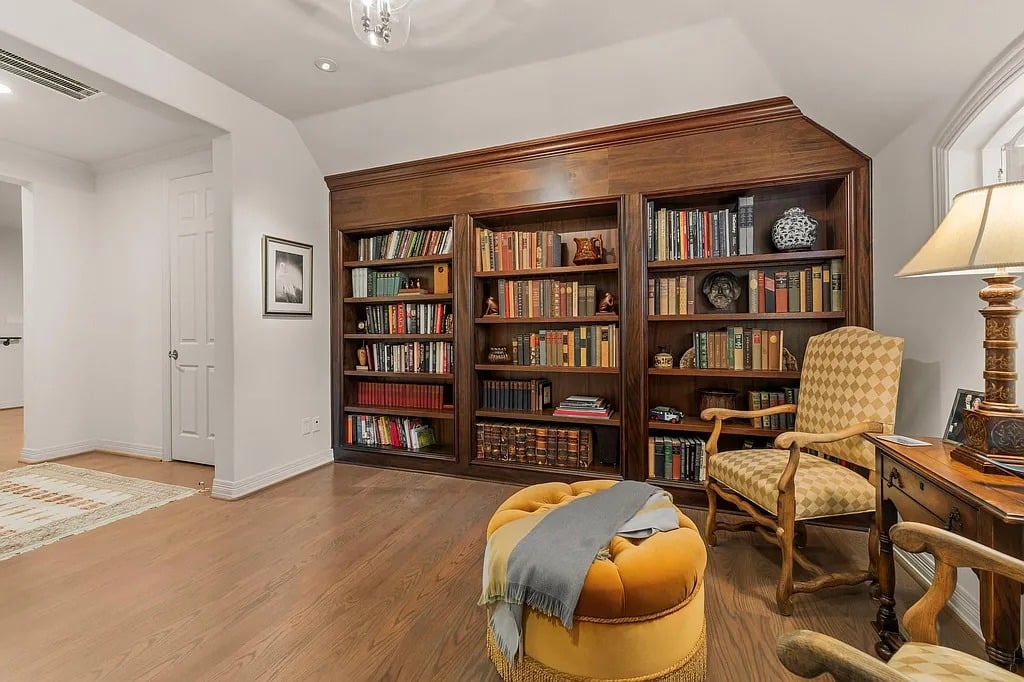
Home office with a built-in wood bookcase, patterned armchair, and mustard-yellow ottoman.
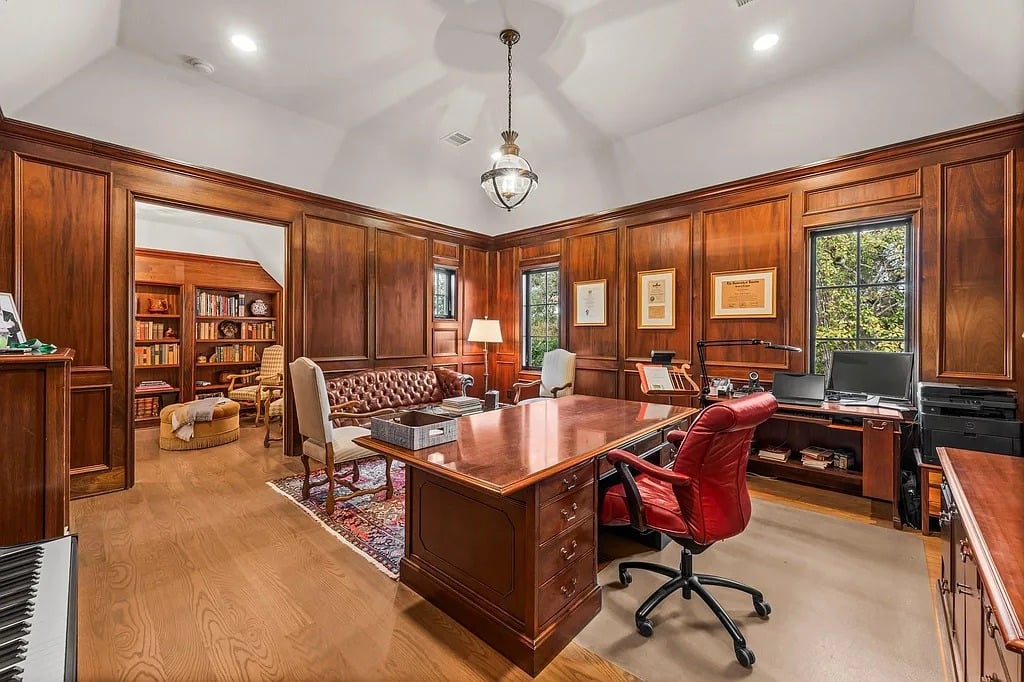
Wood-paneled home office with a large desk, red leather chairs, and an adjoining library.
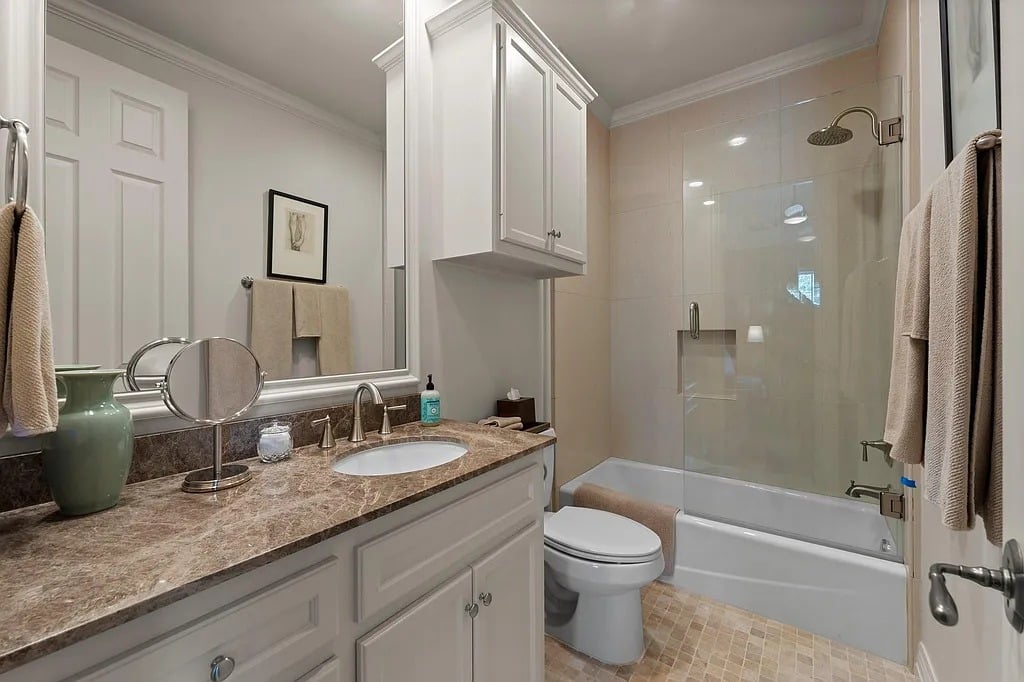
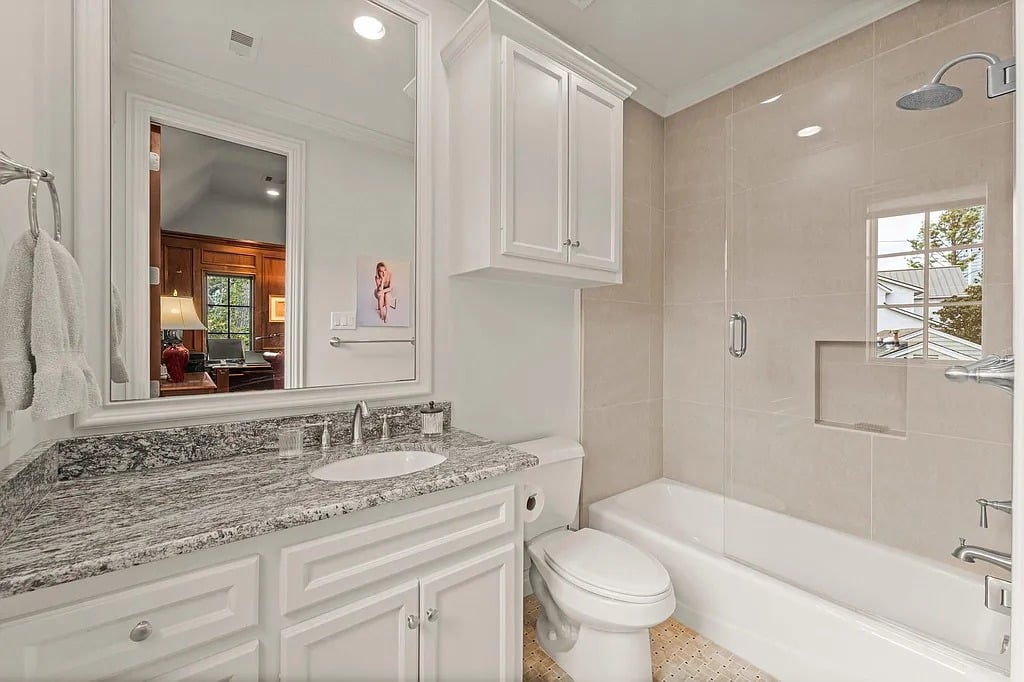
Bathroom with a granite vanity, white cabinetry, and a tiled tub-shower beside a window.
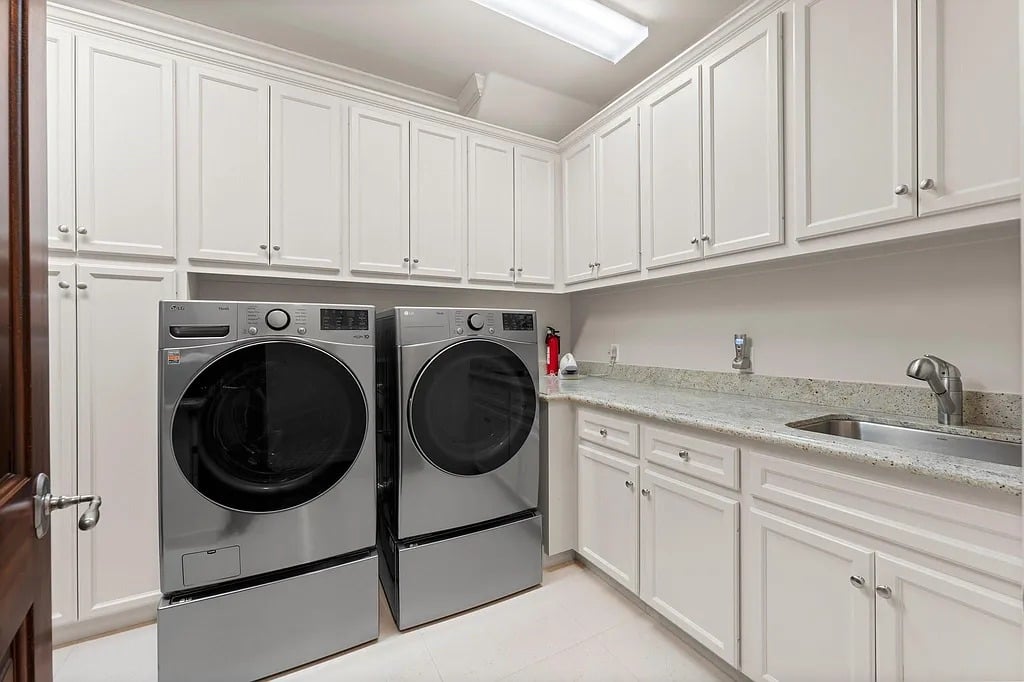
Laundry room with white cabinetry, a long countertop and sink, and front-loading washer and dryer.
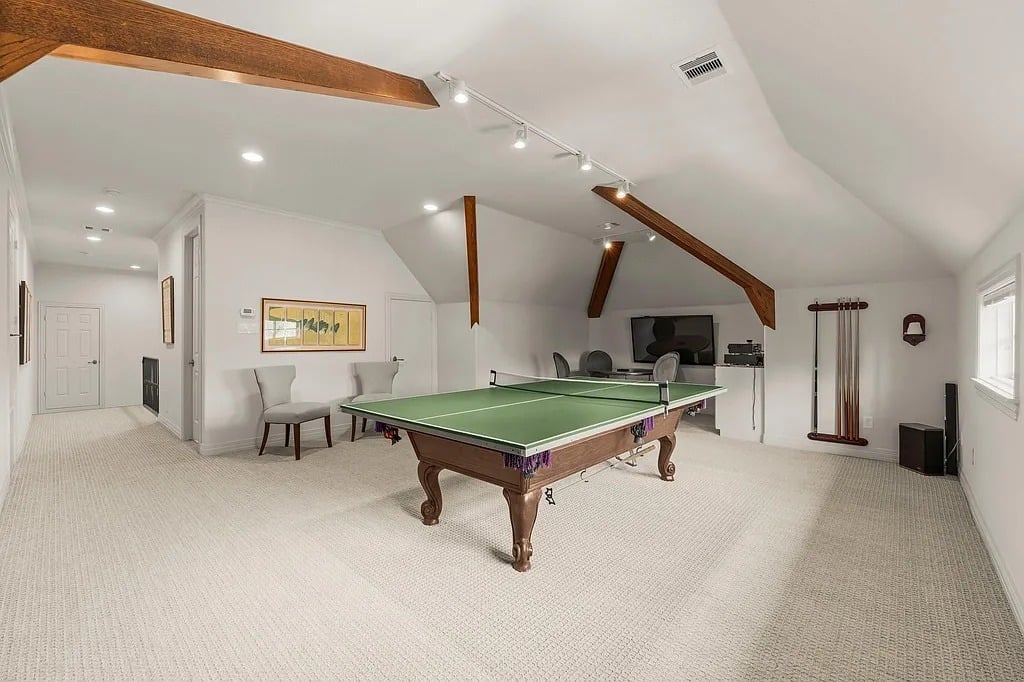
Upstairs game room with a green-felt pool table, exposed wooden beams, and a wall-mounted cue rack.
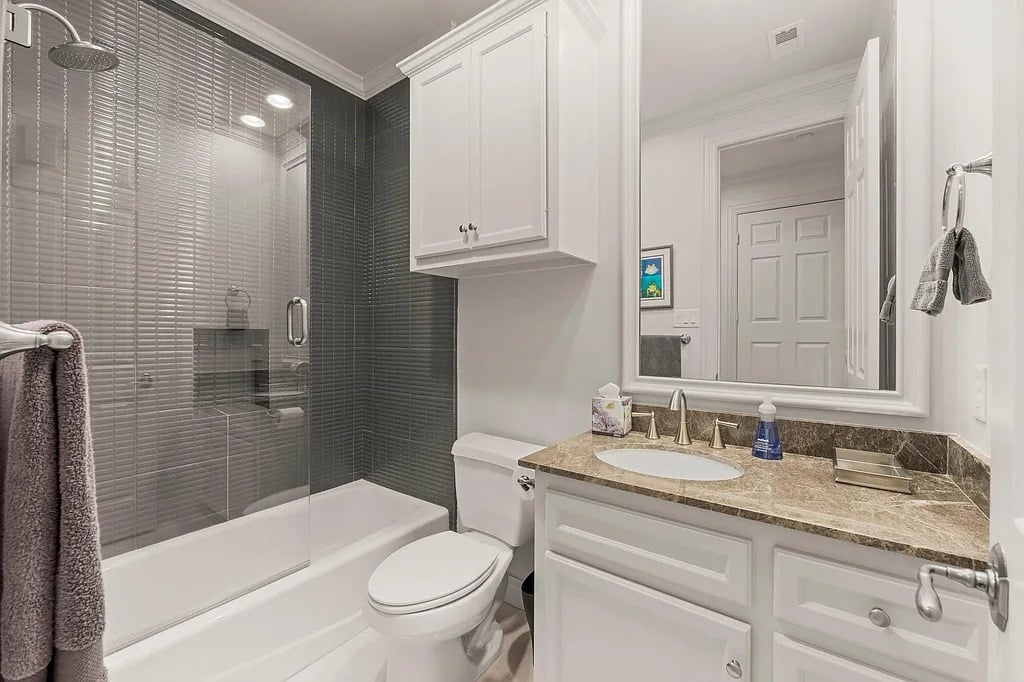
Bathroom with glass-enclosed tub, dark tile shower wall, white cabinetry, and stone vanity.
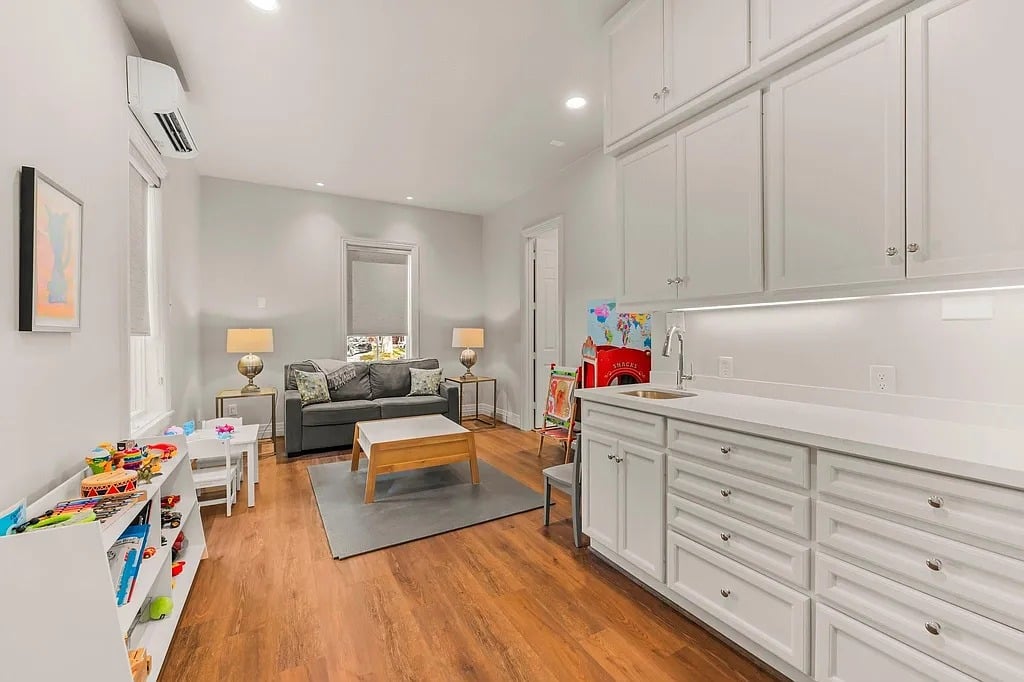
Living room with gray sofa, hardwood floors, toys, and white built-in cabinets with a sink.
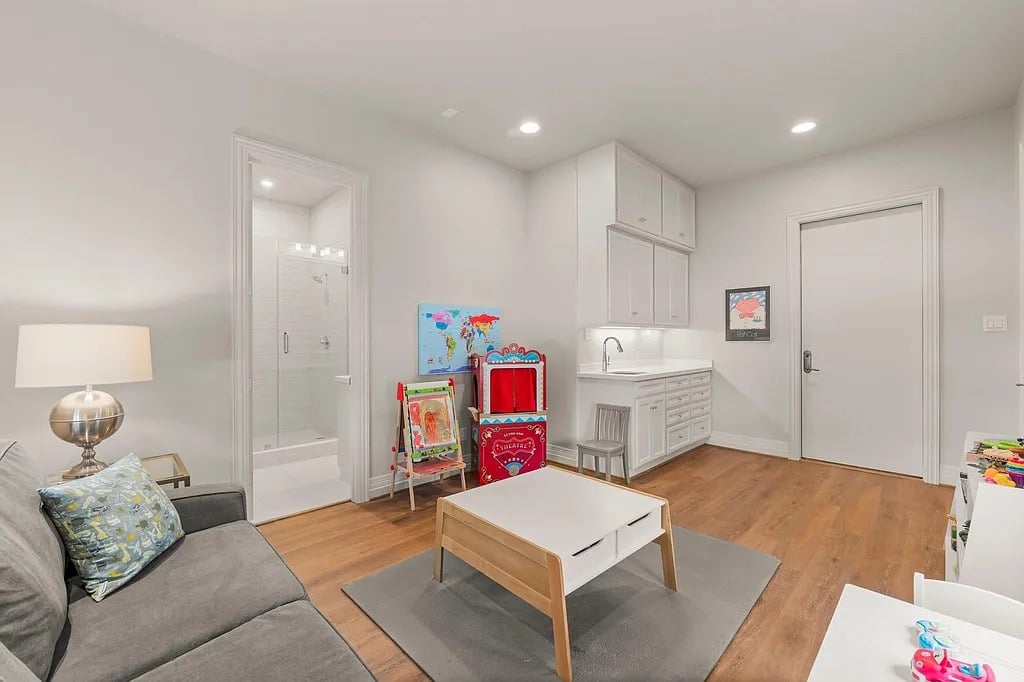
Children’s playroom with a gray sofa, toy theater, kitchenette, and glass shower enclosure.
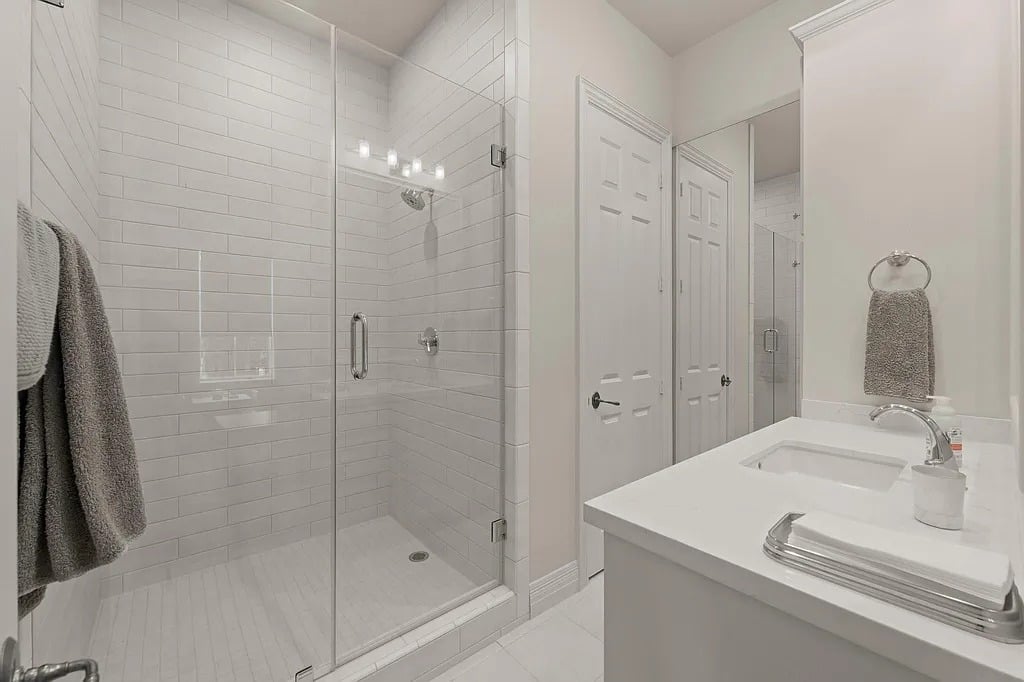
Bathroom with a white subway-tile shower, glass enclosure, and white vanity.
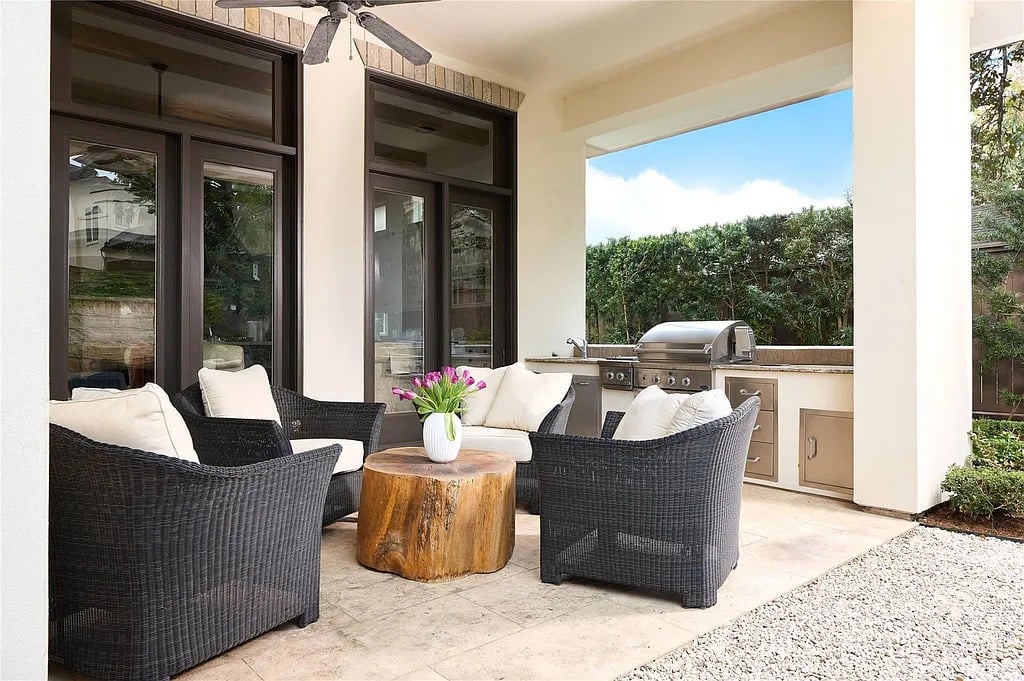
Covered patio with woven lounge chairs, stump coffee table, and built-in outdoor grill.
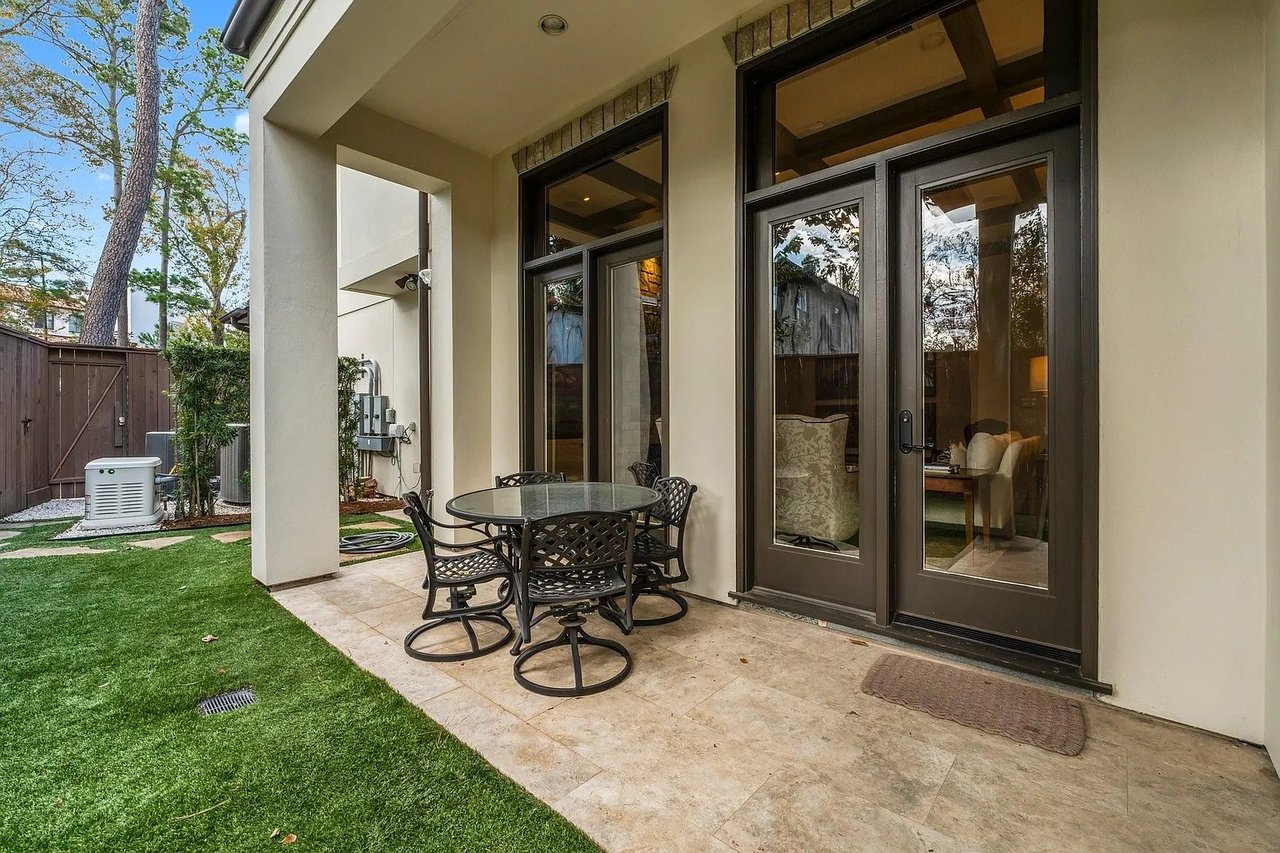
Covered stone patio with a glass-top dining set beside dark-framed glass doors and a small lawn.
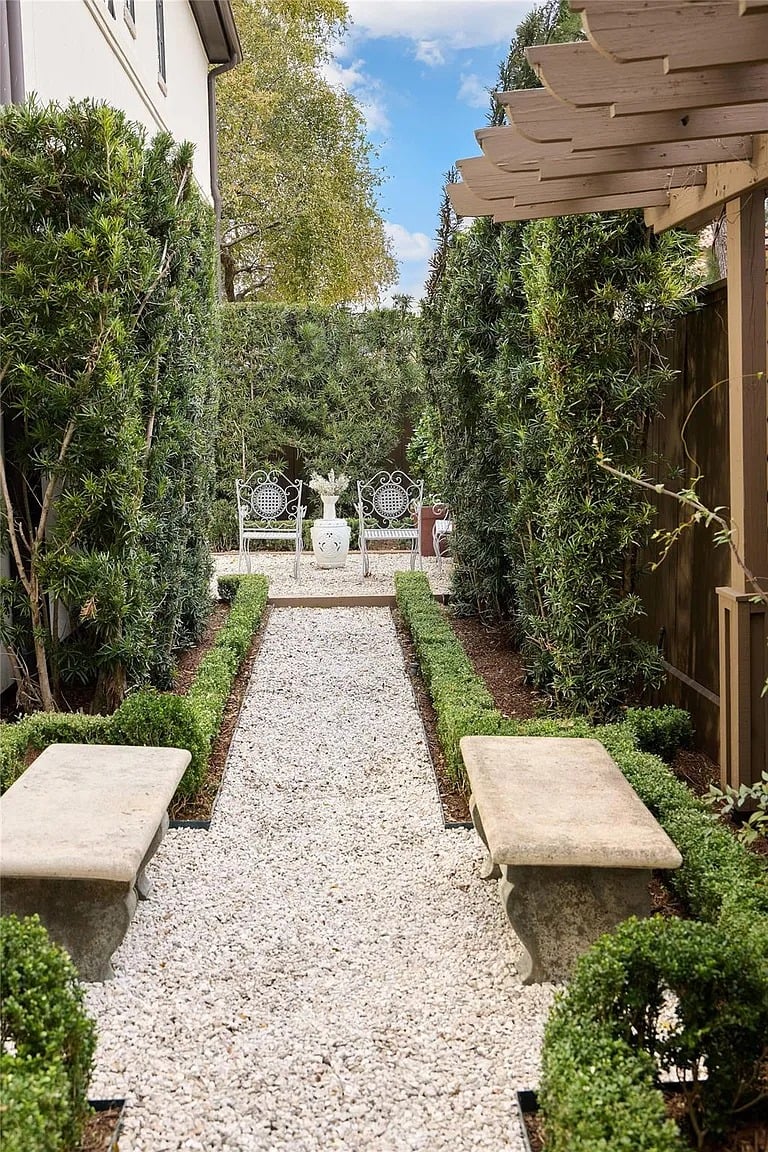
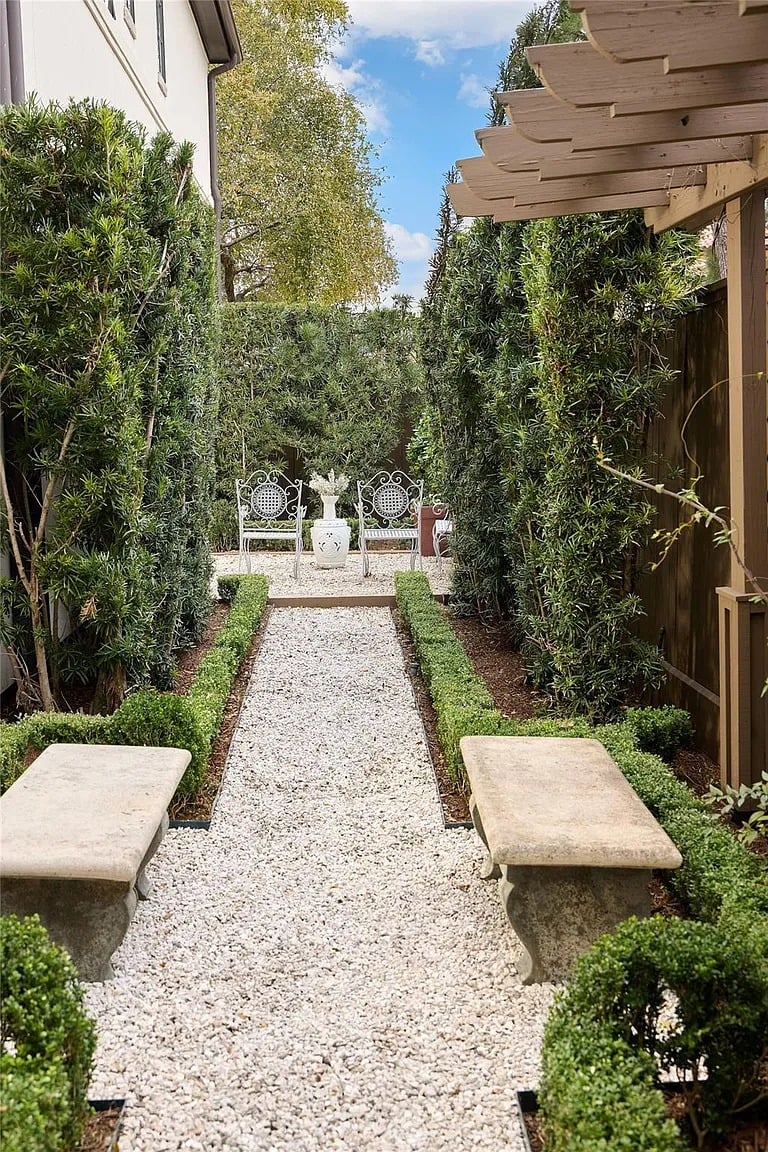
Gravel garden path bordered by tall hedges, with stone benches and ornate chairs beneath a wooden pergola.
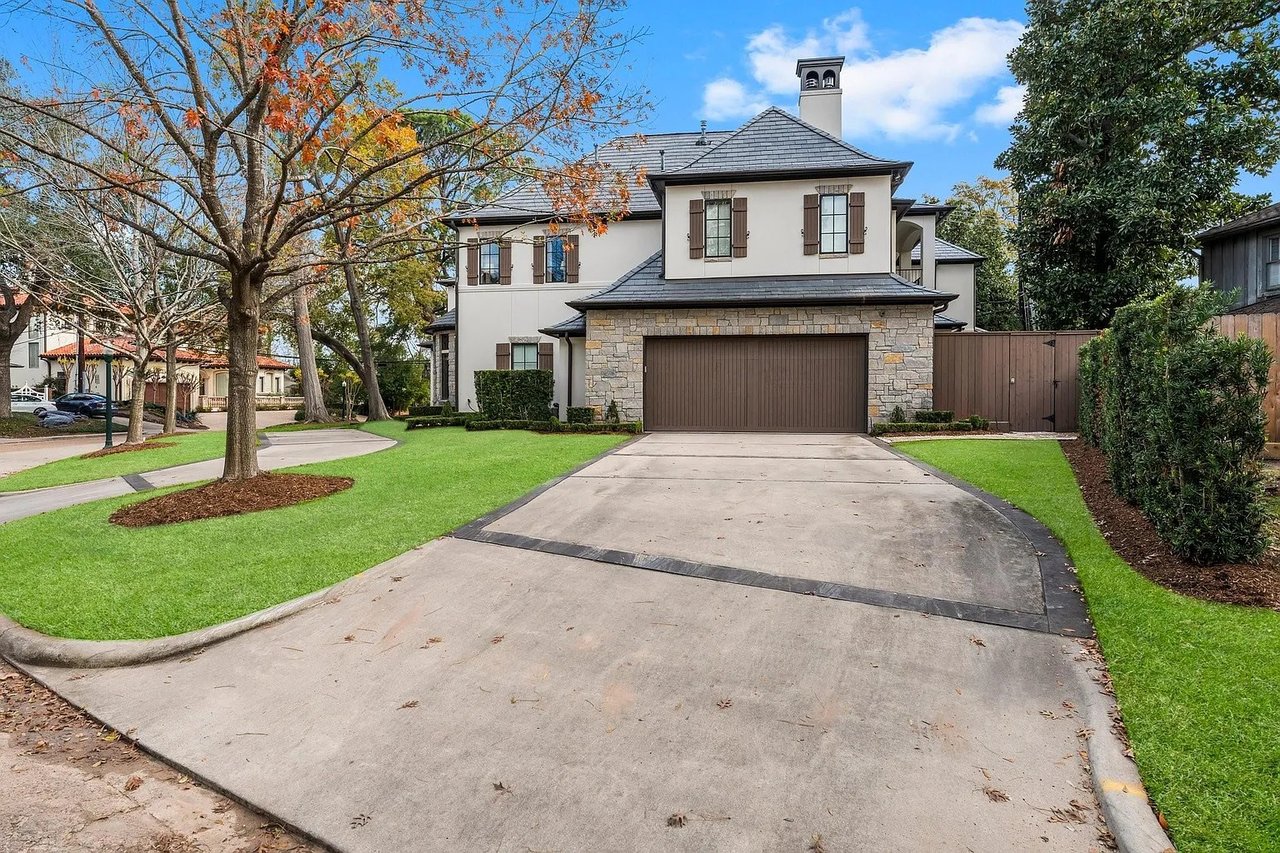
Two-story stucco house with a stone garage surround and broad concrete driveway.
Gravel garden path between clipped hedges leads to ornate white chairs, with stone benches and a wooden pergola.
SEE ALL PHOTOS
Kitchen with white cabinetry, exposed beams, and a dark wood island with four stools.
Two-story cream home with a stone chimney and curved driveway, framed by mature trees.
Two-story home with a stone chimney, curved driveway, and mature trees.
Foyer with polished stone floors, dark wood-framed glass doors, and lantern pendant lights.
Home office with a carved wood desk, built-in cabinetry, and tall bay windows.
Living room with a cream sofa, ornate chairs, large windows, and a fireplace.
Wine cellar with stone walls and built-in racks behind open glass-paneled wood doors.
Wine cellar with arched stone walls and built-in wooden racks filled with bottles.
Formal dining room with a crystal chandelier, long table, ornate rug, and dark wood sideboard.
Bathroom vanity with dark wood cabinetry, a white countertop, and glass-front cabinets displaying glassware.
Bright kitchen with a large island, dark wood ceiling beams, and an adjoining sitting area.
Kitchen with a dark wood island, oversized range hood, and exposed ceiling beams.
Living room with a stone fireplace, leather seating, and a wood-paneled ceiling with exposed beams.
Living room with a wood-plank ceiling, circular chandelier, and seating arranged around a coffee table.
Living room with exposed wood ceiling beams, a stone fireplace, built-in shelves, and tall glass doors.
Living room with a wood-paneled ceiling, stone fireplace, built-in shelves, and leather seating.
Entry foyer with a sweeping staircase and cushioned bench beside a black-framed glass partition.
Powder room with a furniture-style vanity, large mirror, toilet, and framed artwork.
Wood-paneled elevator beside a bright kitchen with an island and exposed ceiling beams.
Entry hall with curved hardwood stairs, black handrails, and a statue on a pedestal.
Bedroom with a white sitting-area sofa, fireplace, and bed with a carved wood headboard.
Covered patio with wicker seating overlooking a backyard pool and leafy trees.
Marble bathroom with soaking tub, long double-sink vanity, and large mirrored wall.
Built-in serving area with white cabinetry, countertop appliances, and a doorway to a sitting room.
Walk-in closet with open clothing shelves, white built-in cabinets, and a small seating area.
Walk-in closet with glass-front wardrobes, clothing racks, and a central island.
Hallway with a marble-counter coffee station, a bathtub doorway, and a home gym beyond.
Home gym with a dumbbell rack, weight bench, and cardio machines on black rubber flooring.
Marble bathroom with a glass shower and dark wood vanity beside stairs leading to a bedroom.
Bathroom with a dark wood double vanity and glass-enclosed marble shower.
Walk-in closet with dark wood cabinetry, hanging clothes, a window seat, and shoe shelves.
Bedroom with a dark wood bed, three curtained windows, and a leather armchair.
Bathroom with a marble vanity and a glass-enclosed tub and shower.
Bedroom with a white bed, black metal headboard, hardwood floors, and woven window shades.
Bathroom with a glass-enclosed tub and white vanity topped with marble.
Furnished study with dark wood bookshelves, patterned armchairs, and a round mustard ottoman.
Home office with a built-in wood bookcase, patterned armchair, and mustard-yellow ottoman.
Wood-paneled home office with a large desk, red leather chairs, and an adjoining library.
Bathroom with a granite vanity, white cabinetry, and a tiled tub-shower beside a window.
Laundry room with white cabinetry, a long countertop and sink, and front-loading washer and dryer.
Upstairs game room with a green-felt pool table, exposed wooden beams, and a wall-mounted cue rack.
Bathroom with glass-enclosed tub, dark tile shower wall, white cabinetry, and stone vanity.
Living room with gray sofa, hardwood floors, toys, and white built-in cabinets with a sink.
Children’s playroom with a gray sofa, toy theater, kitchenette, and glass shower enclosure.
Bathroom with a white subway-tile shower, glass enclosure, and white vanity.
Covered patio with woven lounge chairs, stump coffee table, and built-in outdoor grill.
Covered stone patio with a glass-top dining set beside dark-framed glass doors and a small lawn.
Gravel garden path bordered by tall hedges, with stone benches and ornate chairs beneath a wooden pergola.
Two-story stucco house with a stone garage surround and broad concrete driveway.
Gravel garden path between clipped hedges leads to ornate white chairs, with stone benches and a wooden pergola.
For Sale

41 Tiel Way

41 Tiel Way, Houston, TX 77019

$3,950,000
Luxury living awaits at 41 Tiel Way, a stunning masterpiece in River Oaks by architect Jeff Griffis. This home boasts imported travertine pavers, a wine room with four stone arches, a marble fireplace in the primary bedroom, and a third-floor perfect for entertaining. Additional features include 5/6 bedrooms, 7.5 baths, a generator, tankless water heaters, security system, elevator, outdoor kitchen, and more. This home did not flood during Harvey or any other storms. With an electric vehicle hookup, slate roof, lush landscaping, and custom upgrades throughout, this property is sure to impress. Don't miss out on this exceptional opportunity!

5
beds

9
baths

7,167 Sq.Ft. lot

Features & Amenities

Interior

  • total bedrooms5
  • Total bathrooms9
  • full bathrooms8
  • half bathroom1

Area & Lot

  • Status For Sale
  • Lot Area7,167 Sq.Ft.
  • MLS® ID50934861
  • TypeResidential
  • YEAR BUILT2010
  • NeighborhoodHouston

Exterior

  • Garage Space2

Financial

  • Sales Price$3,950,000
Kitchen with white cabinetry, exposed beams, and a dark wood island with four stools.
Two-story cream home with a stone chimney and curved driveway, framed by mature trees.

Additional features include 5/6 bedrooms, 7.5 baths, a generator, tankless water heaters, security system, elevator, outdoor kitchen, and more.

– Jennifer Delaney
Two-story home with a stone chimney, curved driveway, and mature trees.
Two-story cream home with a stone chimney and curved driveway, framed by mature trees.

Schedule a Showing

I would love to show you my beautiful property. Please select your preferred date and time below. I will be in touch shortly to confirm your appointment.

Schedule a Showing

I would love to show you my beautiful property. Please select your preferred date and time below.I will be in touch shortly to confirm your appointment.

Thank you for your interest in 41 Tiel Way, Houston, TX 77019. We are reviewing your request and will be in touch shortly!

Mortgage Calculator

Estimate your monthly mortgage payment, including the principal and interest, property taxes, and HOA. Adjust the values to generate a more accurate rate.

All estimates are provided for informational purposes only. Actual amounts may vary.
$0,000 Your Payment 20 15 65
$0,000 Your Payment

Houston

Explore

Let’s Find Your Dream Home

Whether you're buying, selling, or investing, Jennifer Delaney brings local expertise, personalized service, and a passion for helping clients feel at home in every step of the journey. Let’s turn your vision into reality.

Follow Me on Instagram