Leave a Message

Thank you for your message. I will be in touch with you shortly.

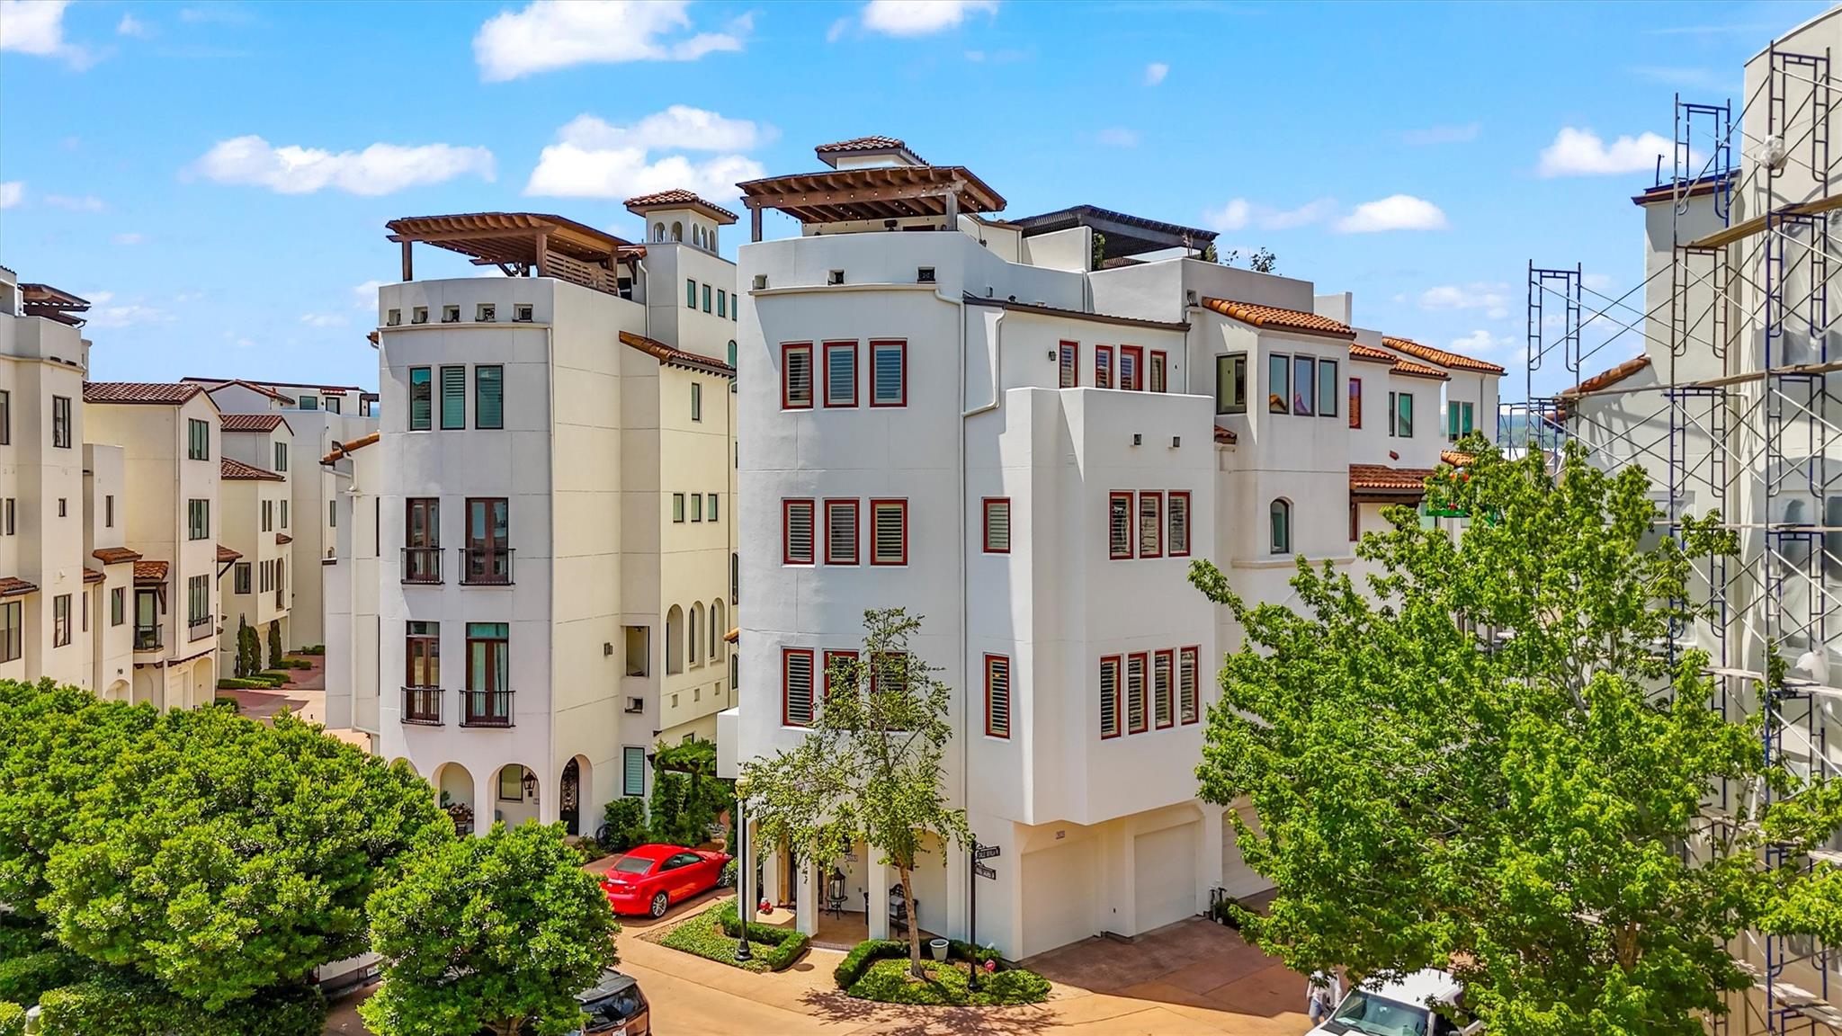
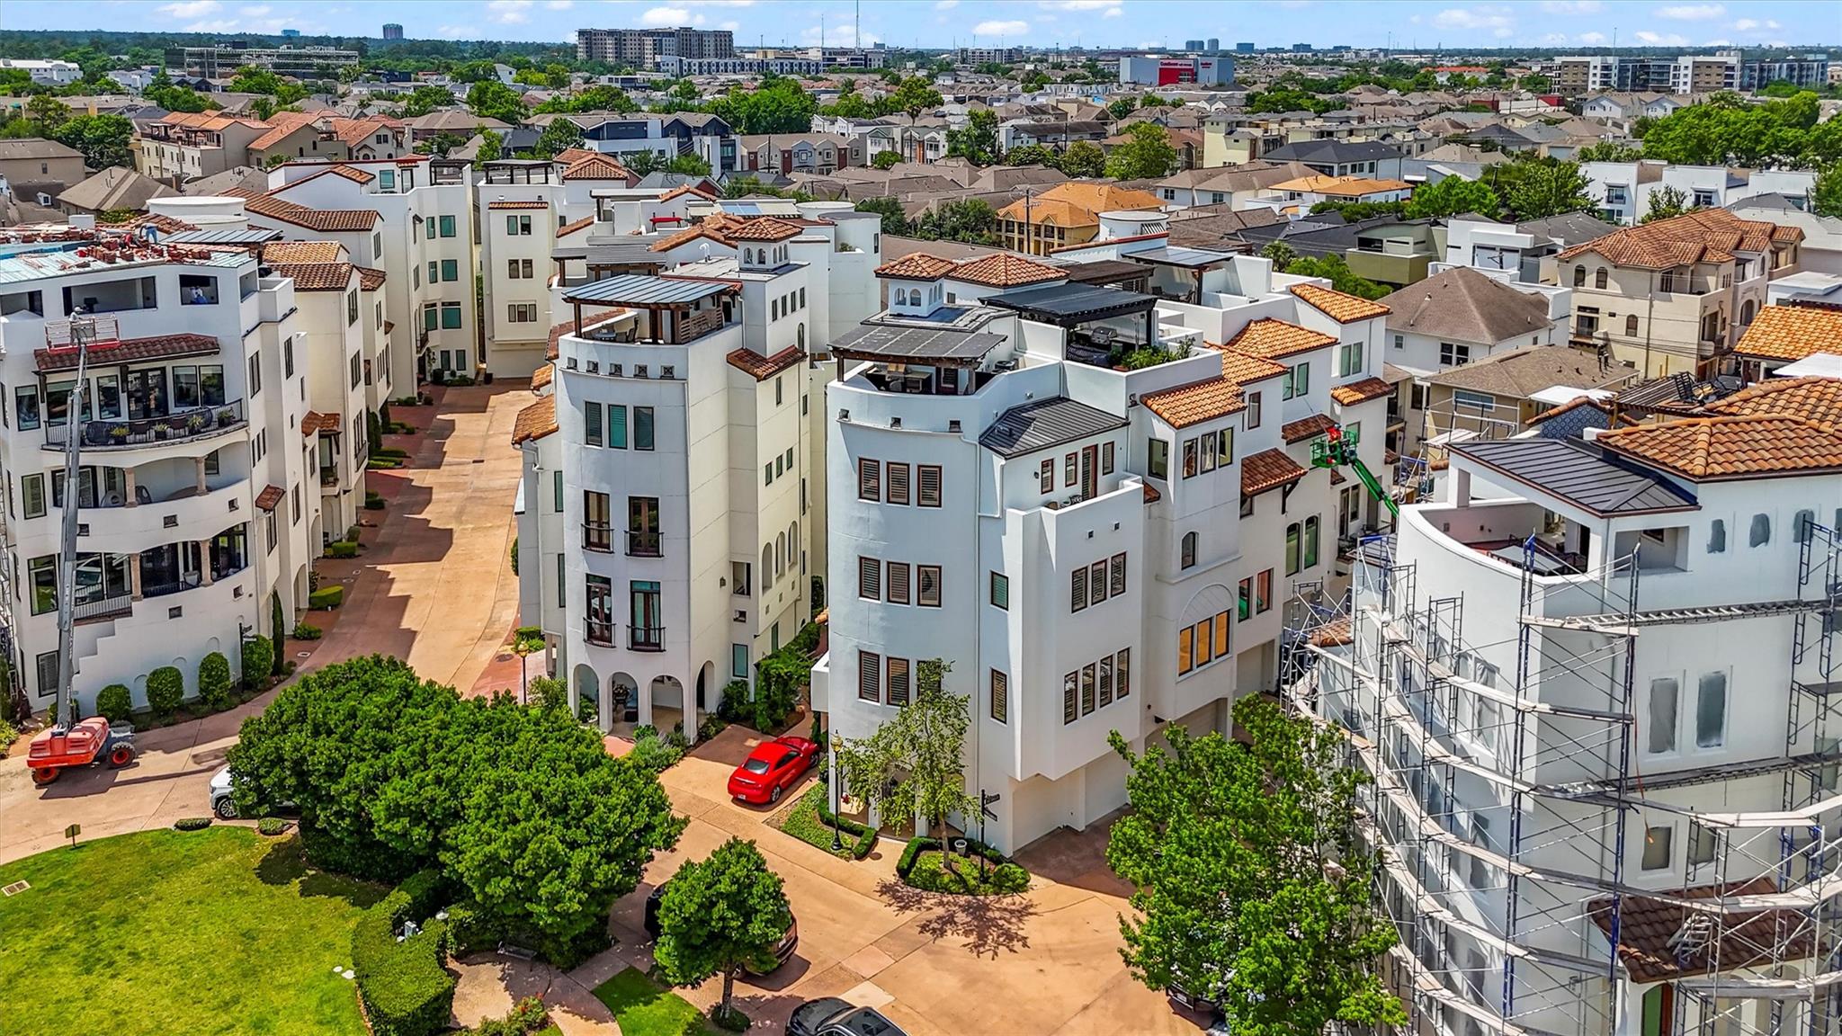
White multi-story townhomes with red tile roofs and rooftop pergolas, beside a building with scaffolding.
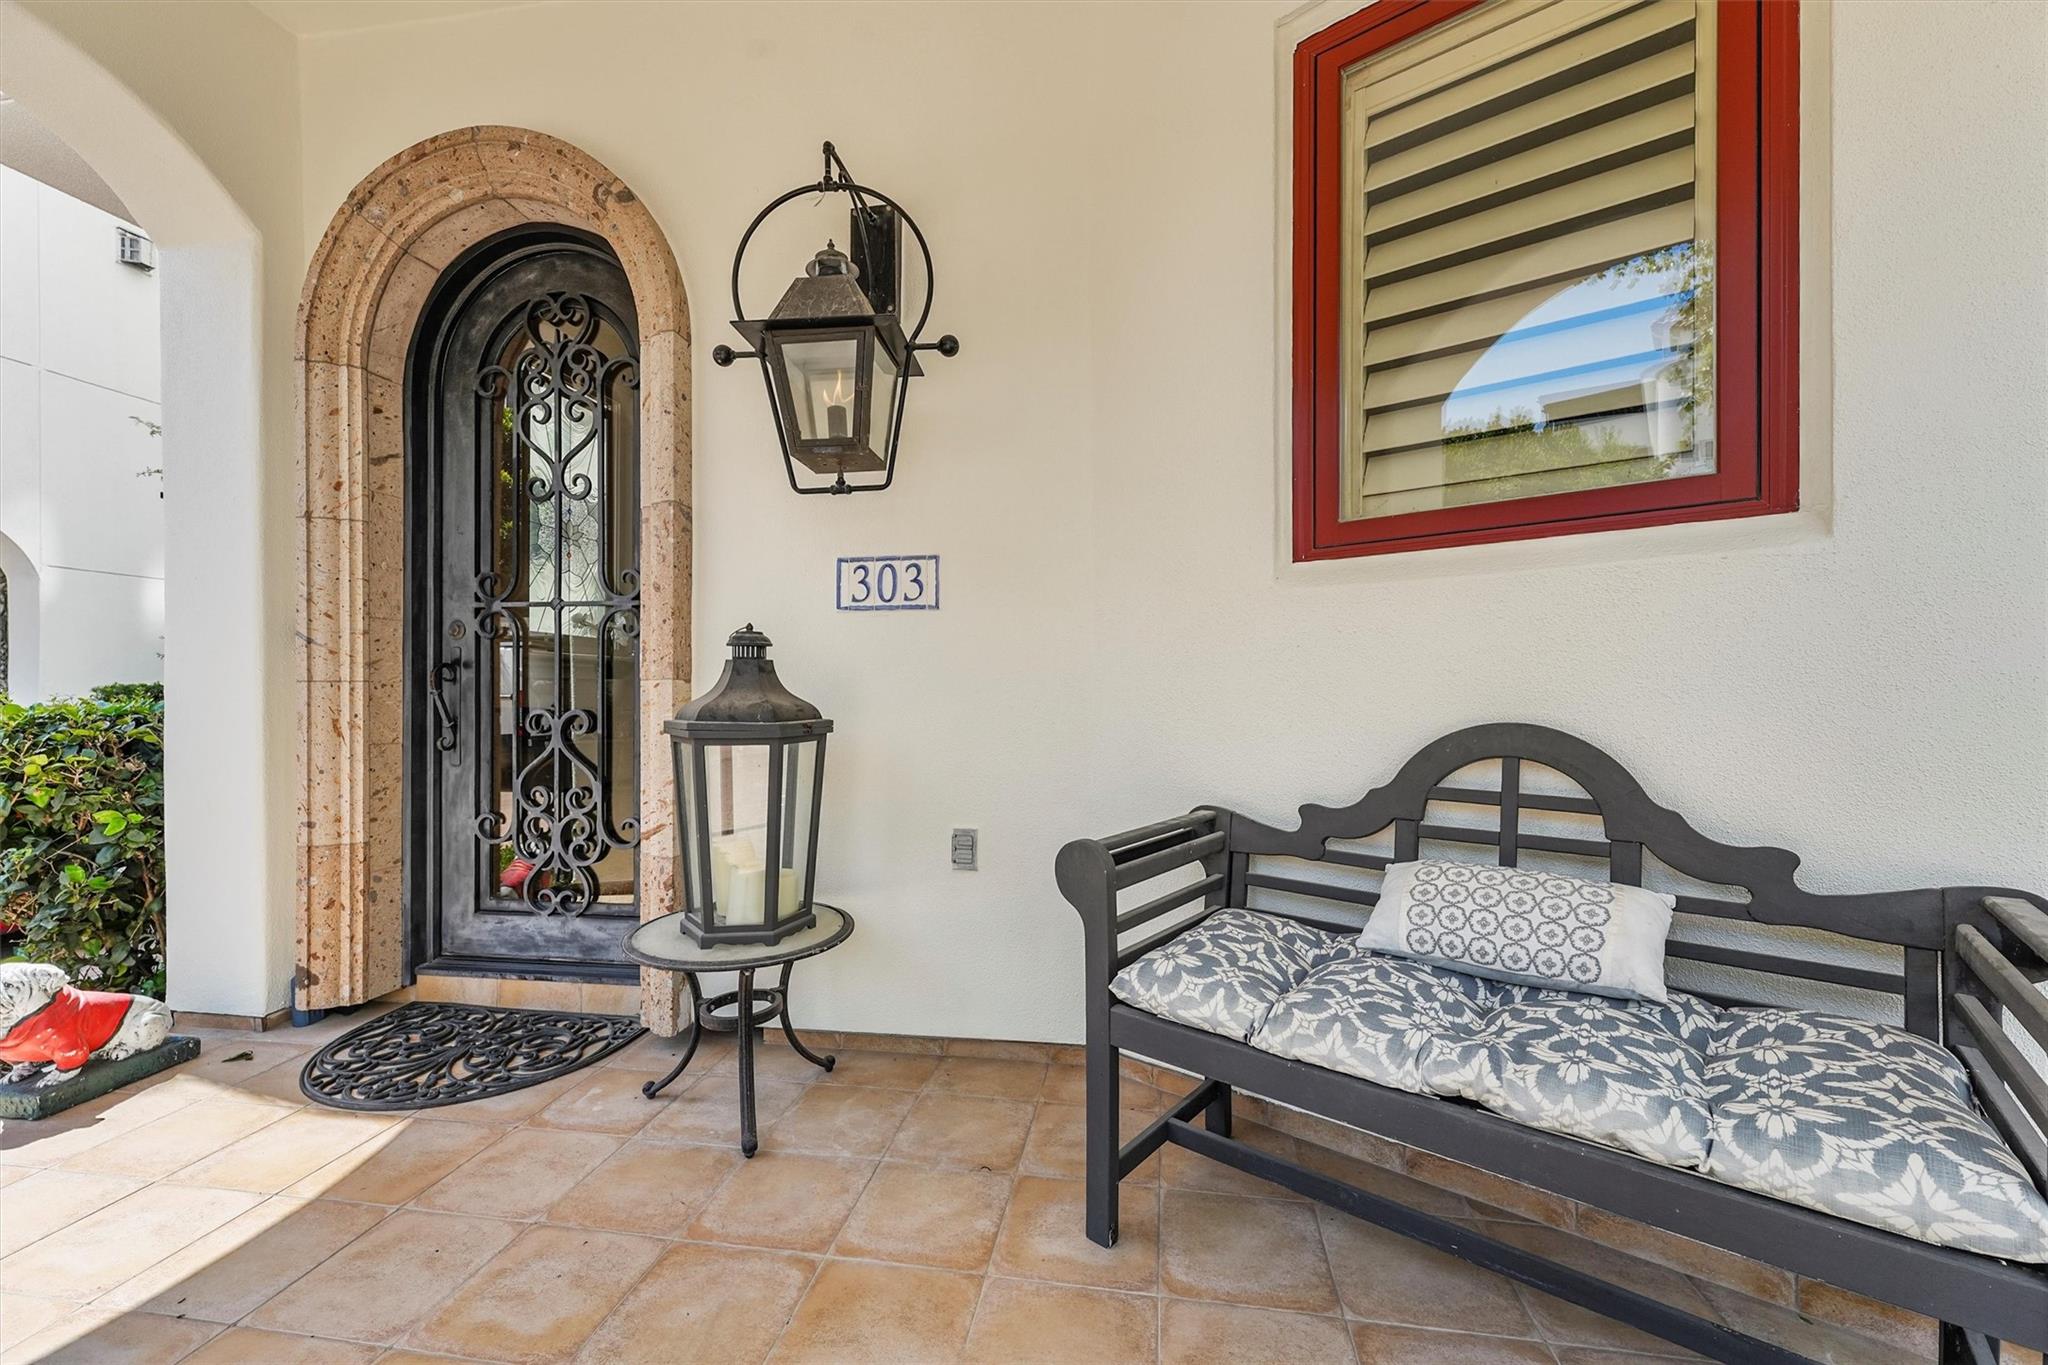
Home entrance with an arched iron door, stone surround, and cushioned porch bench.
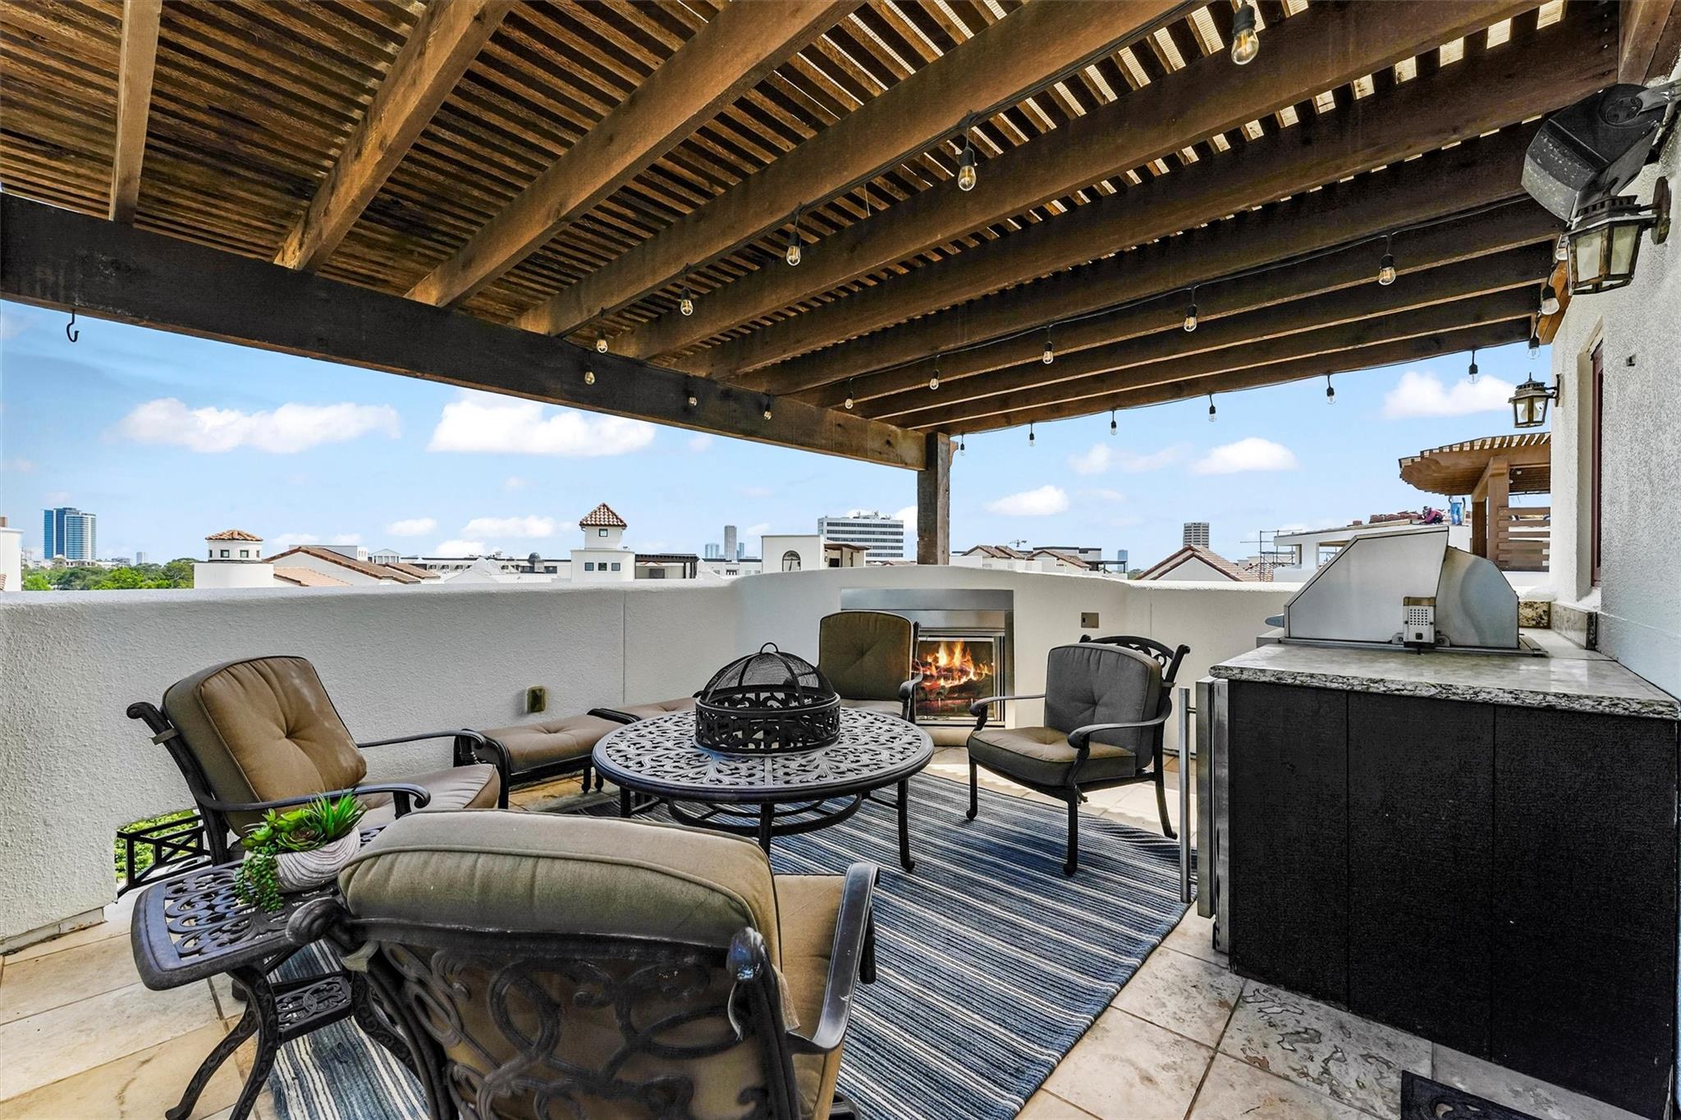
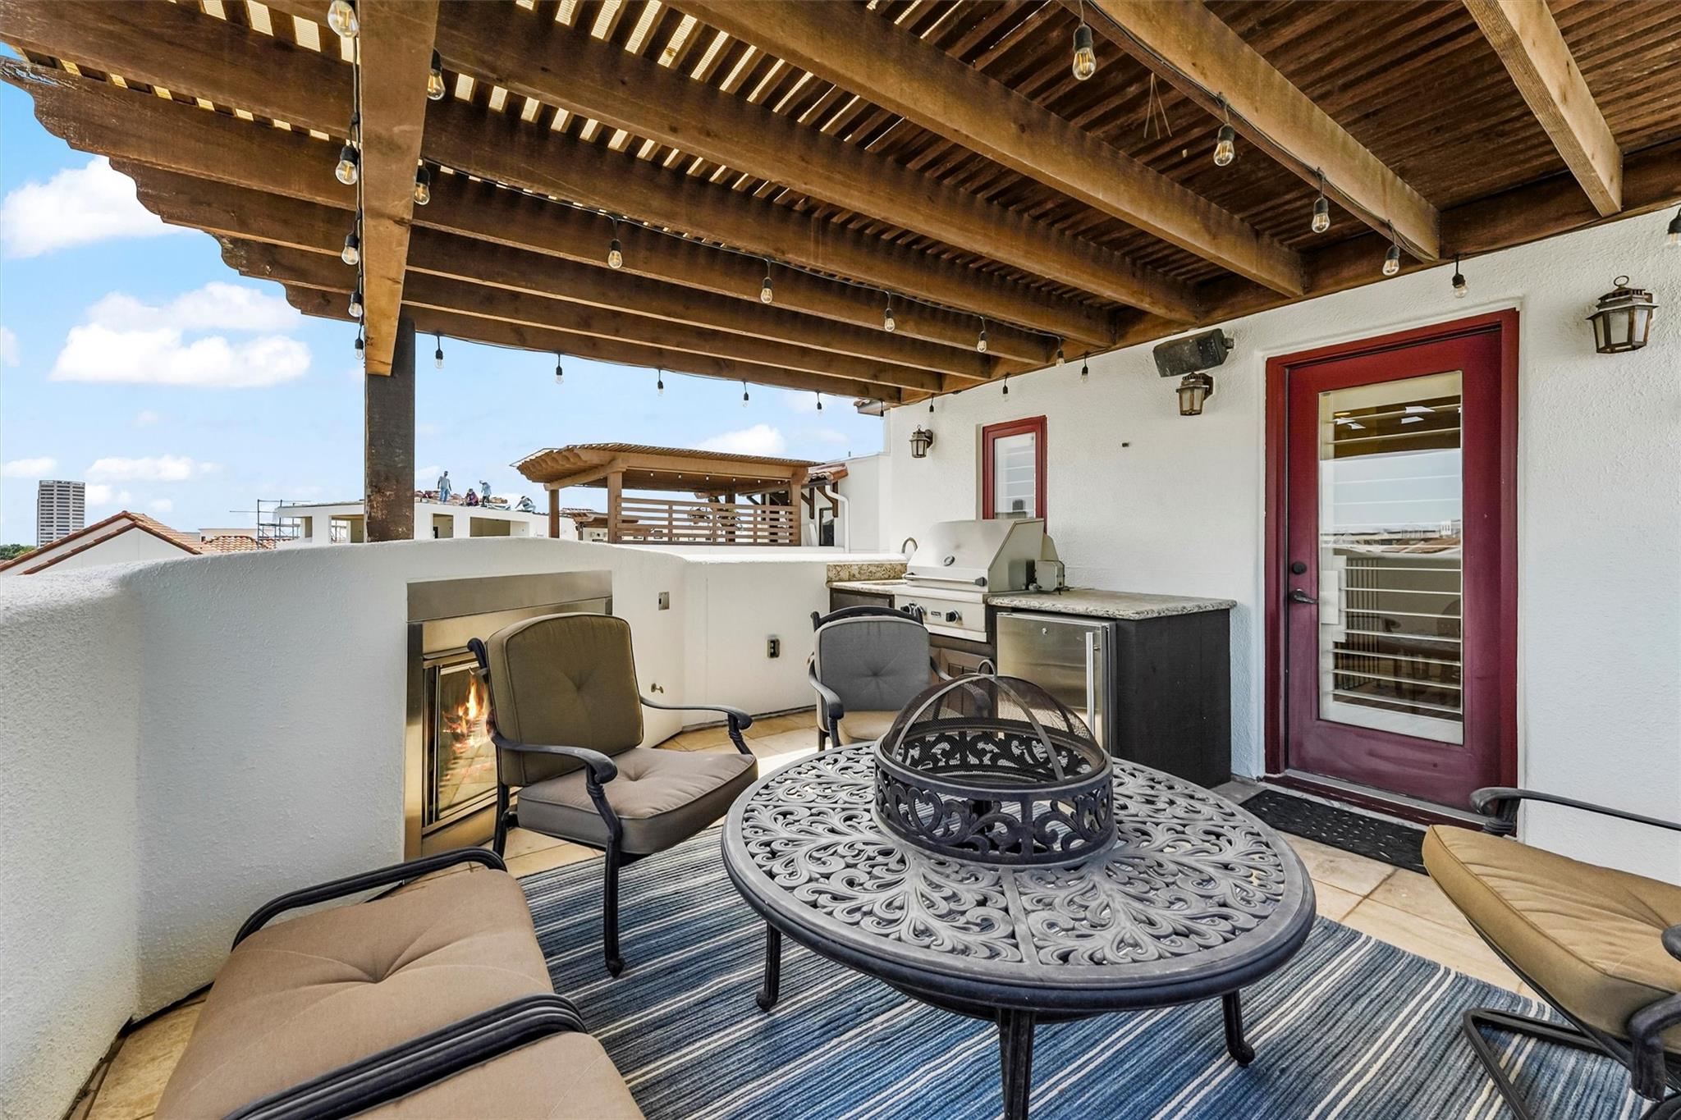
Rooftop terrace with a timber pergola, fire pit, built-in fireplace, grill, and city views.
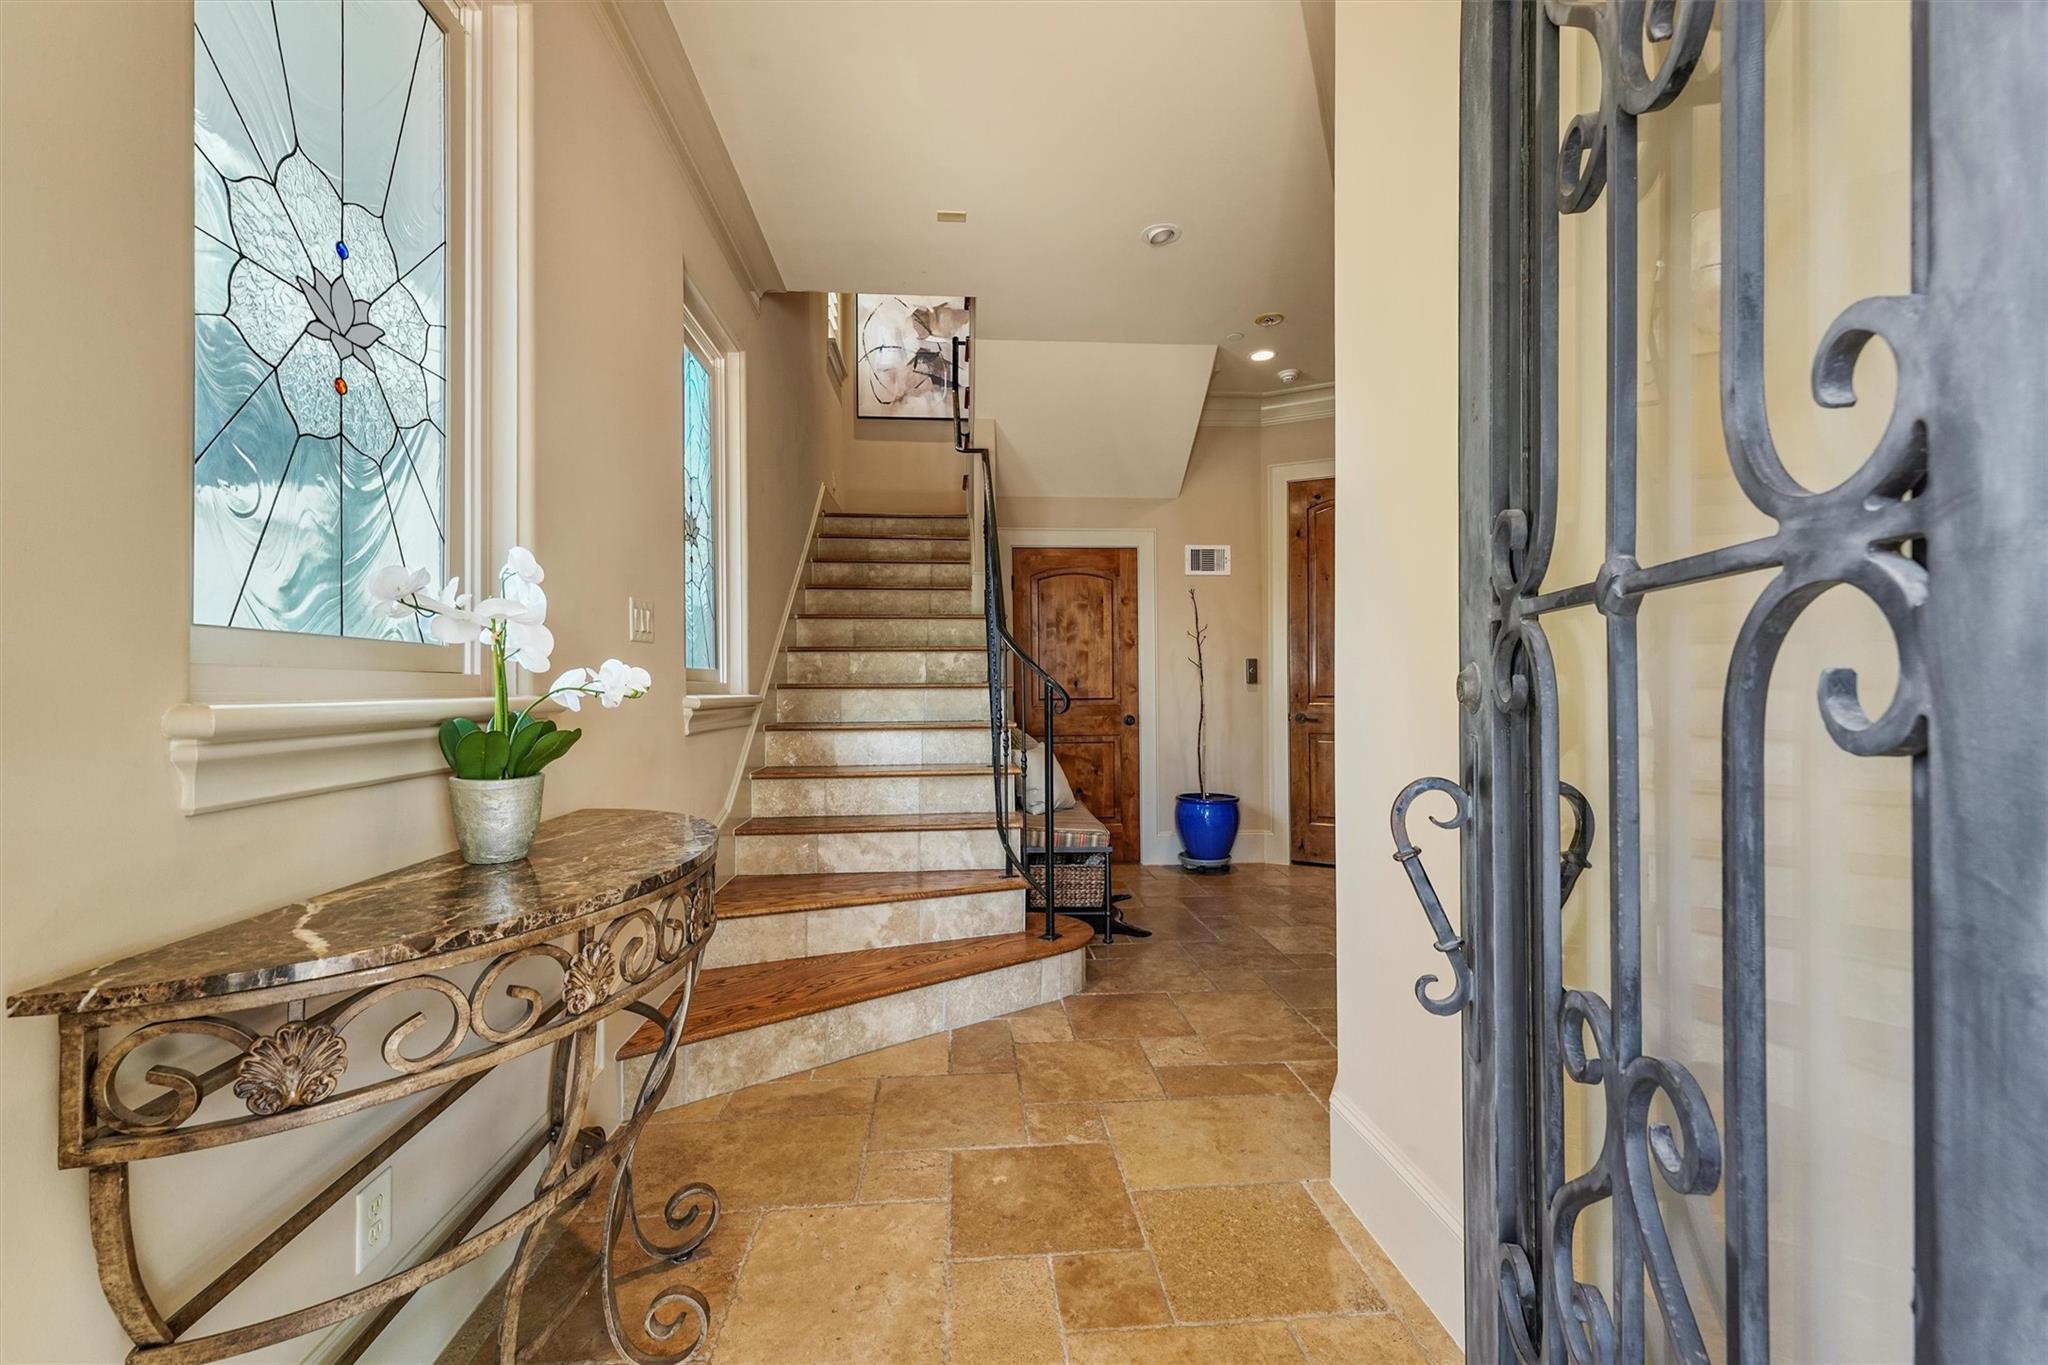
Entry hall with a curved staircase, stained-glass windows, and an ornate console table.
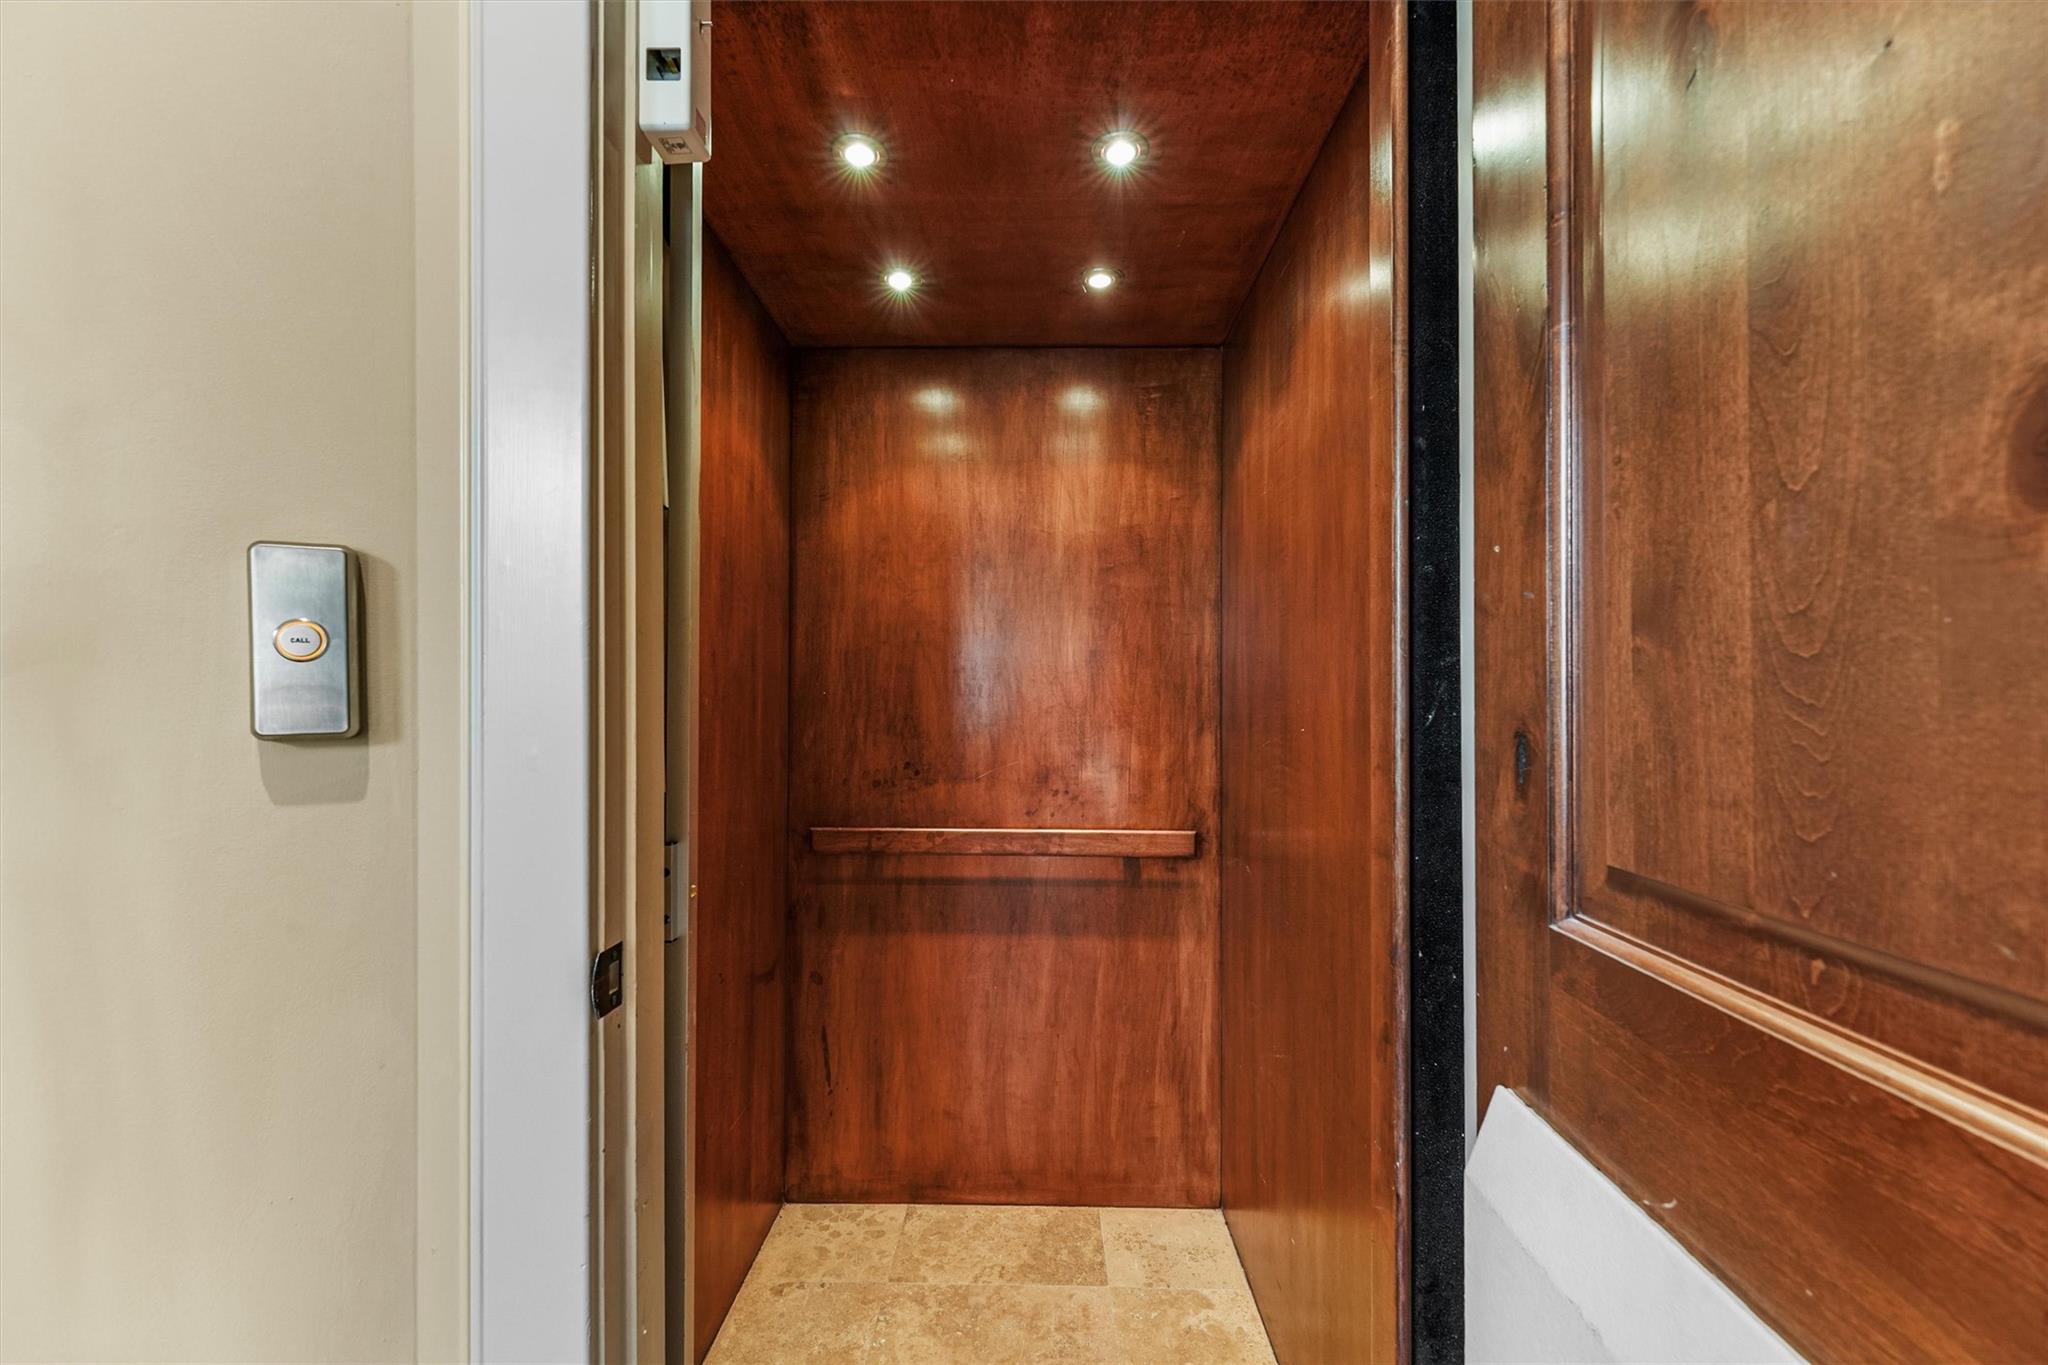
Wood-paneled residential elevator with recessed lights and a stone tile floor.
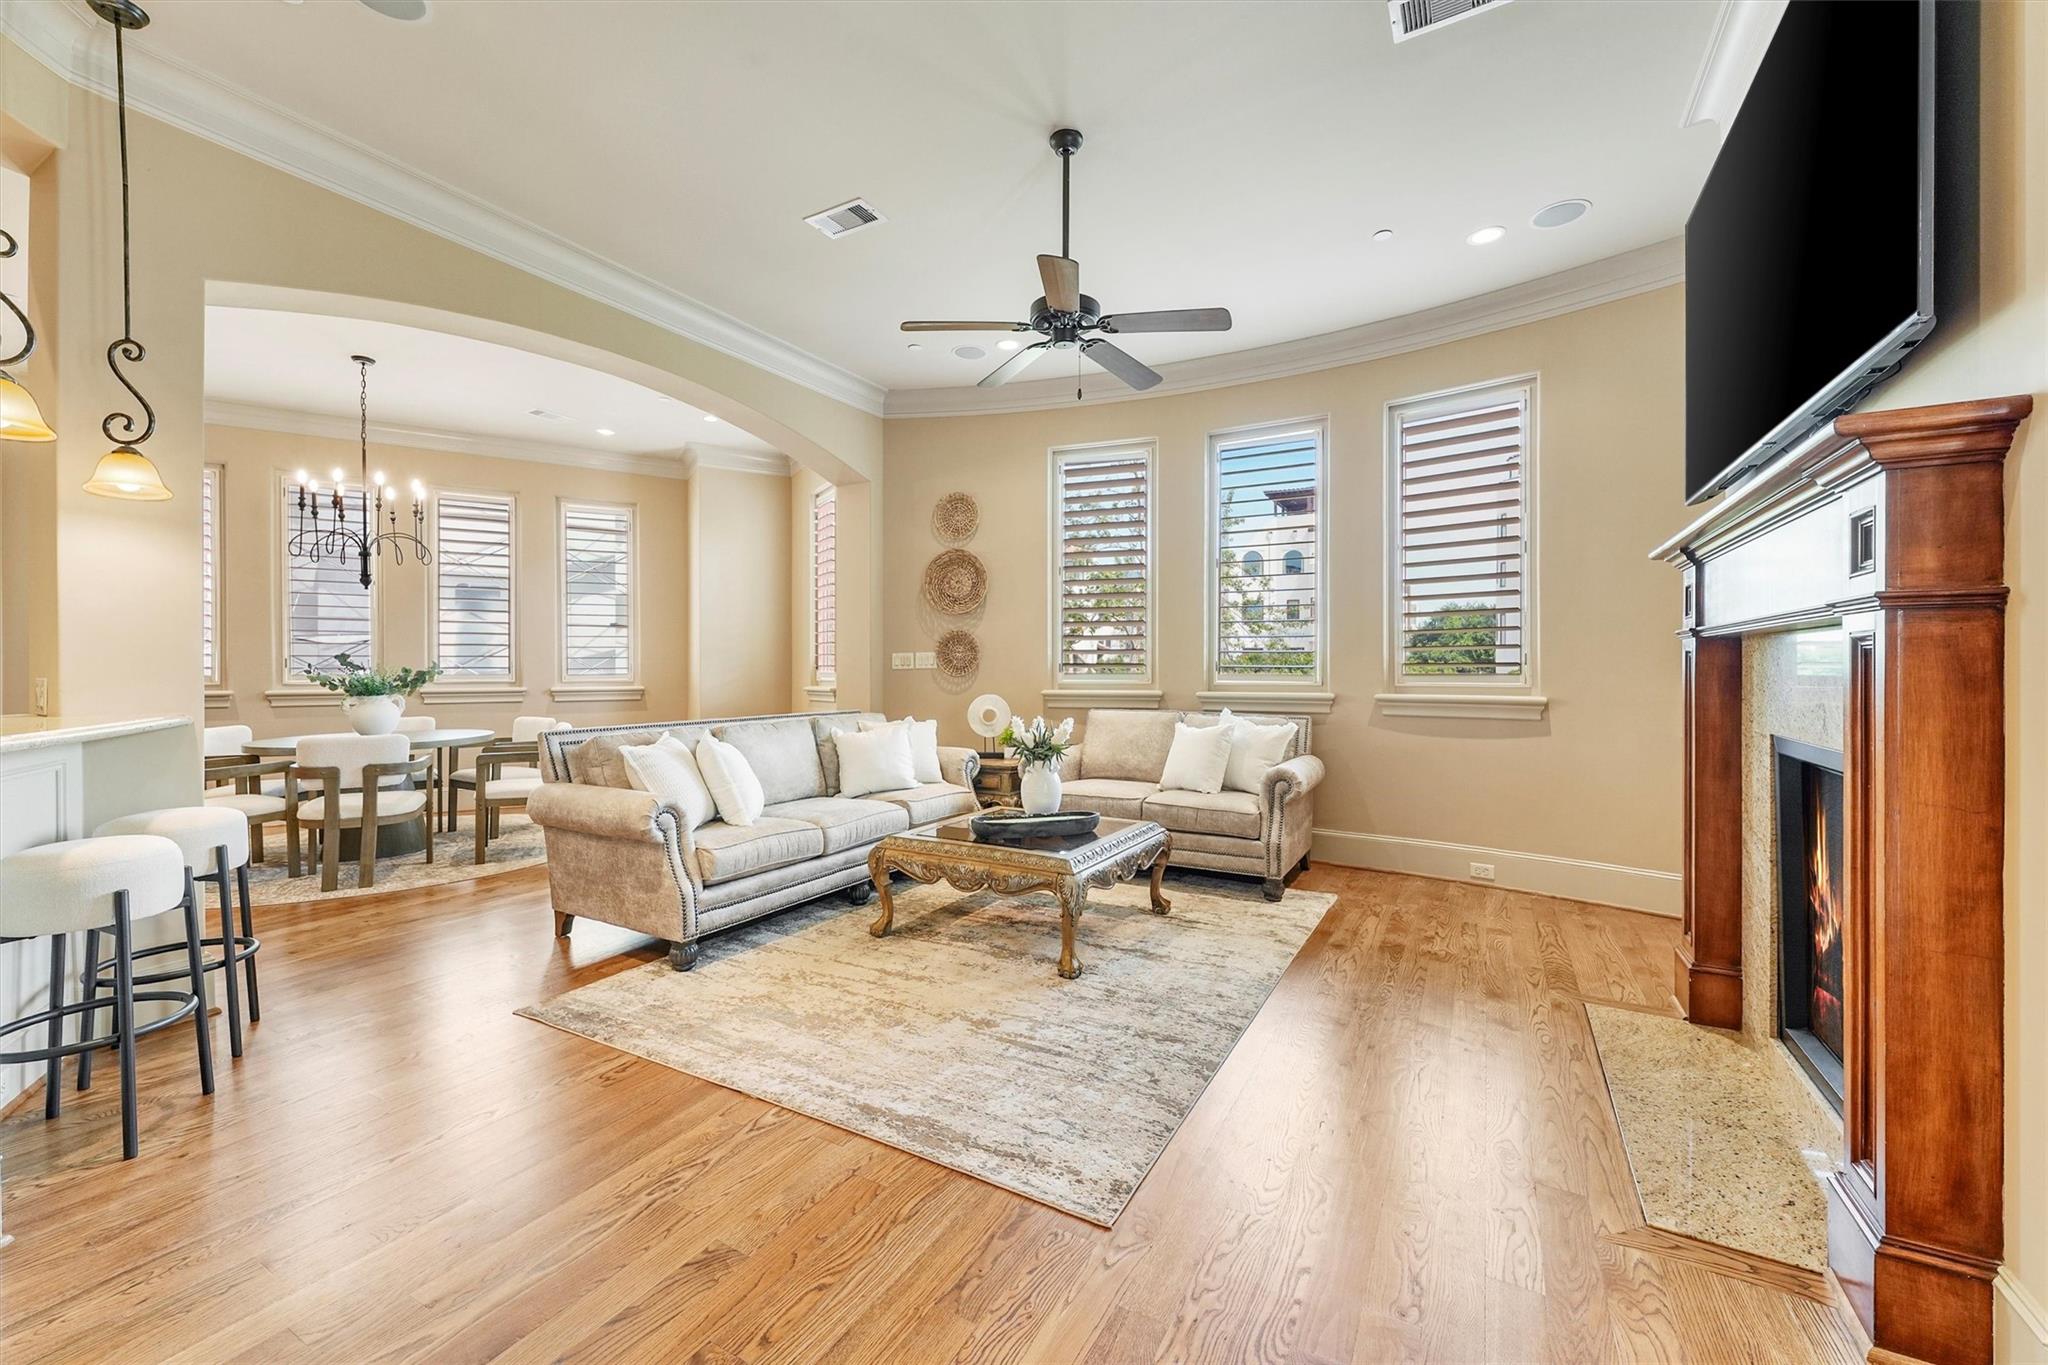
Living room with hardwood floors, a wood mantel fireplace, and an adjoining dining area.
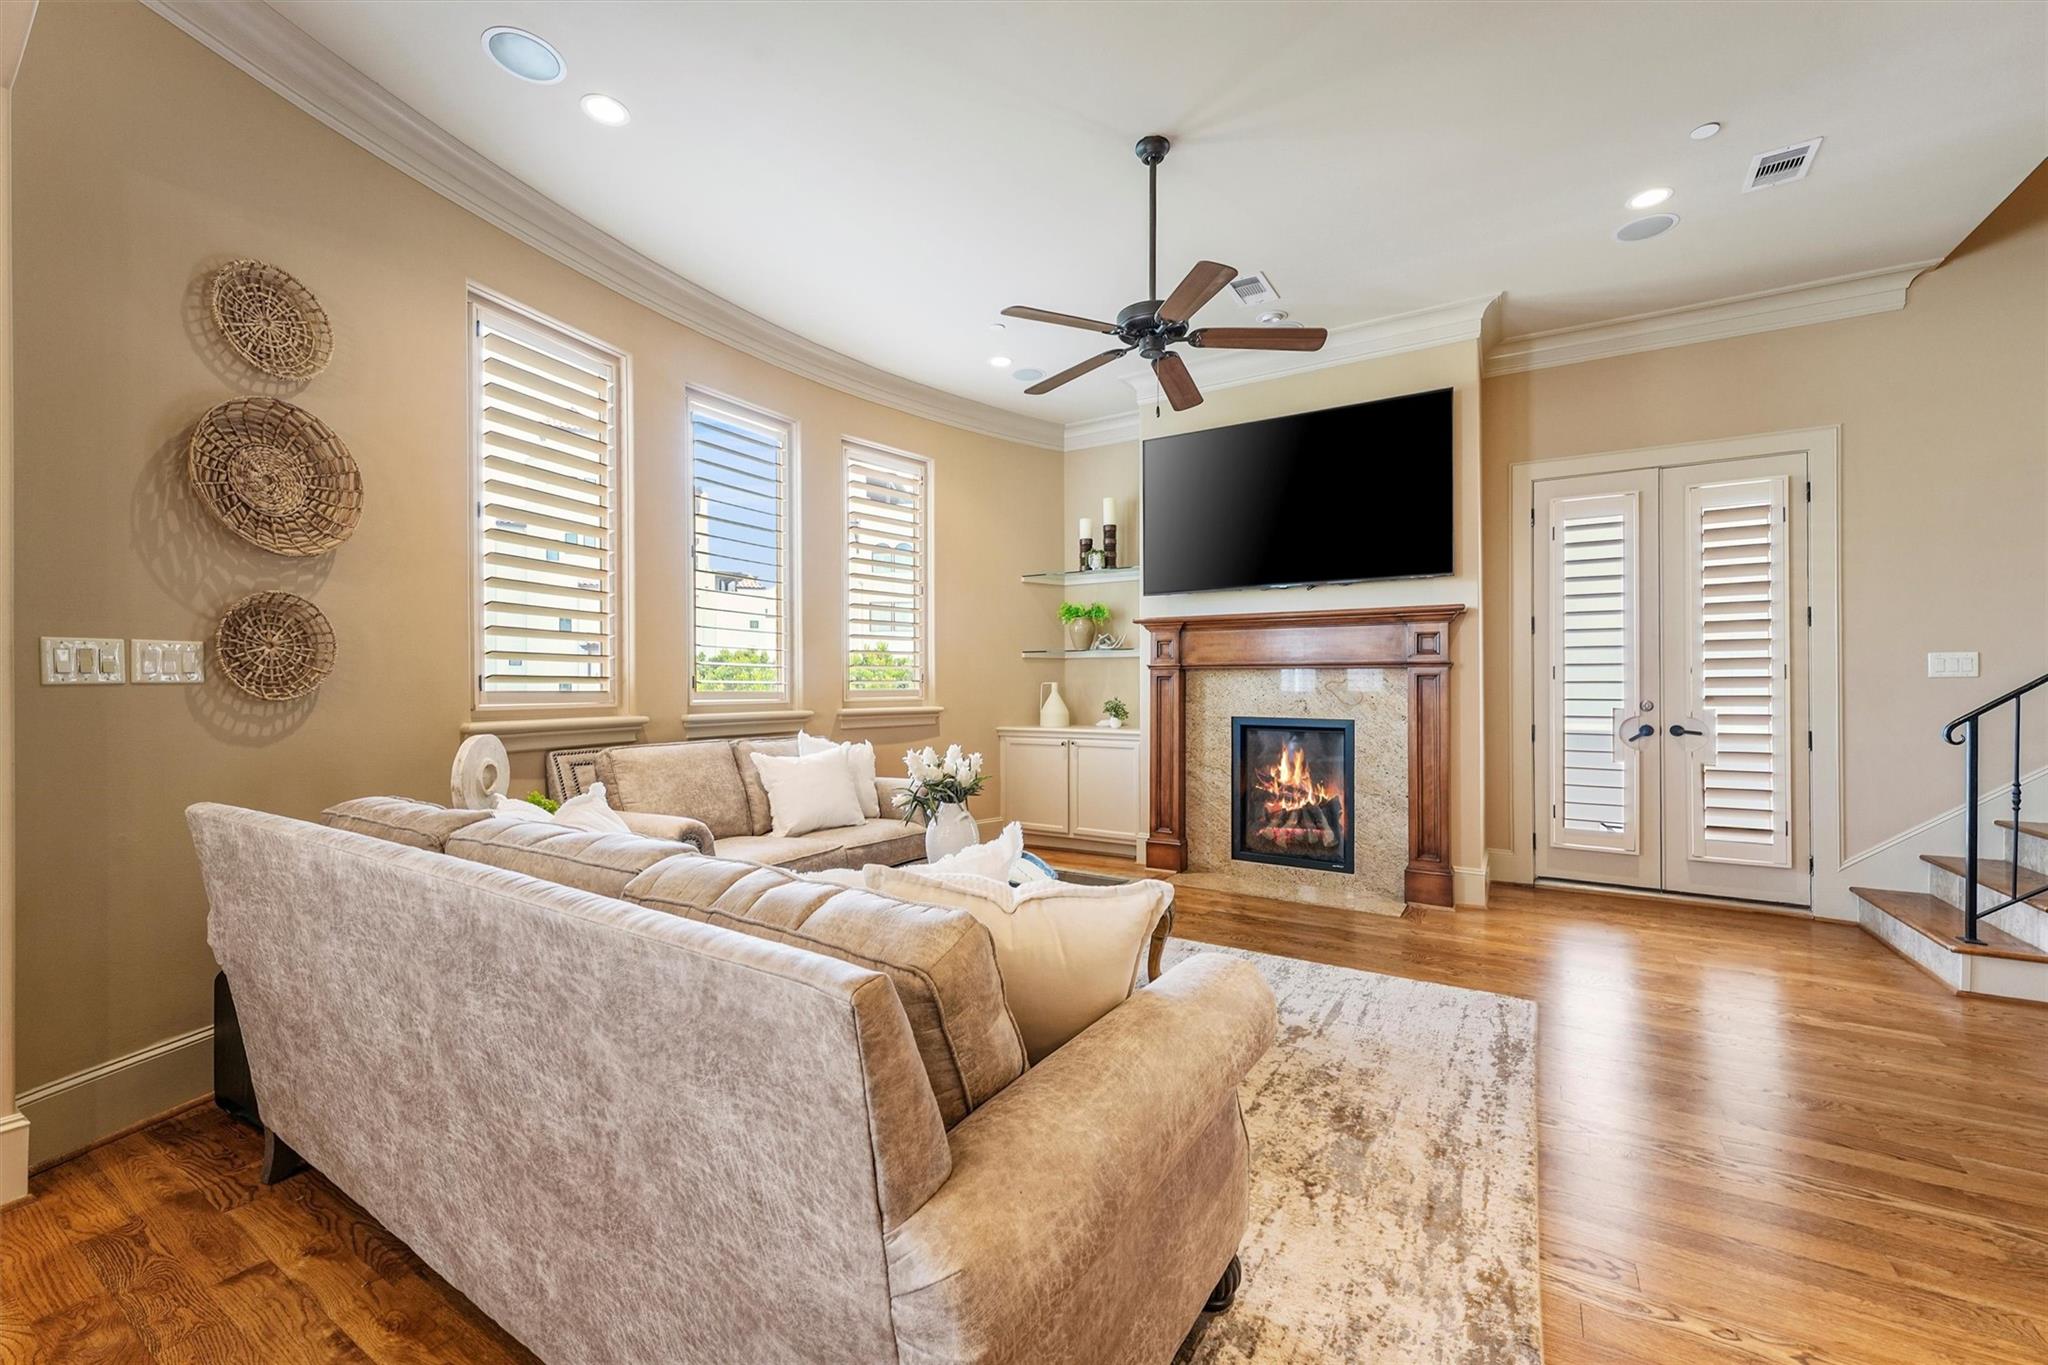
Furnished living room with a stone fireplace, large television, hardwood floors, and shuttered windows.
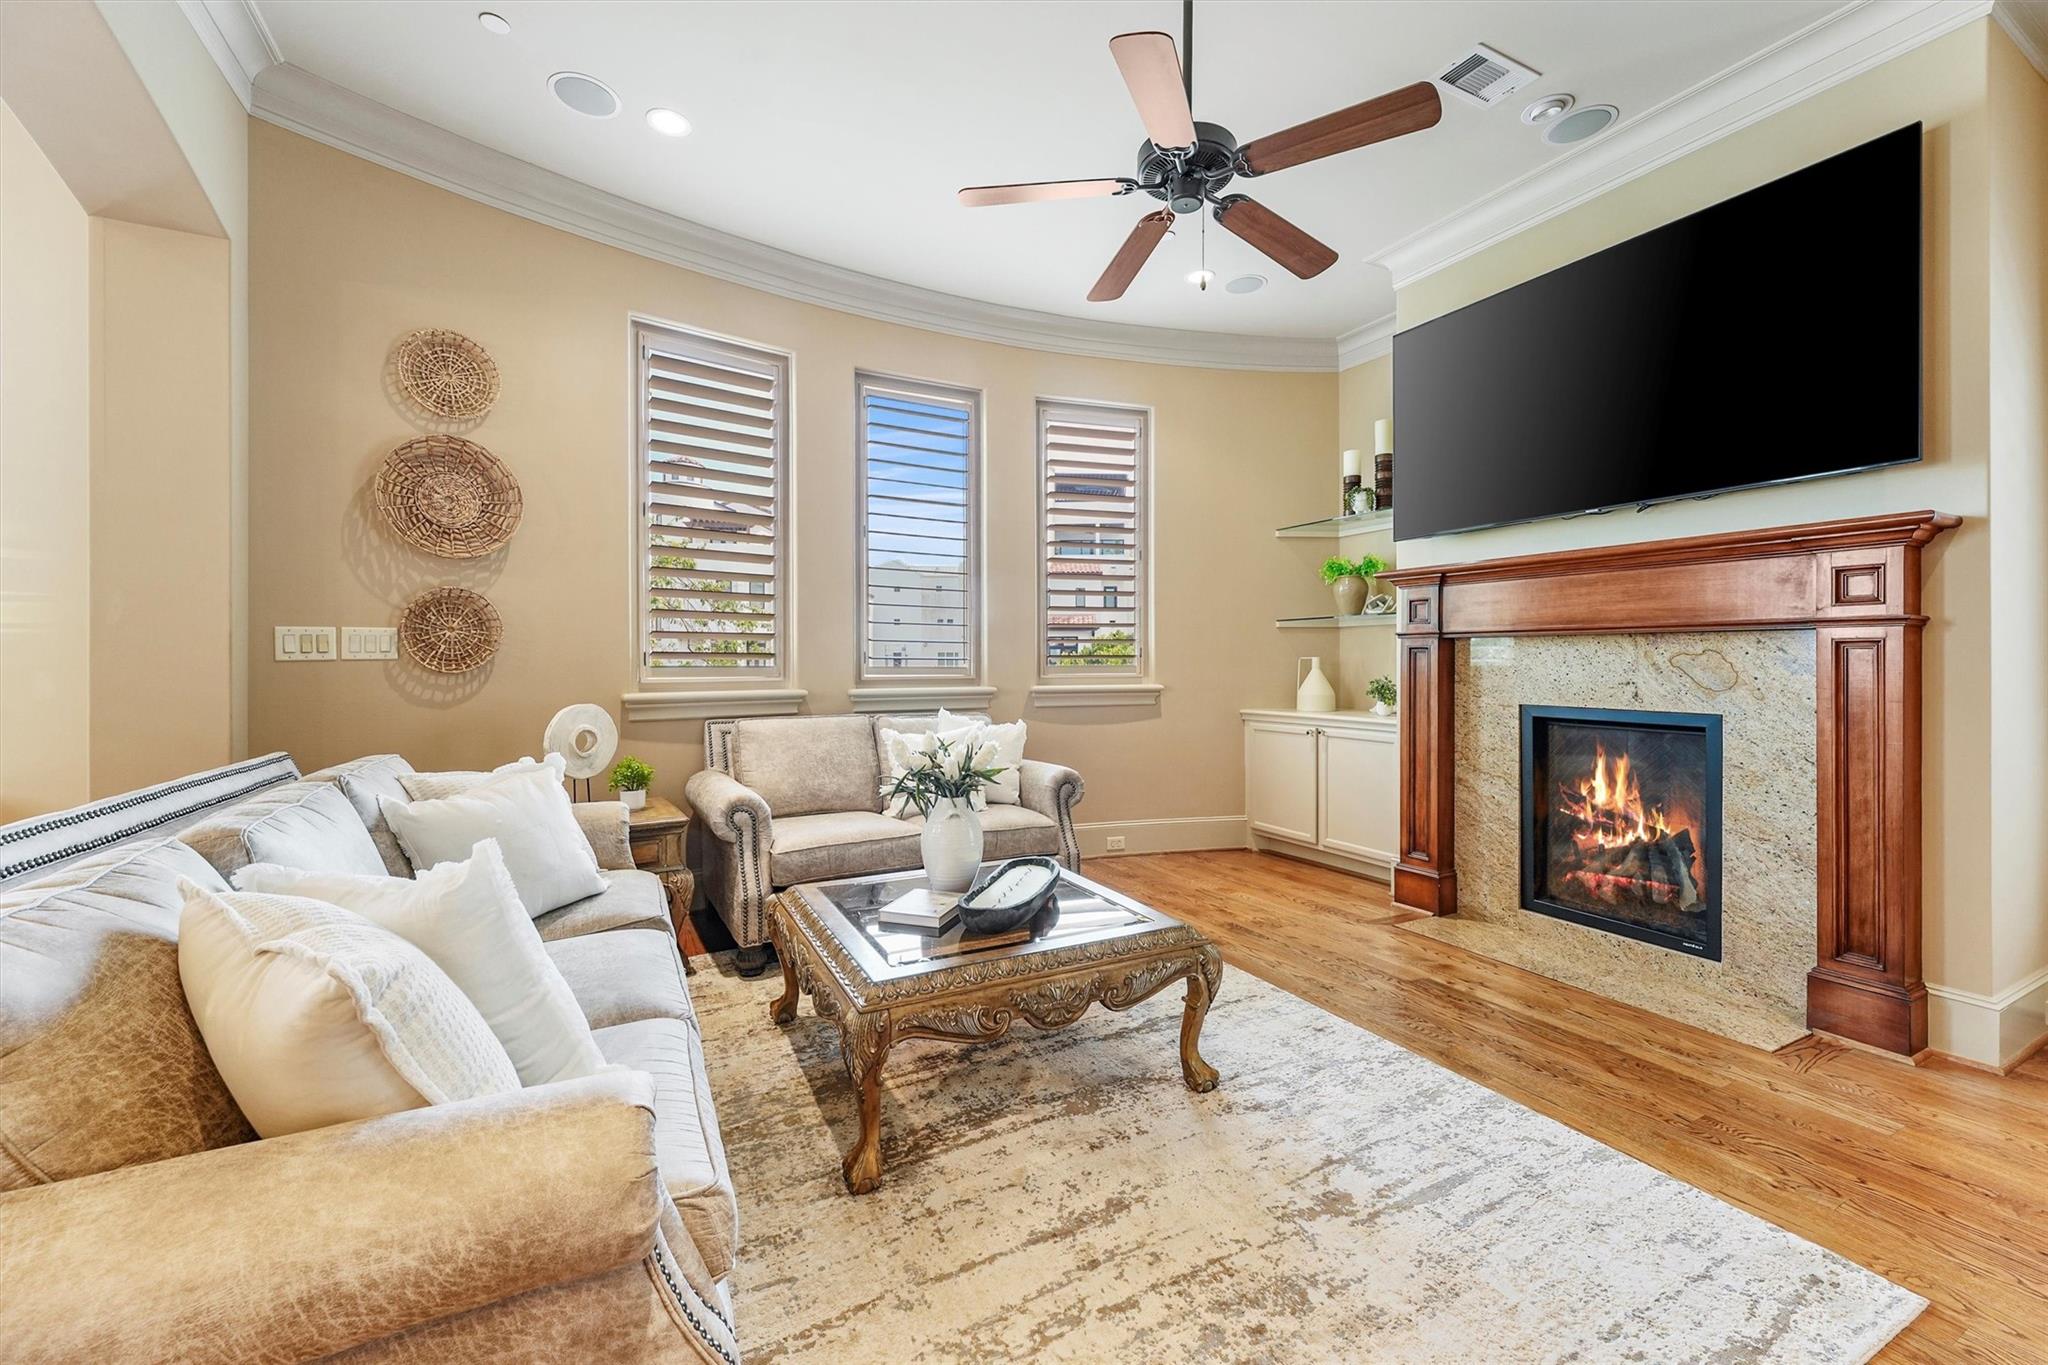
Living room with beige sofas, a wood-mantel fireplace, plantation shutters, and hardwood floors.
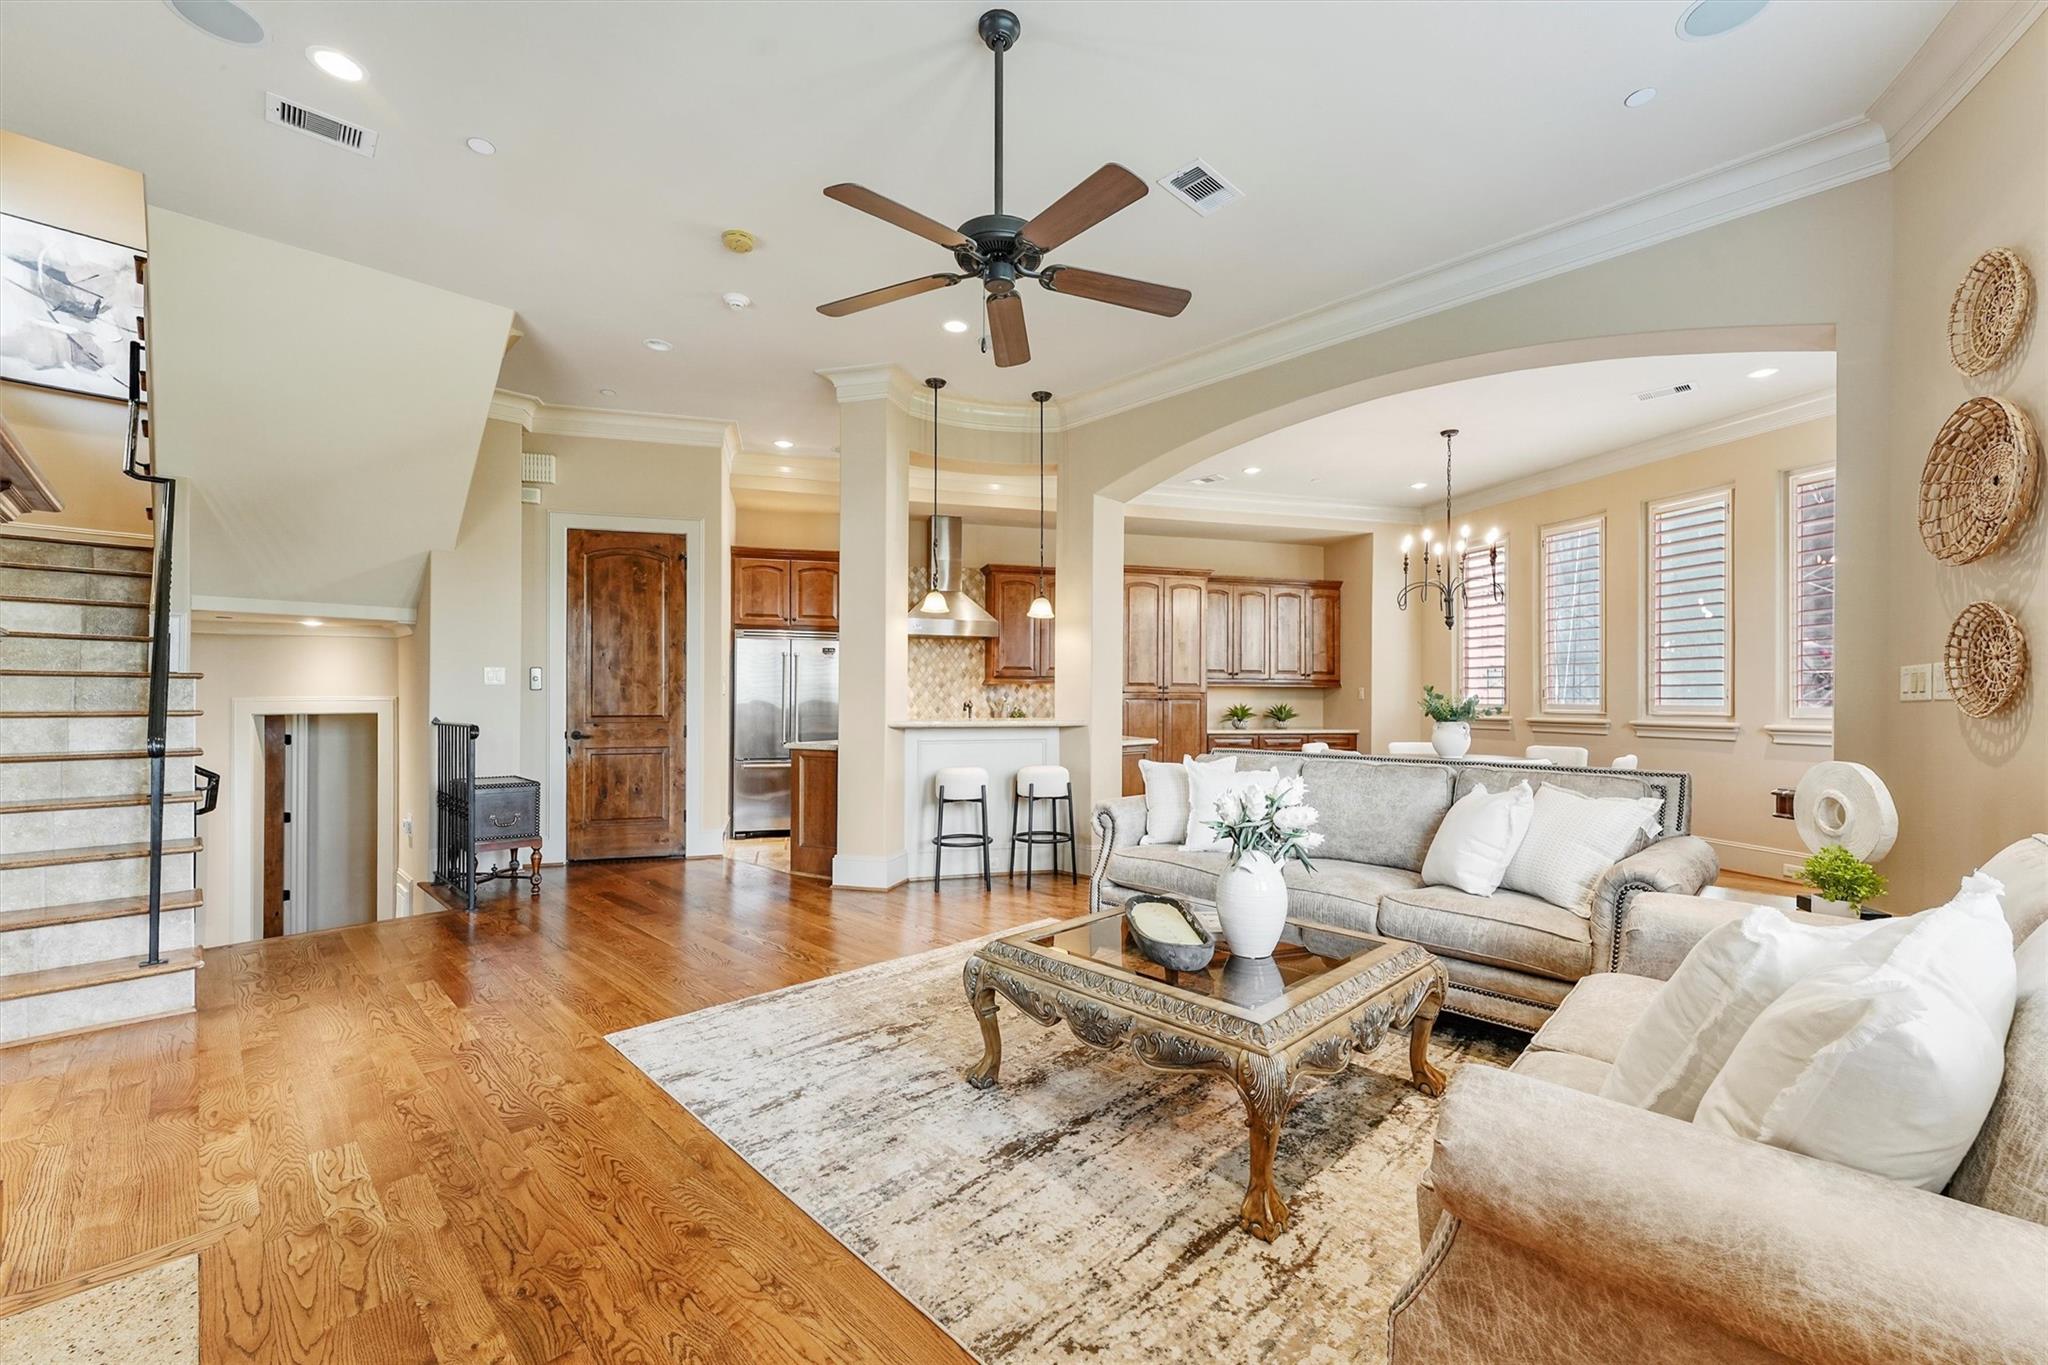
Open-plan living room with light sofas, hardwood floors, and a view into the kitchen.
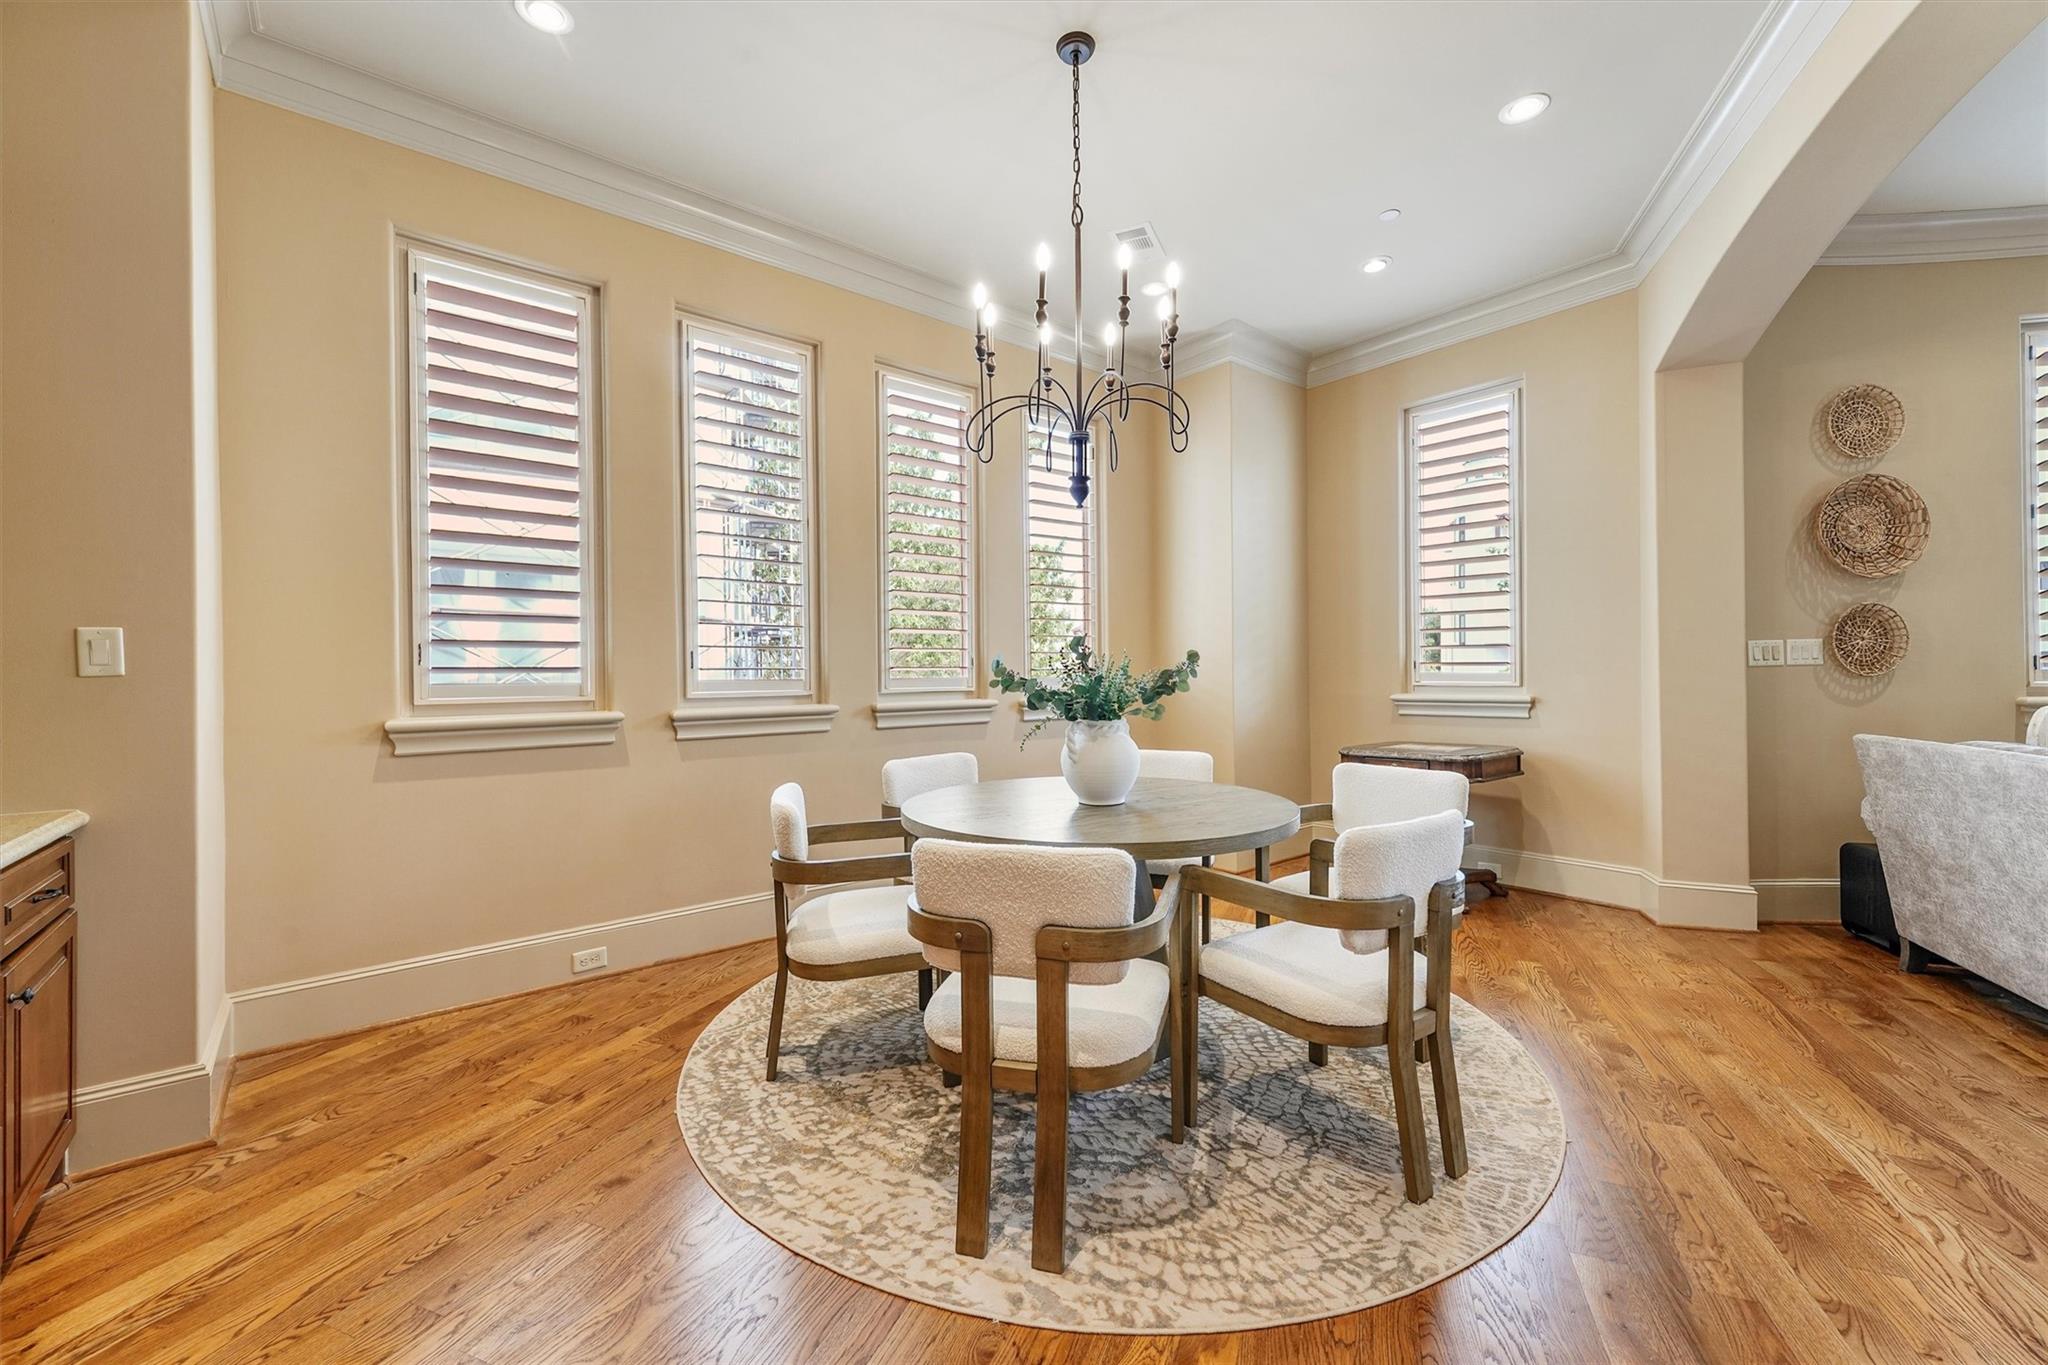
Dining room with a round table, upholstered chairs, tall shuttered windows, and a chandelier.
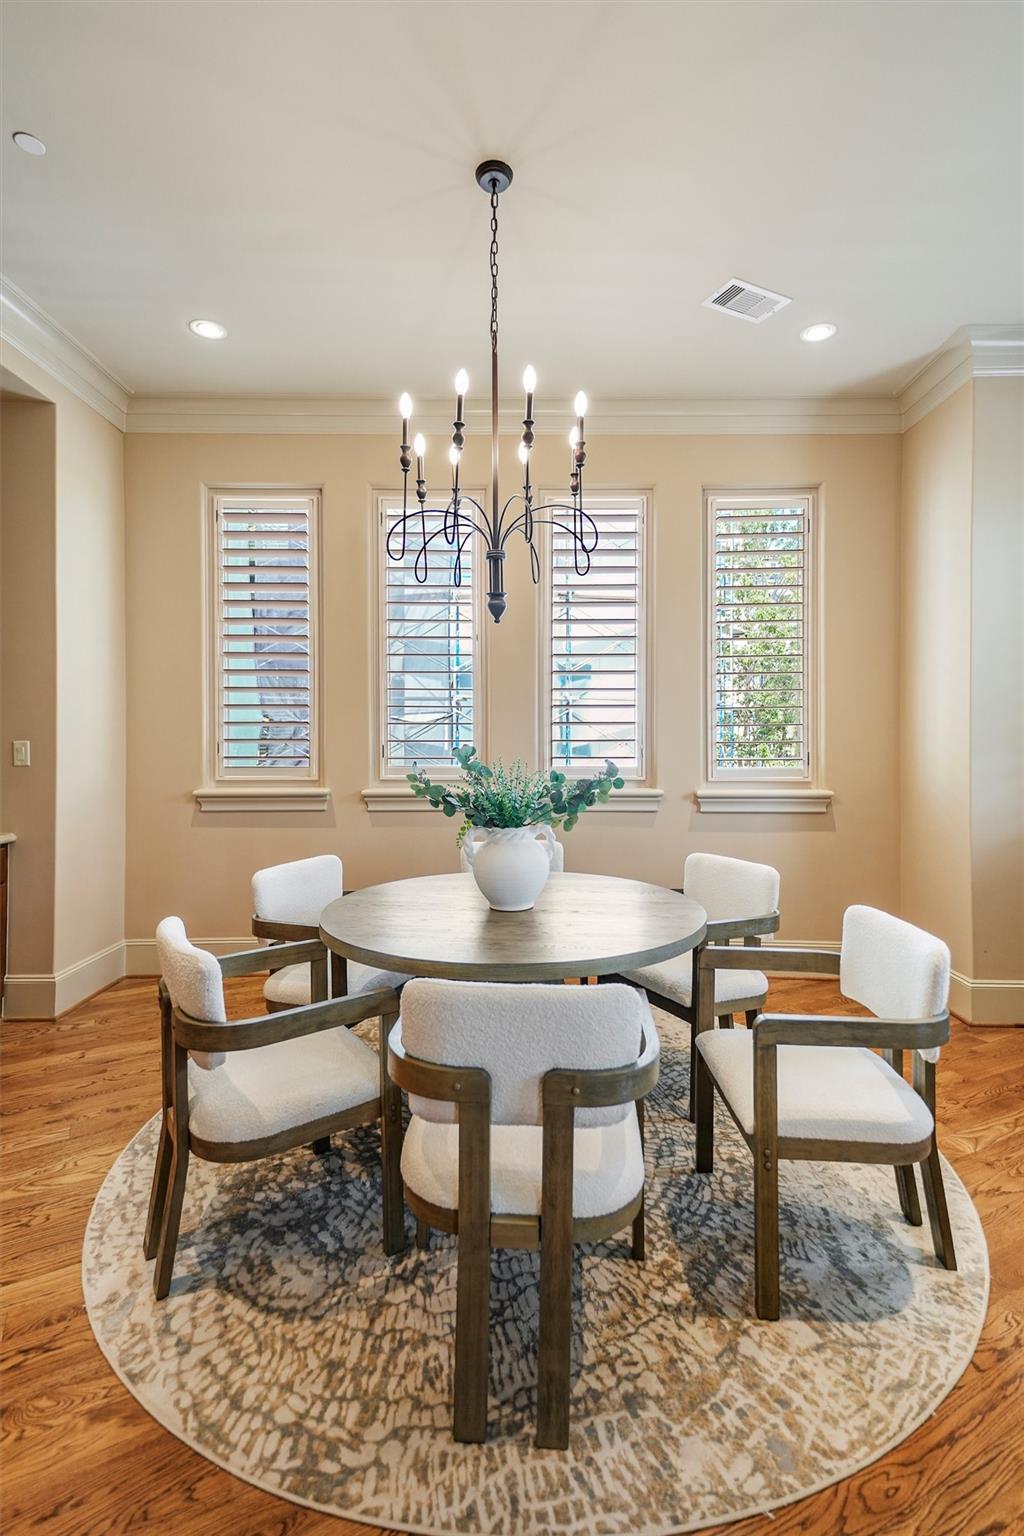
Dining room with a round table, upholstered chairs, patterned rug, and four shuttered windows.
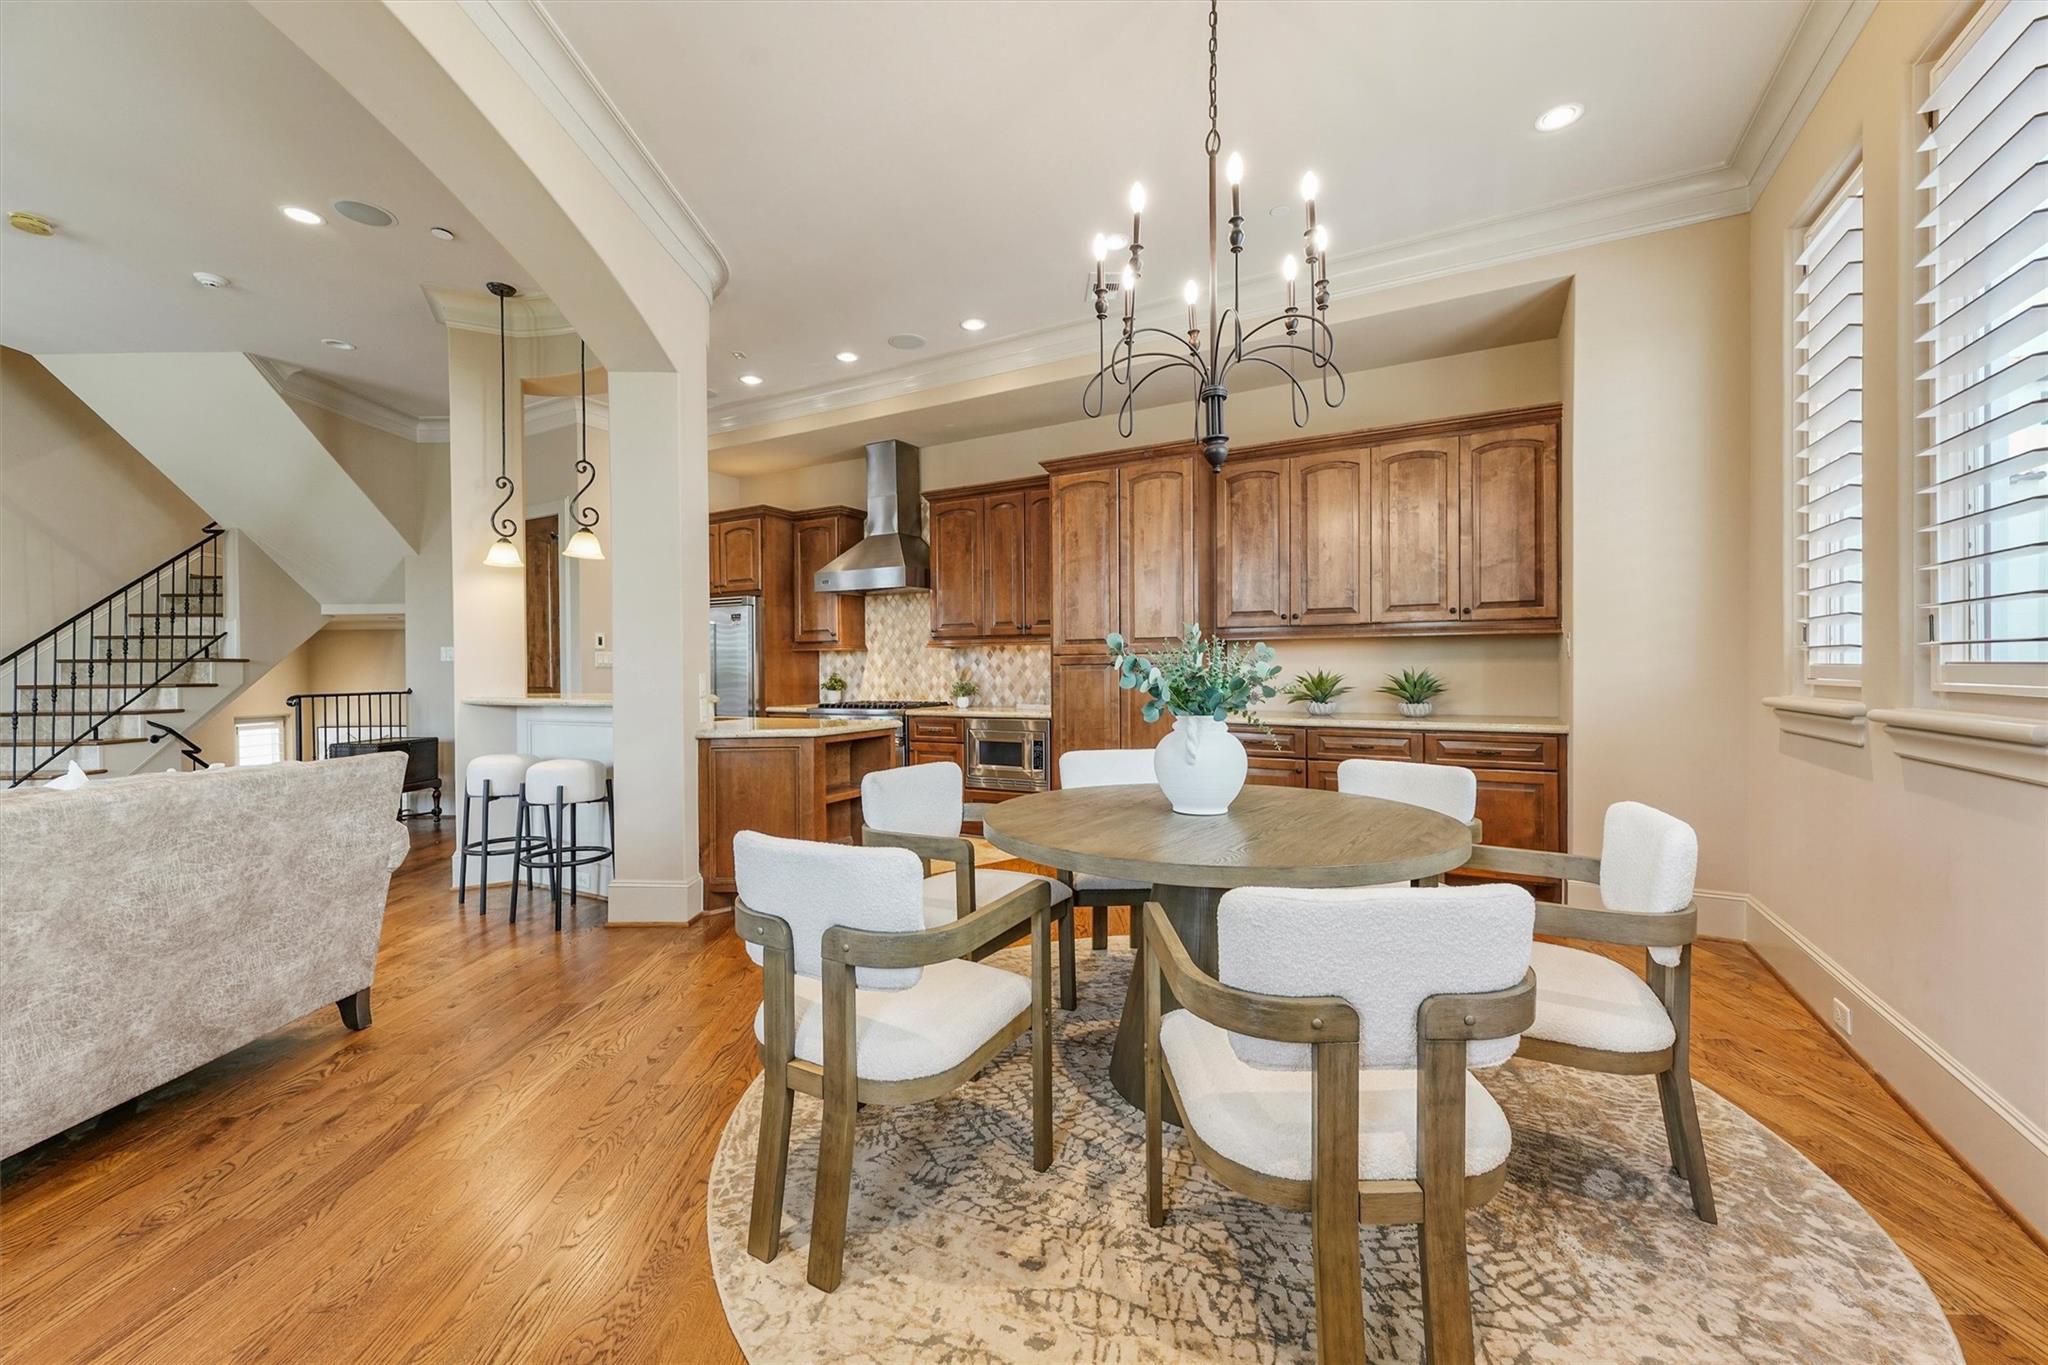
Kitchen and dining area with wood cabinetry, round table, hardwood floors, and an open staircase.
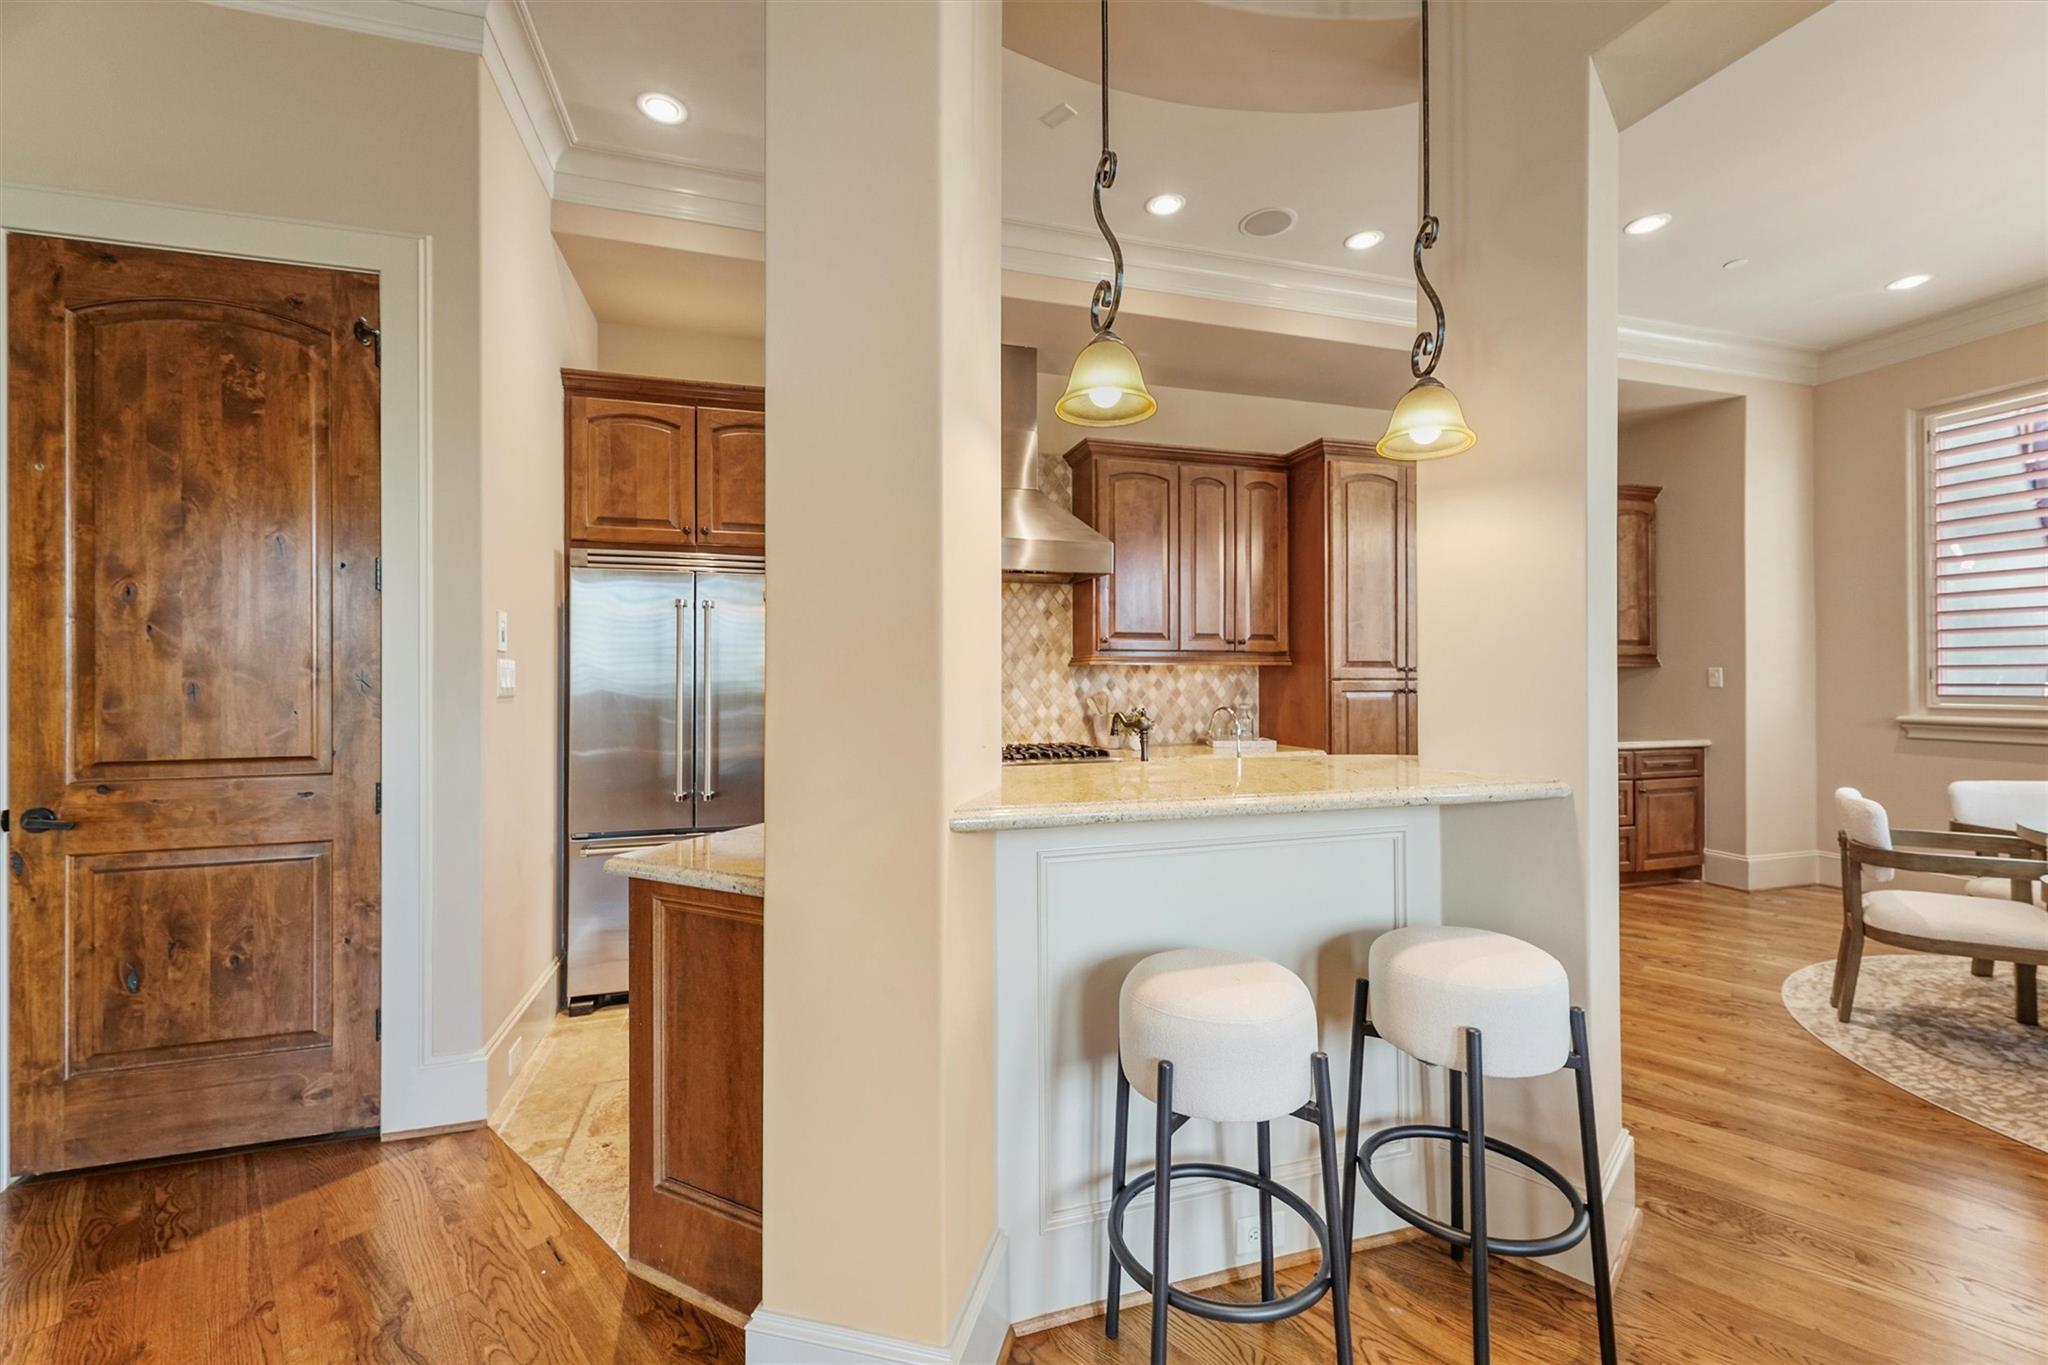
Kitchen with wood cabinets, stainless steel refrigerator, and breakfast bar with two stools beside the dining area.
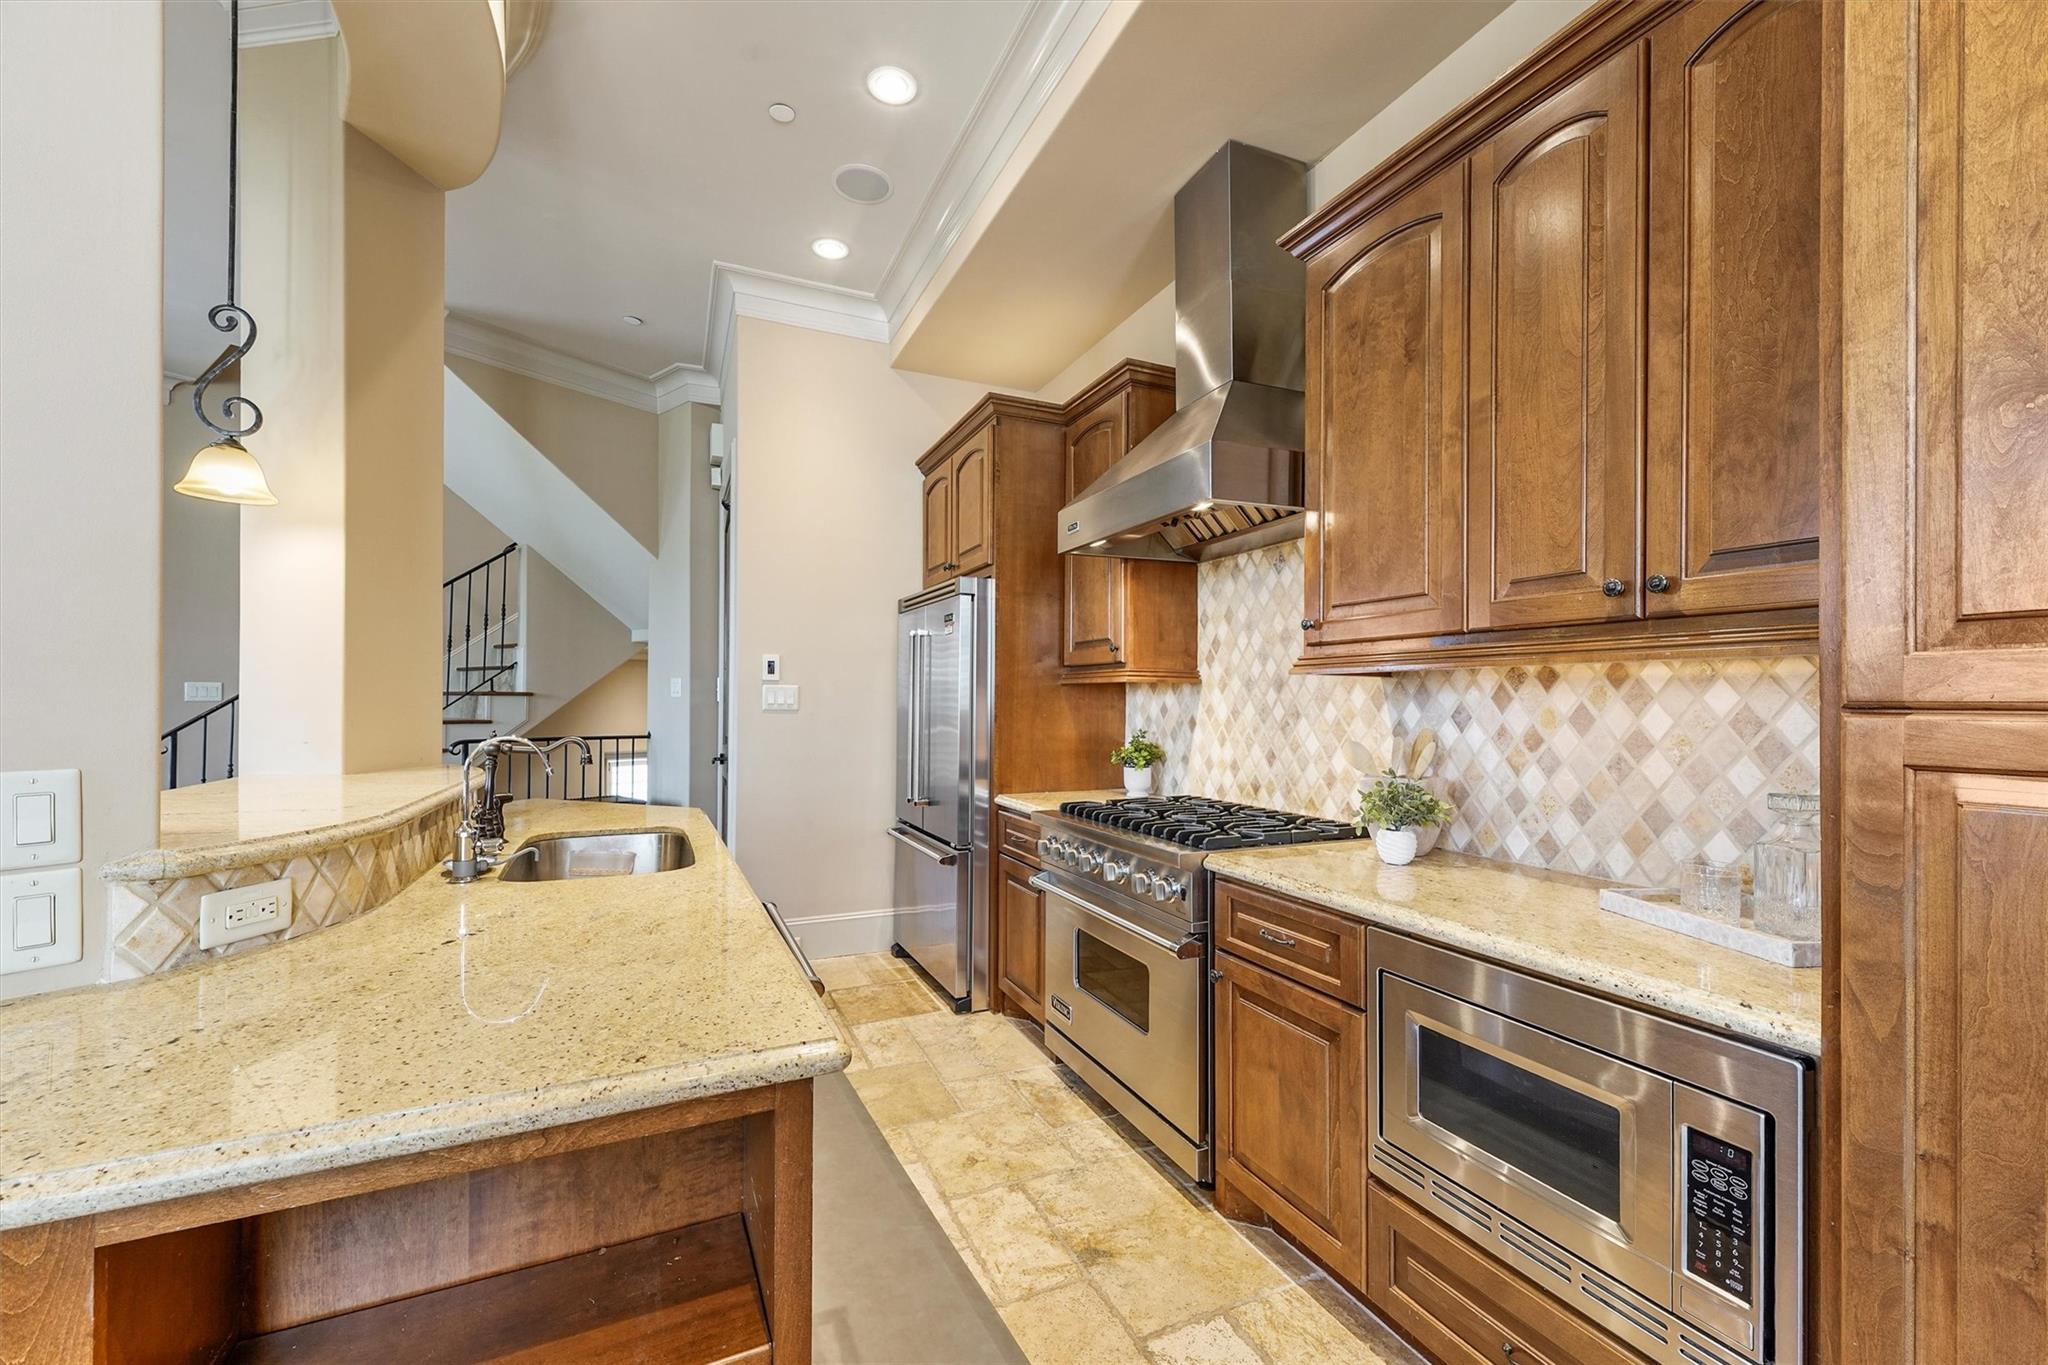
Kitchen with wood cabinetry, granite counters, stainless steel appliances, and a gas range.
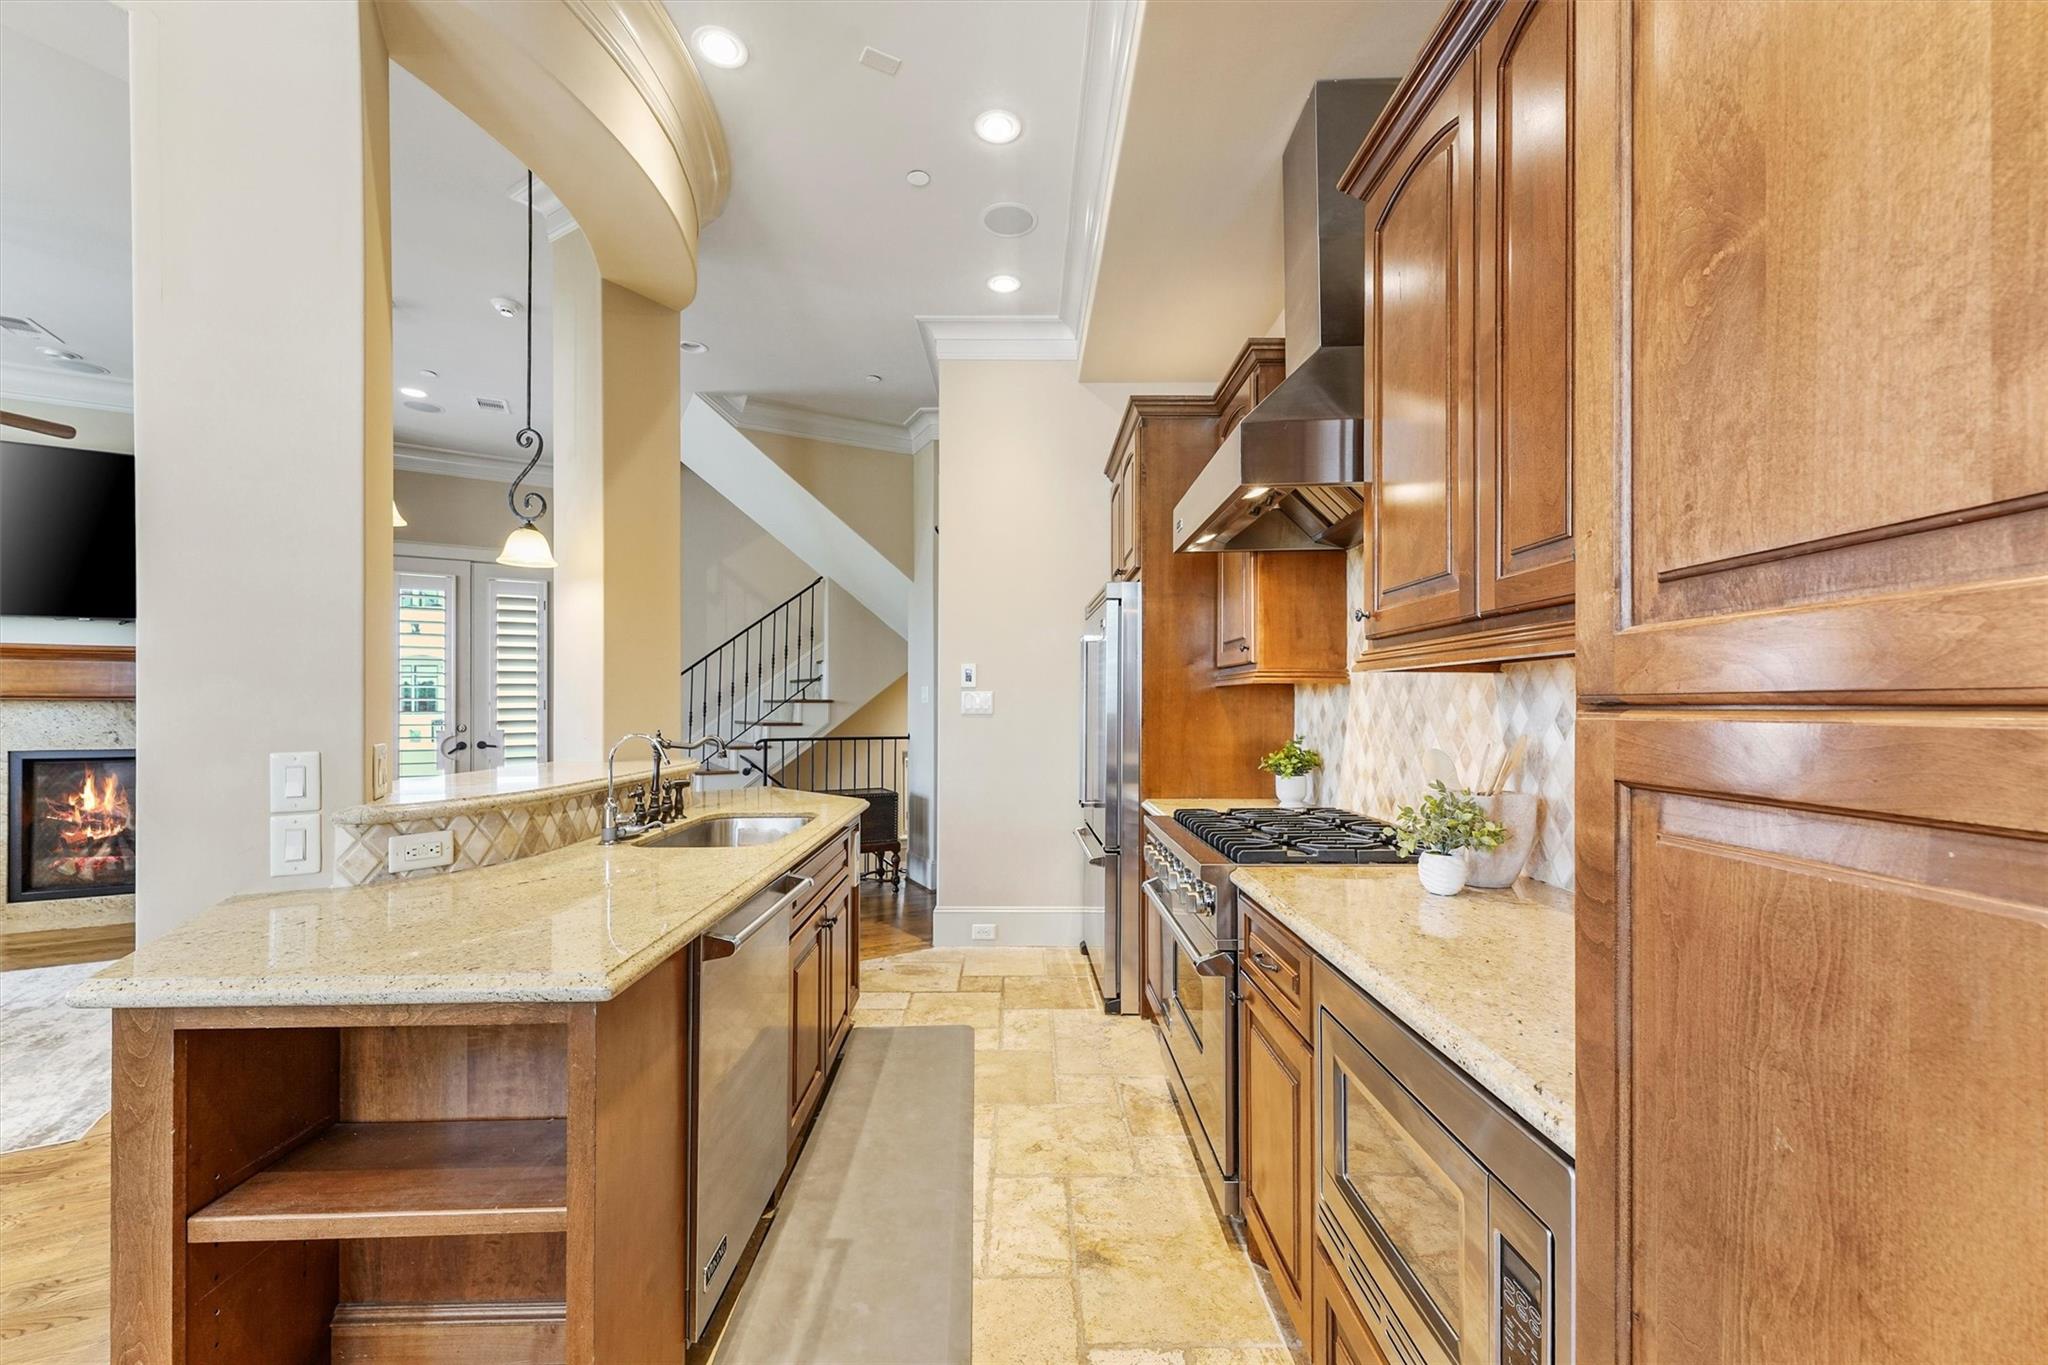
Kitchen with warm wood cabinetry, granite island, stainless appliances, and a gas range.
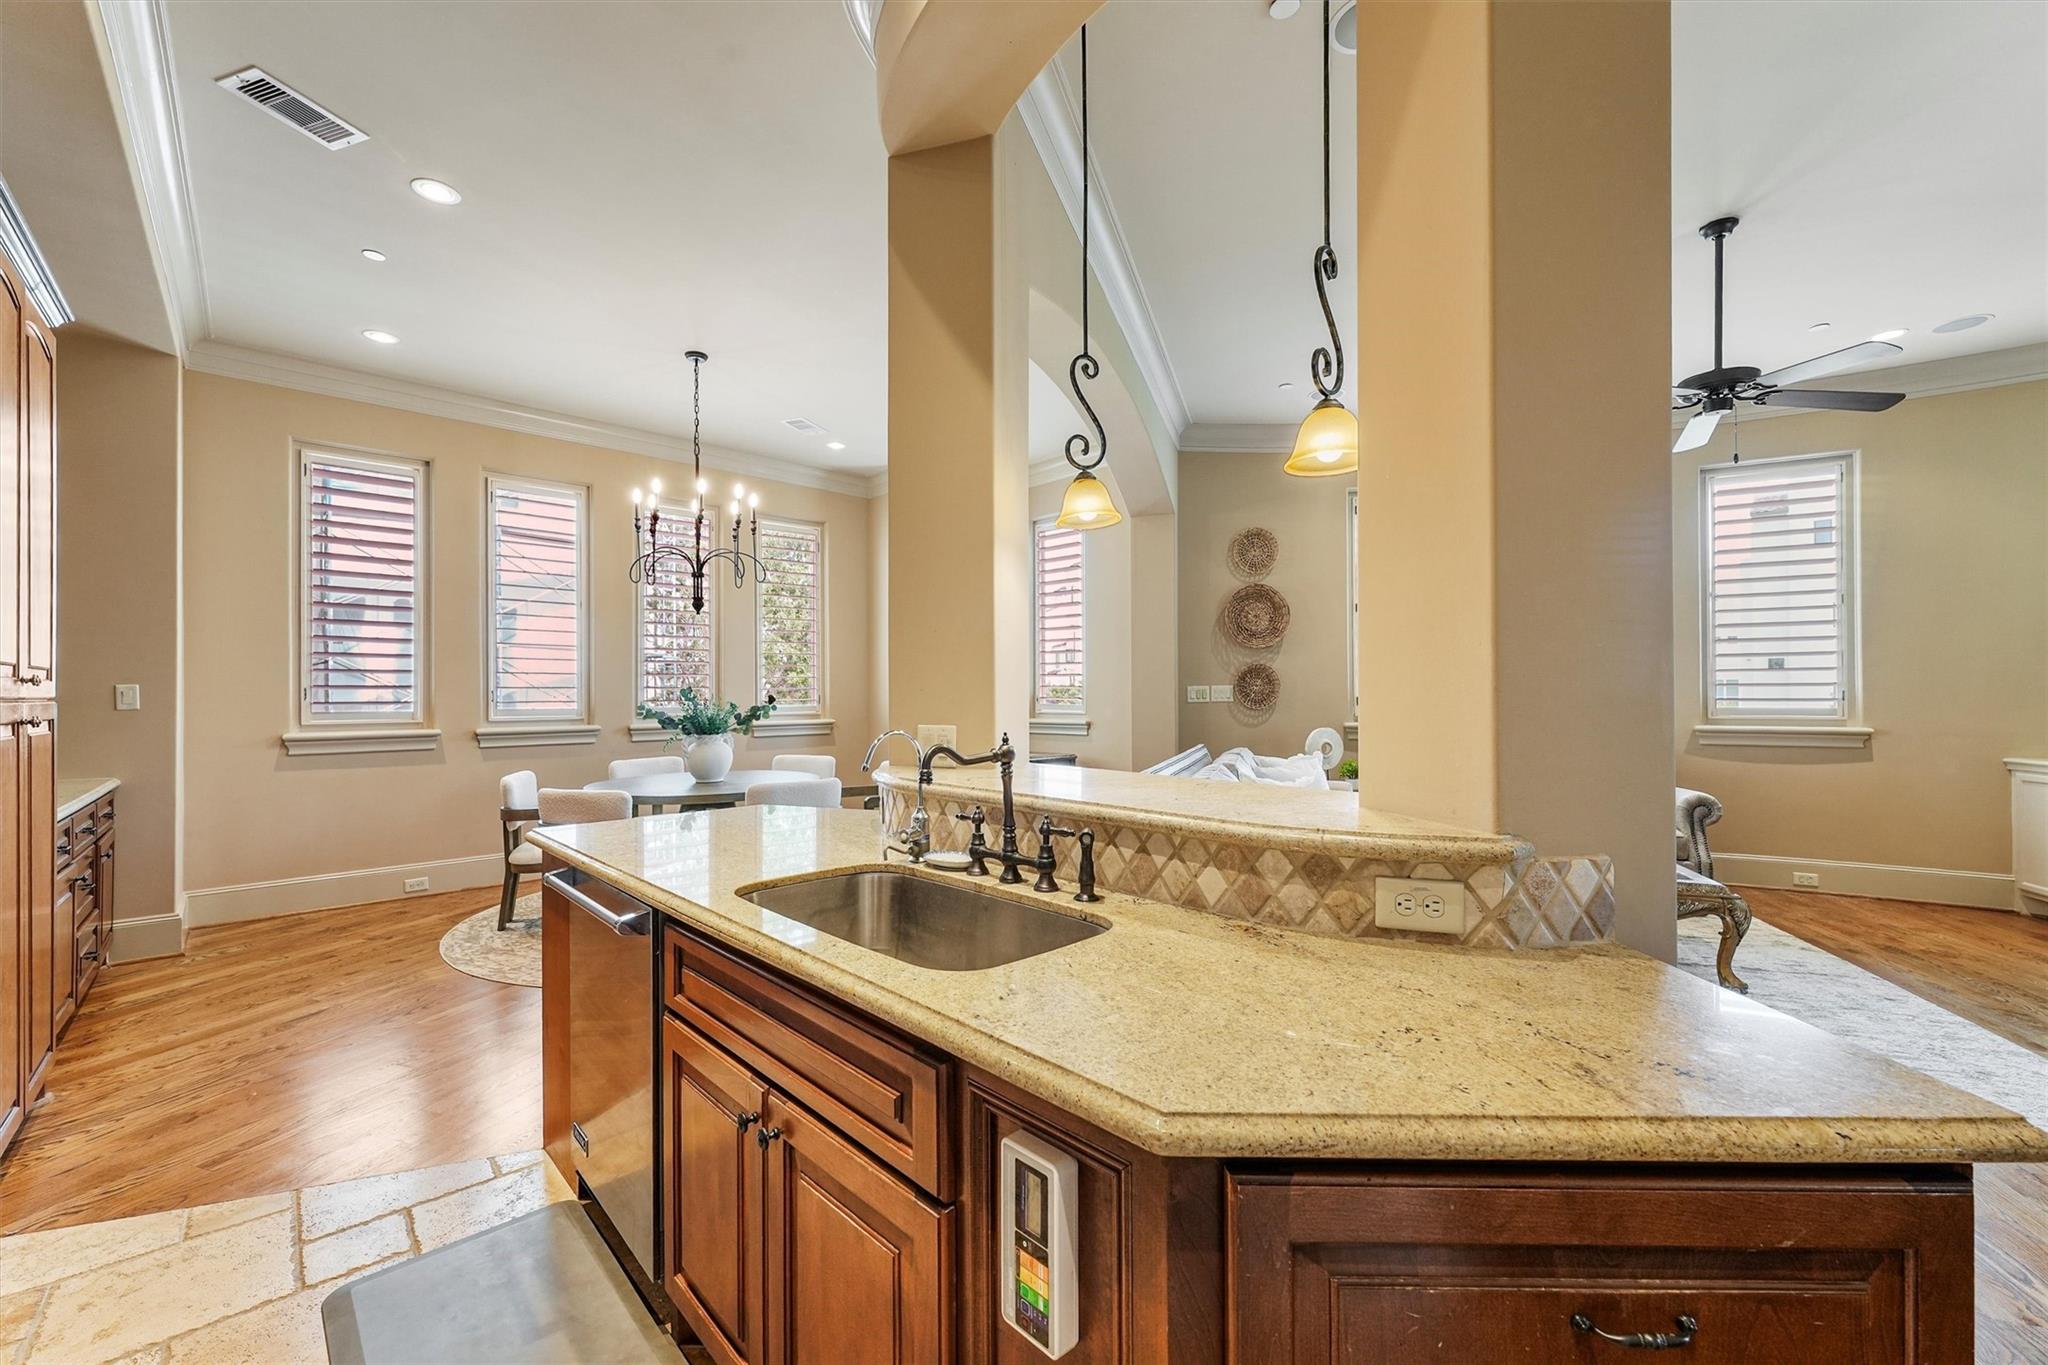
Kitchen with a granite island and farmhouse sink, opening to a dining area with tall shuttered windows.
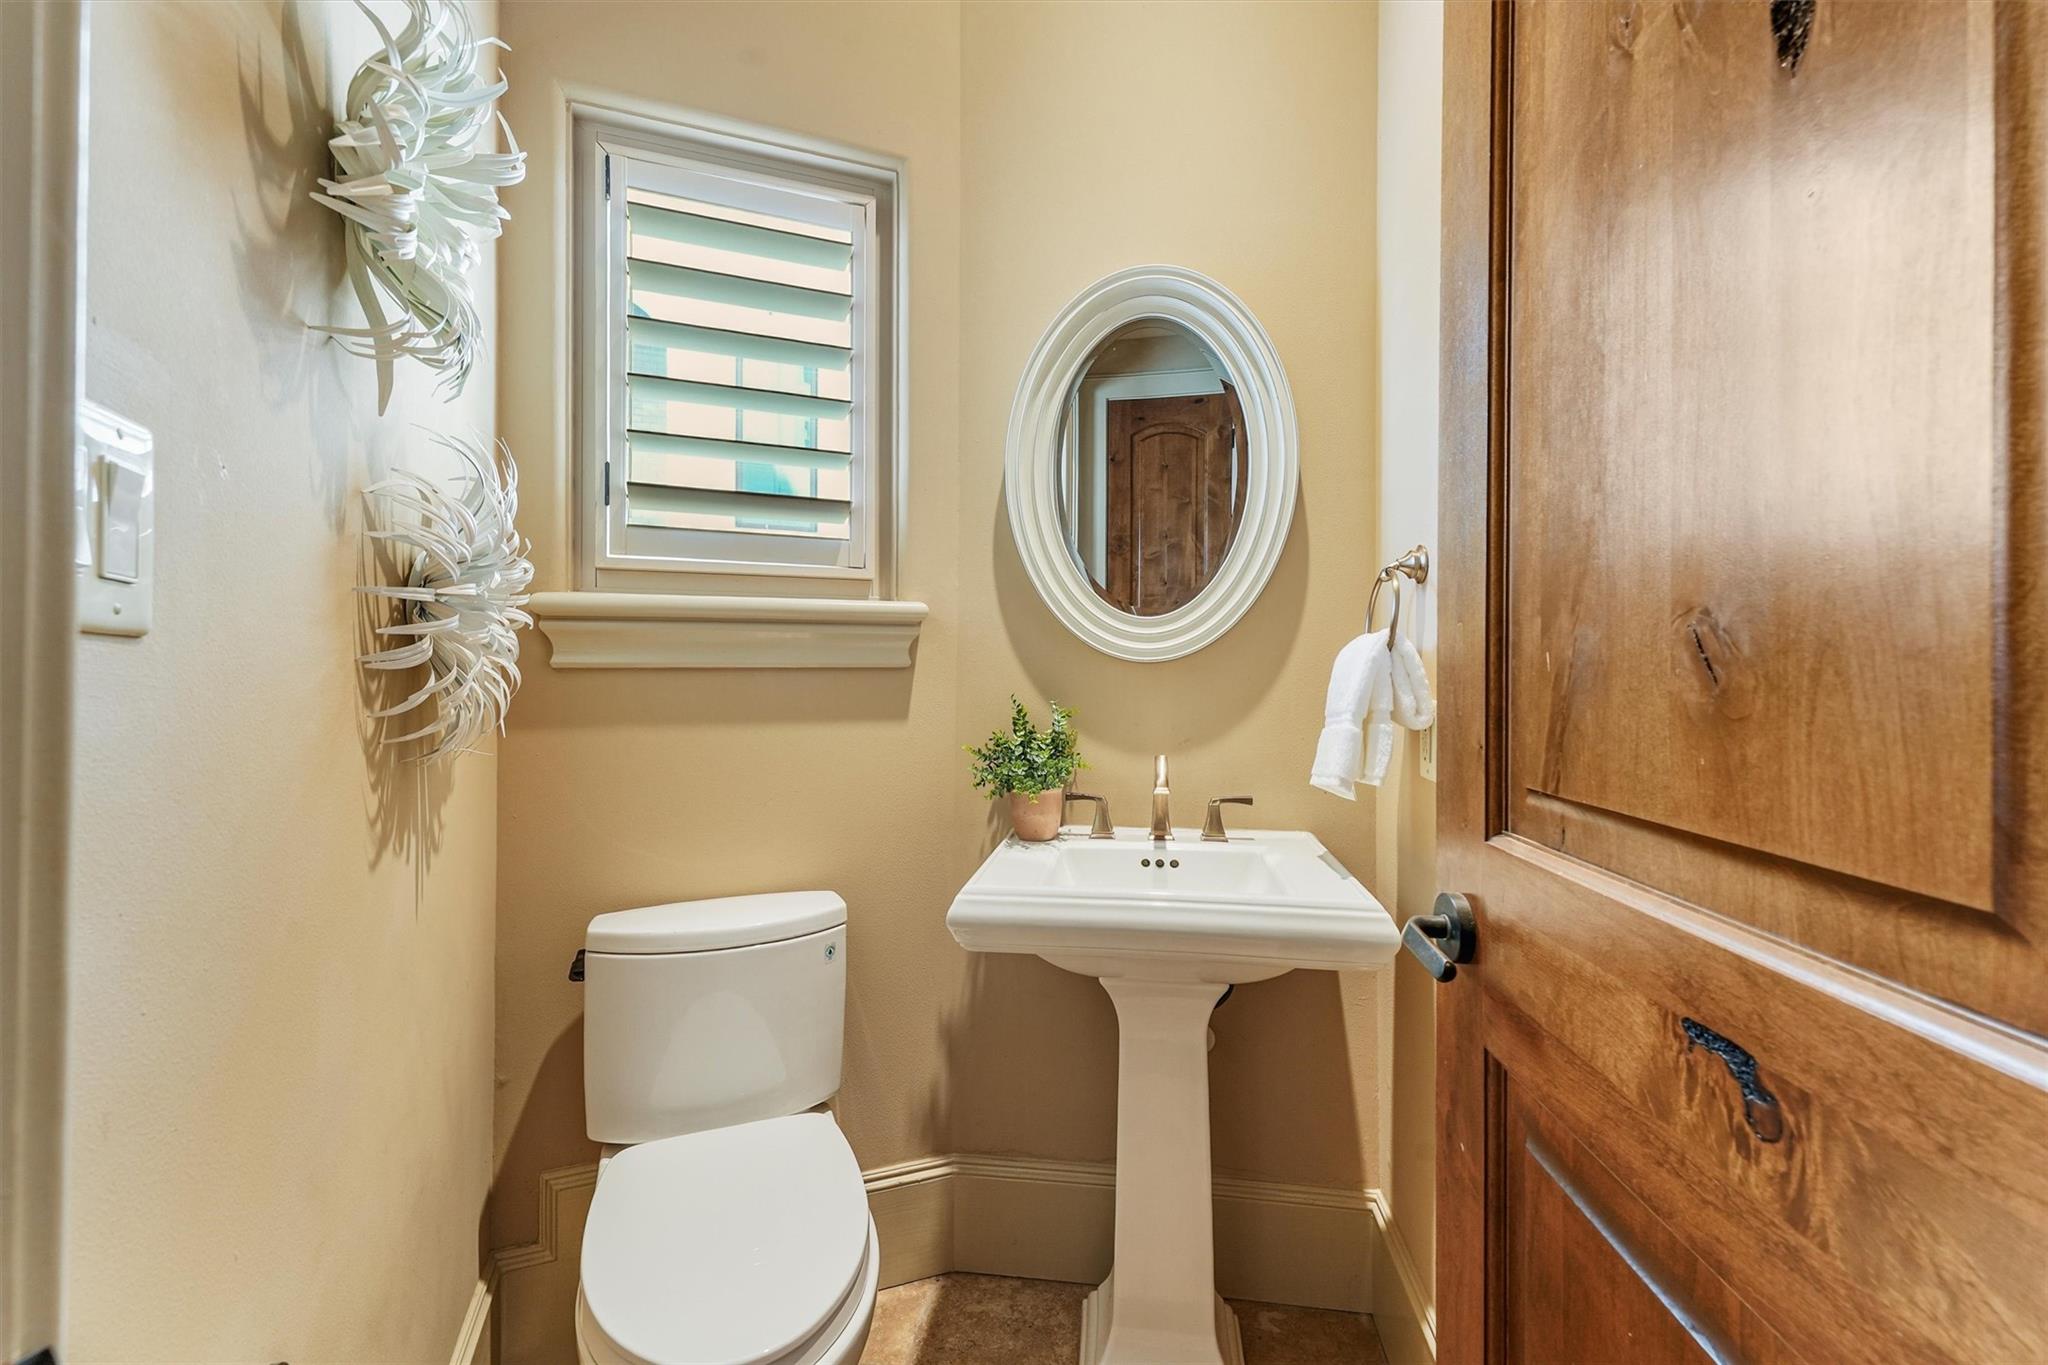
Powder room with a pedestal sink, oval mirror, shuttered window, and rustic wooden door.
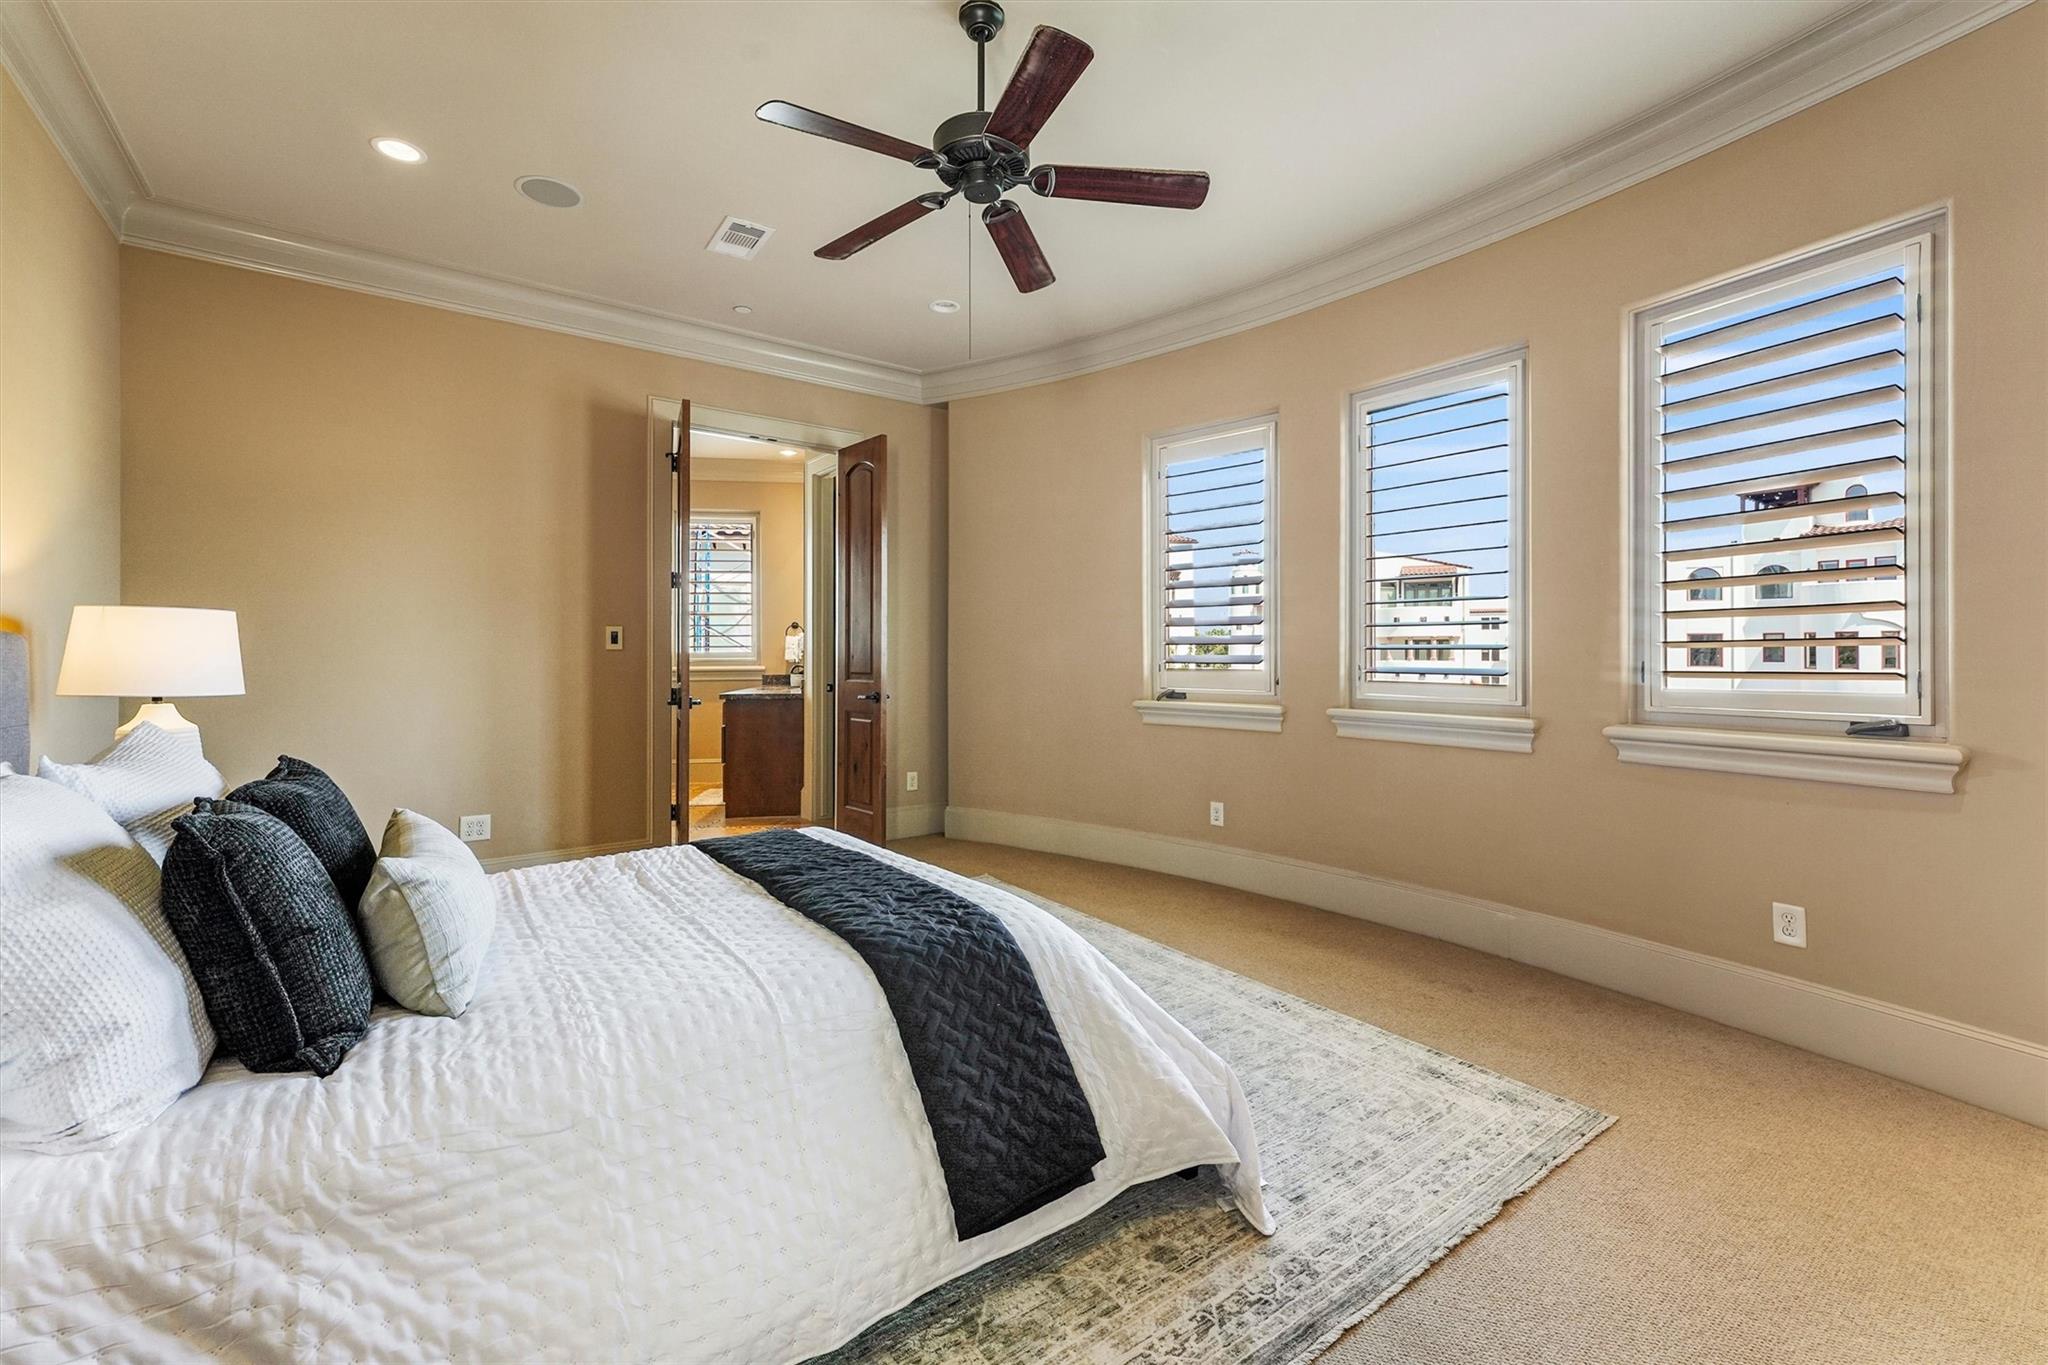
Furnished bedroom with a white bed, dark quilt, ceiling fan, and three shuttered windows.
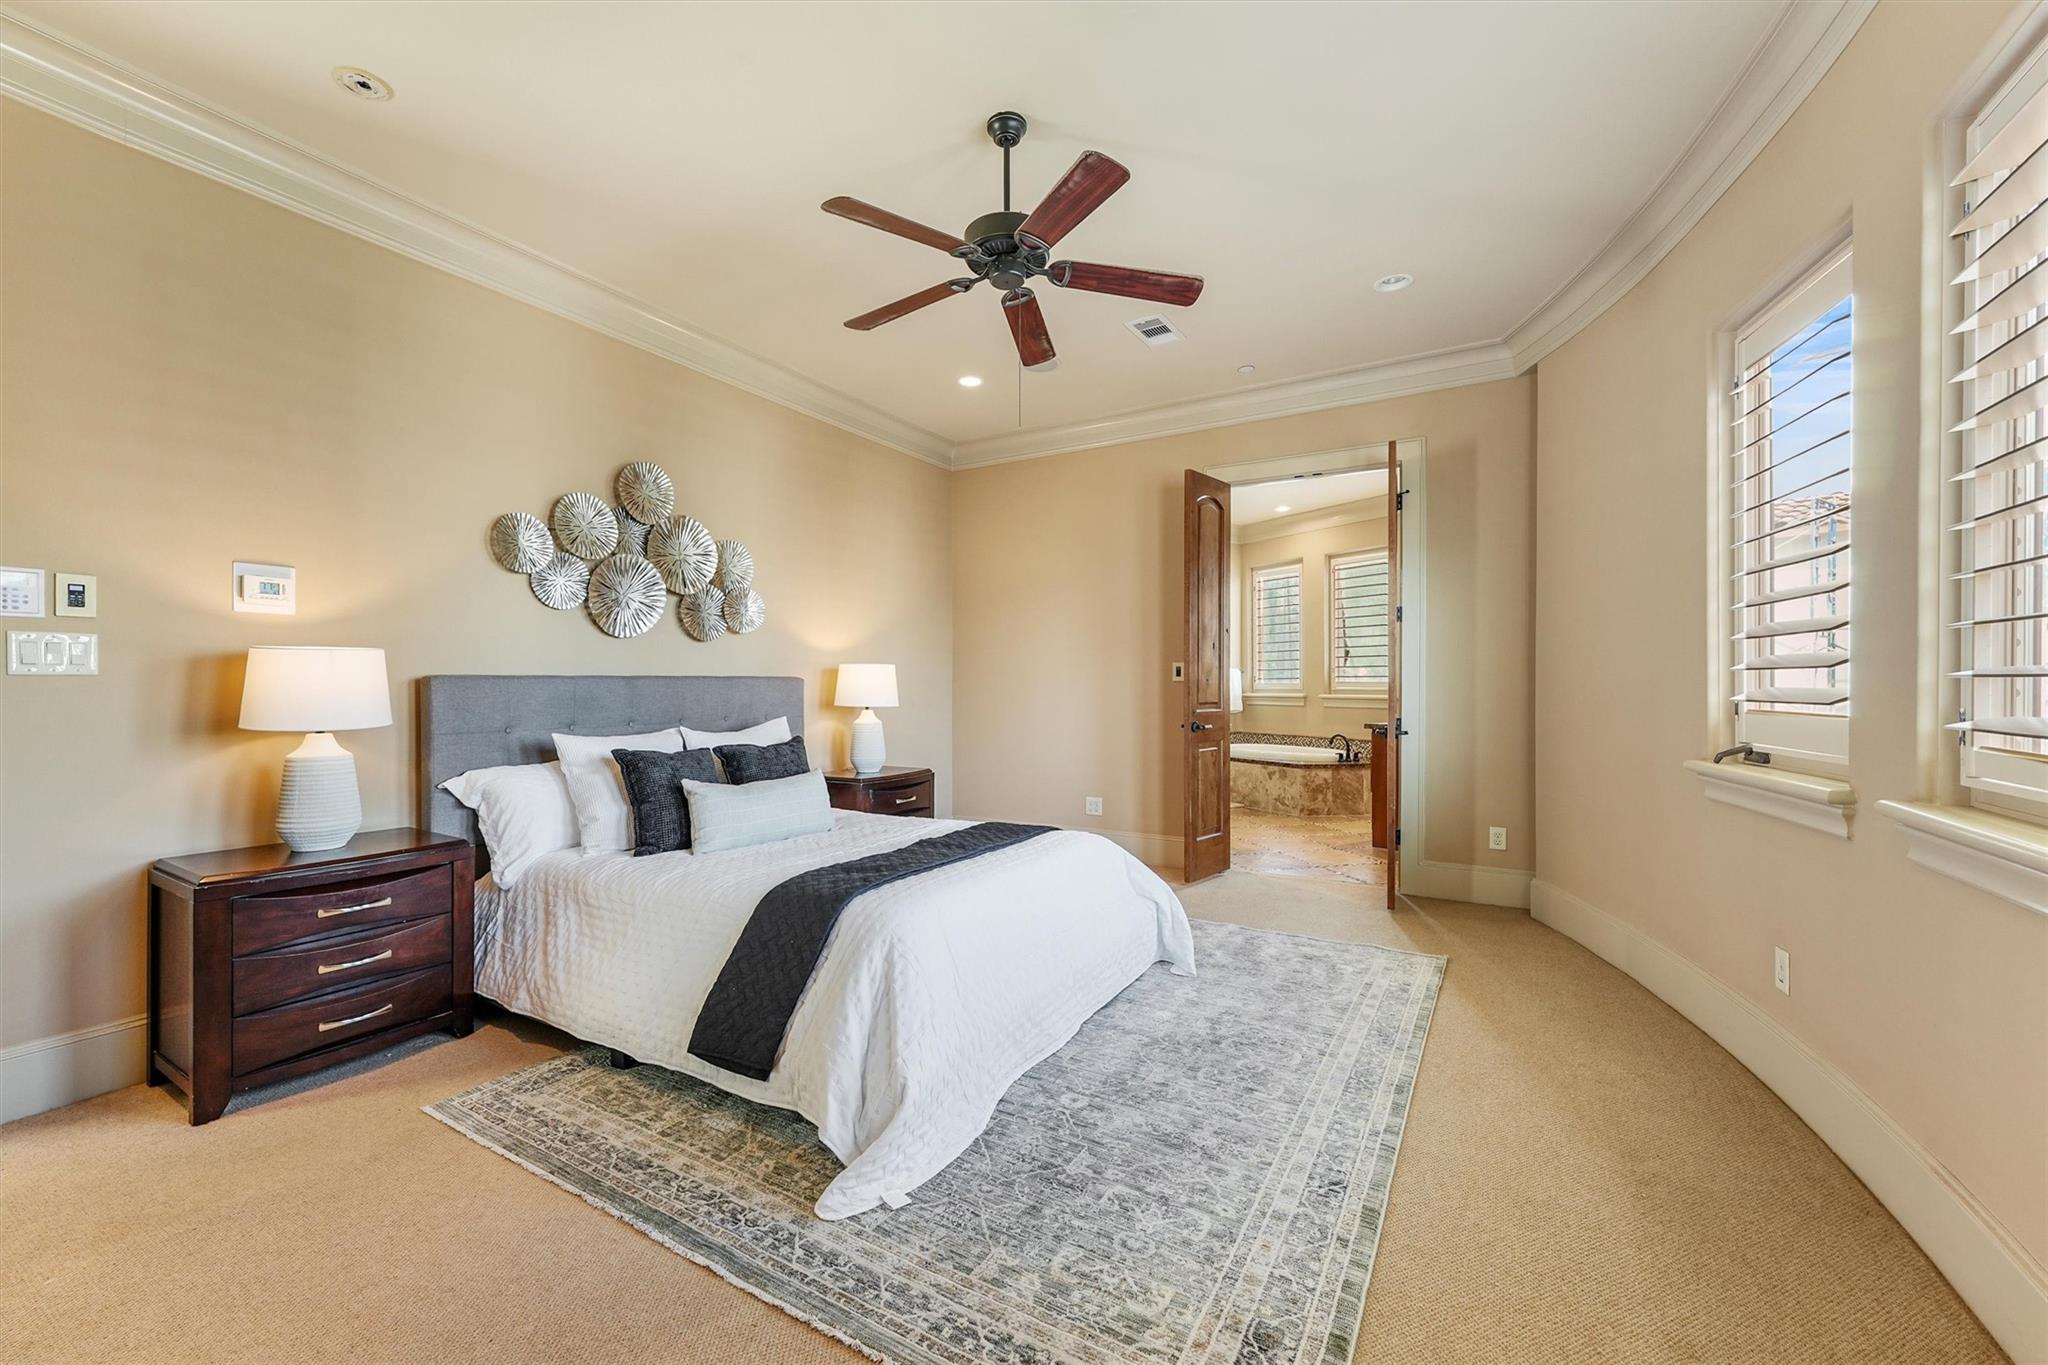
Furnished bedroom with a gray upholstered bed, plantation shutters, and an open doorway to the bathroom.
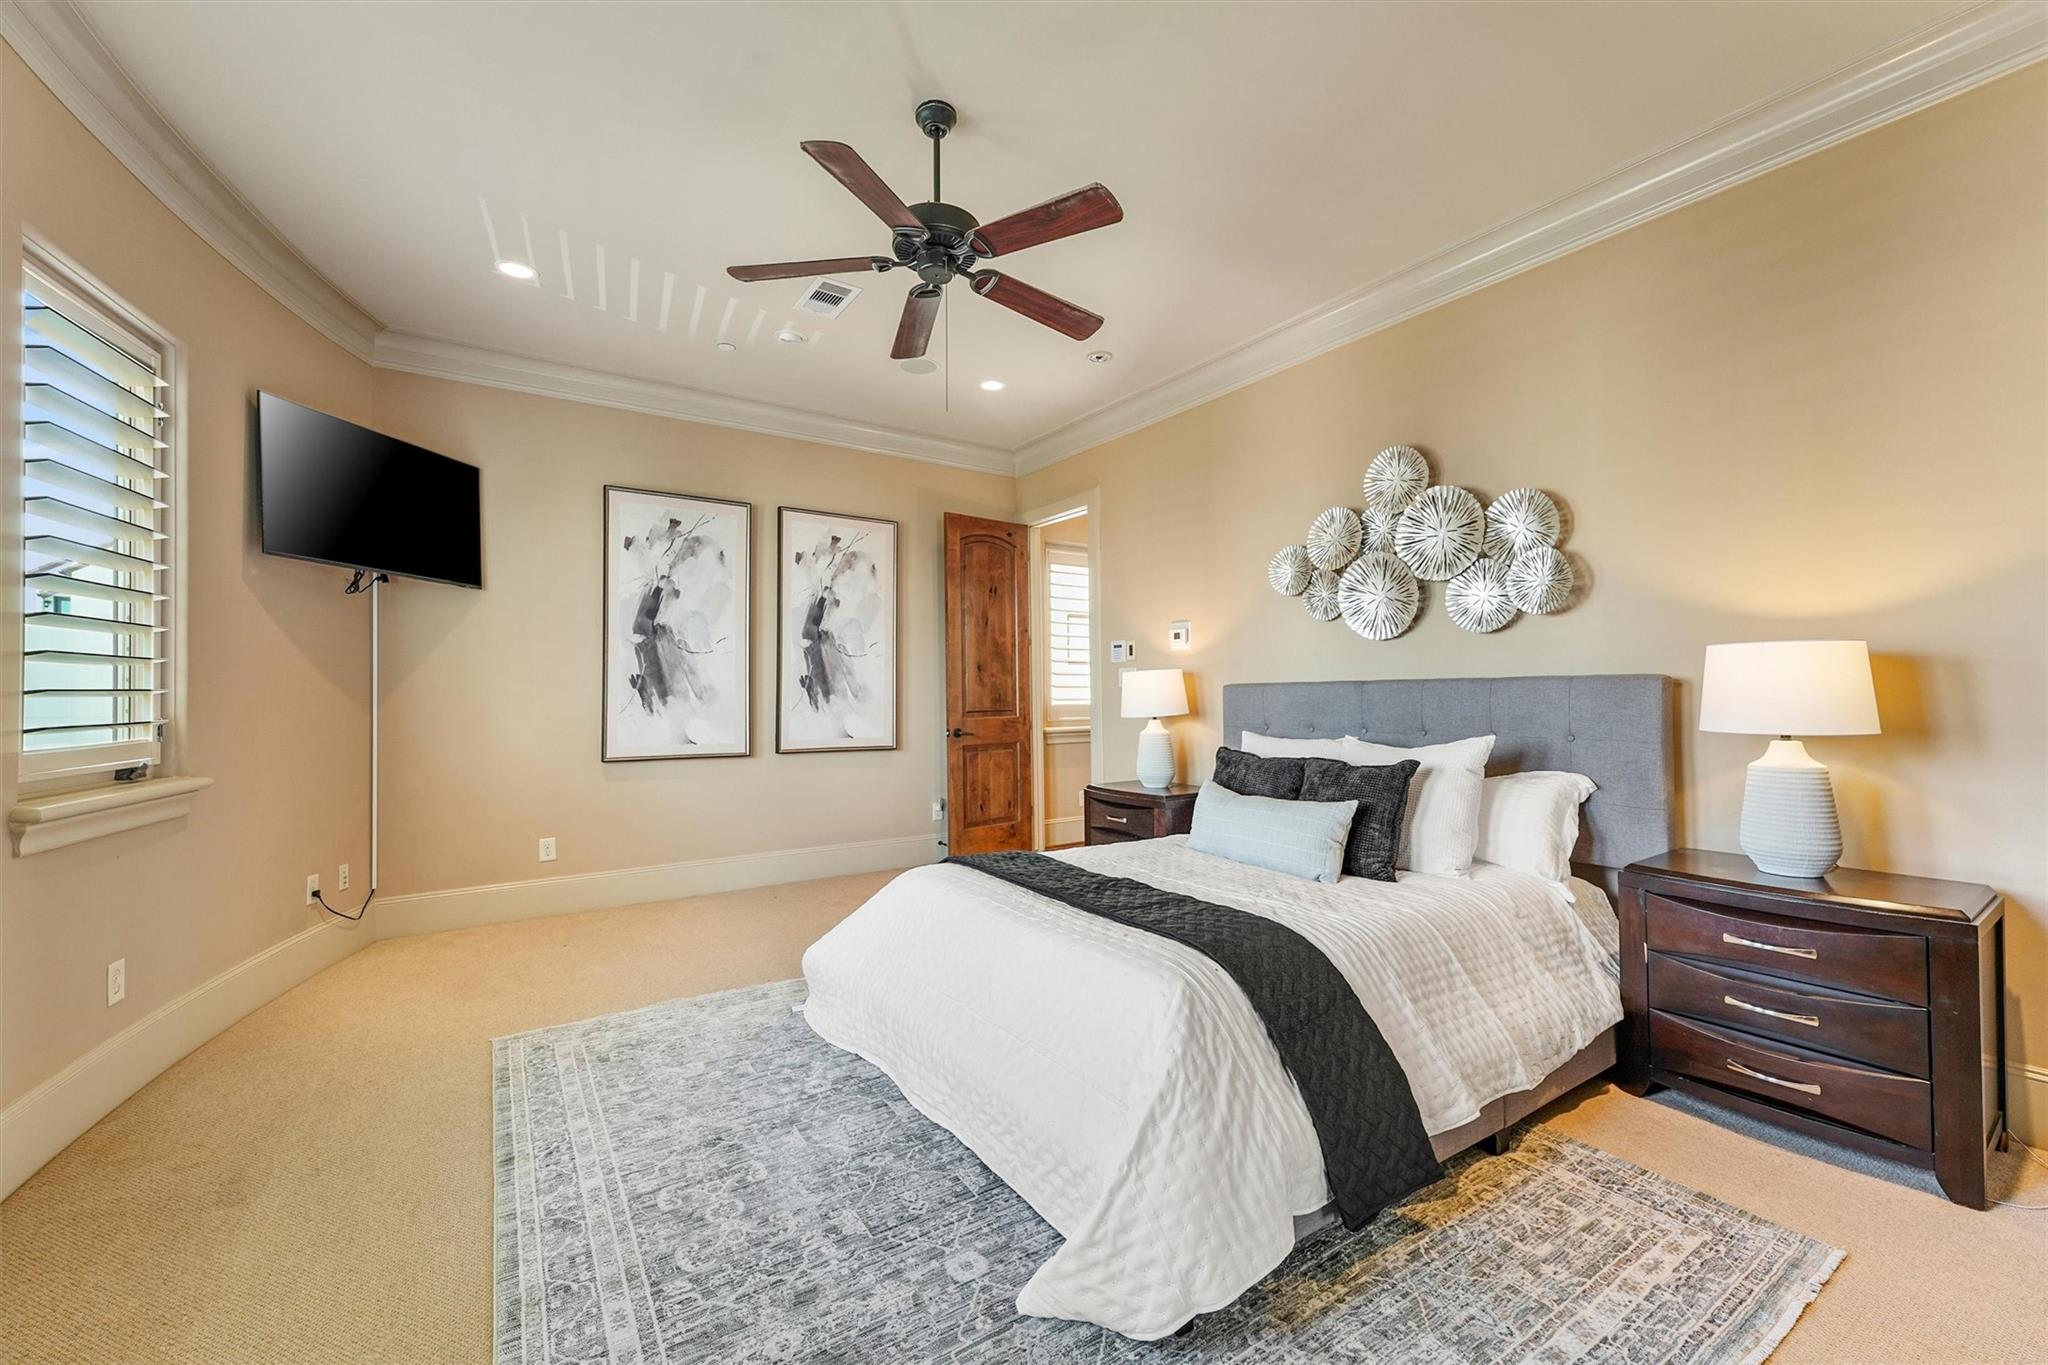
Staged bedroom with a gray upholstered bed, white and charcoal bedding, and matching dark wood nightstands.
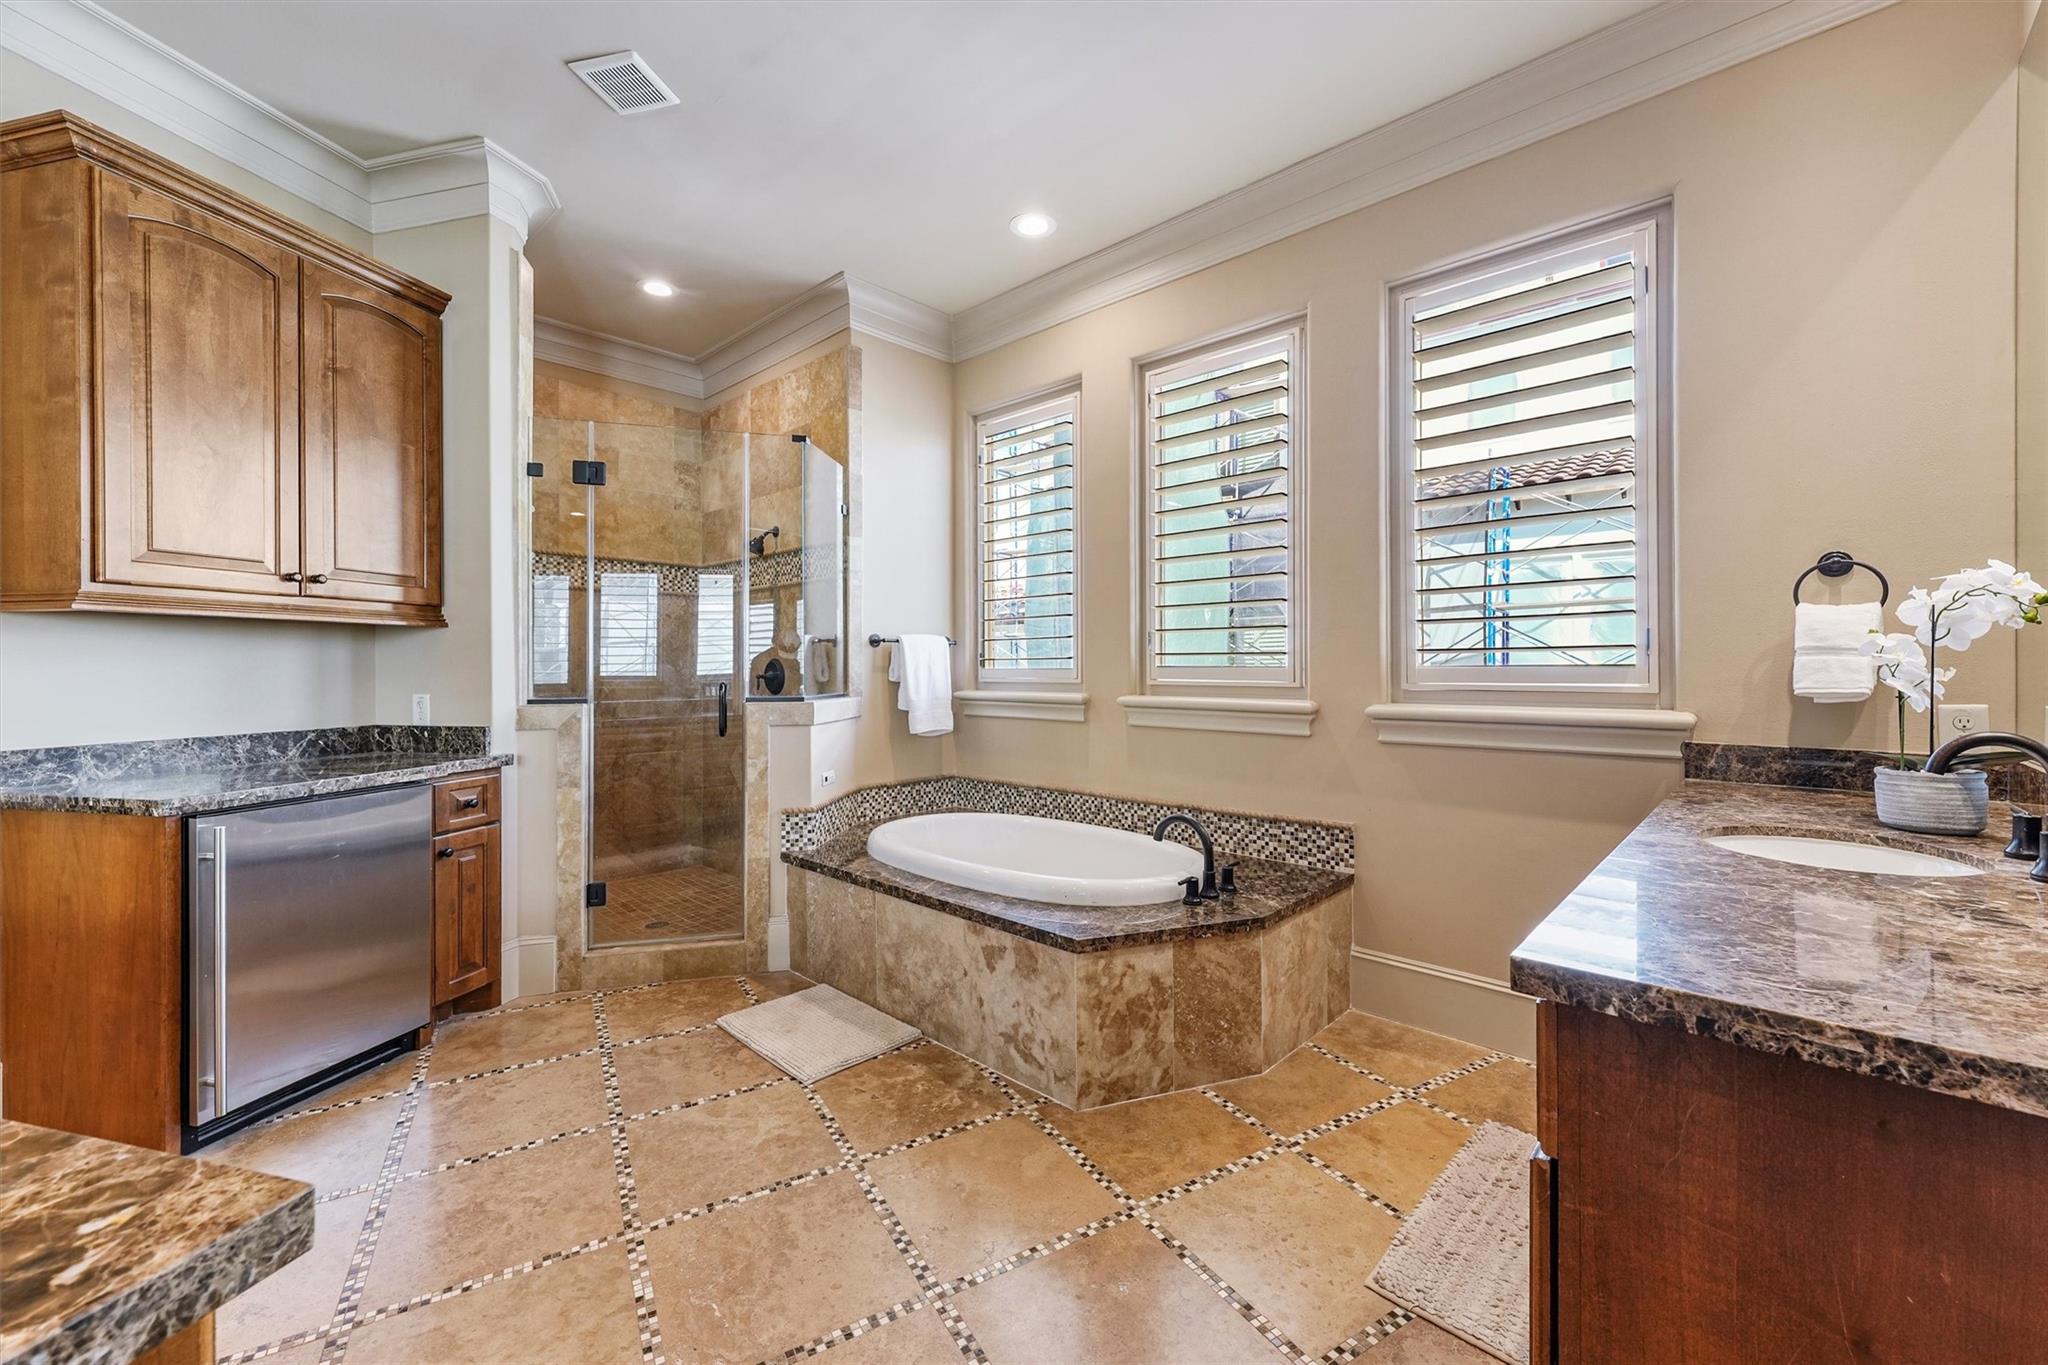
Primary bathroom with a glass shower, built-in soaking tub, stone tile, and three shuttered windows.
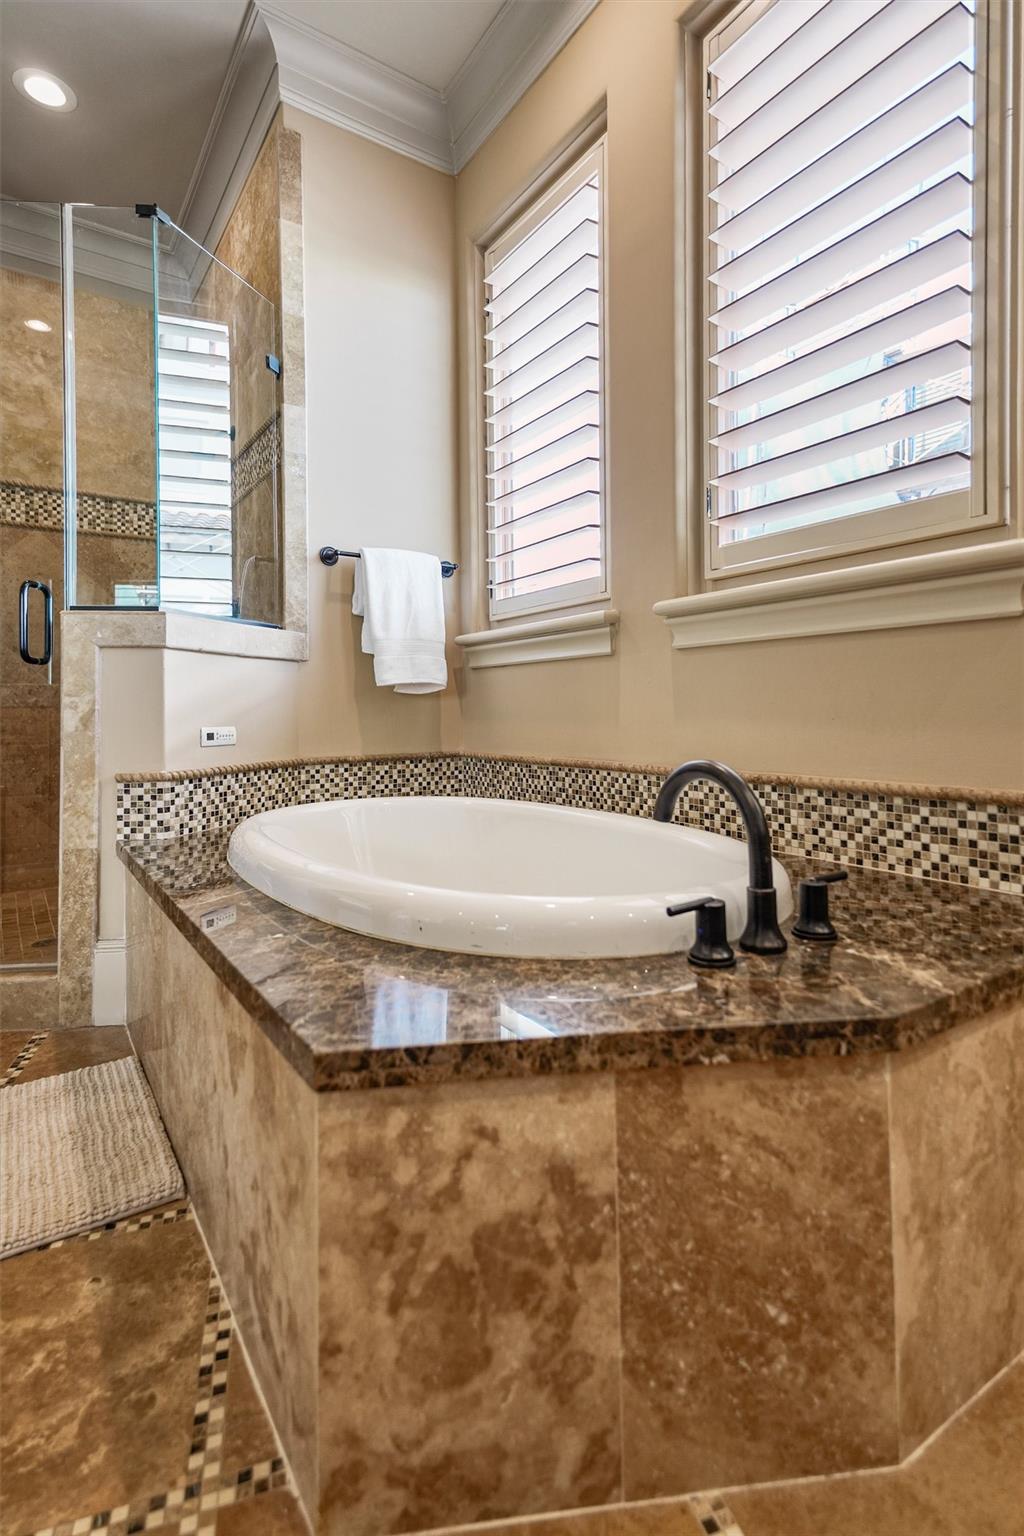
Bathroom with an oval soaking tub, glass-enclosed shower, mosaic tile accents, and plantation shutters.
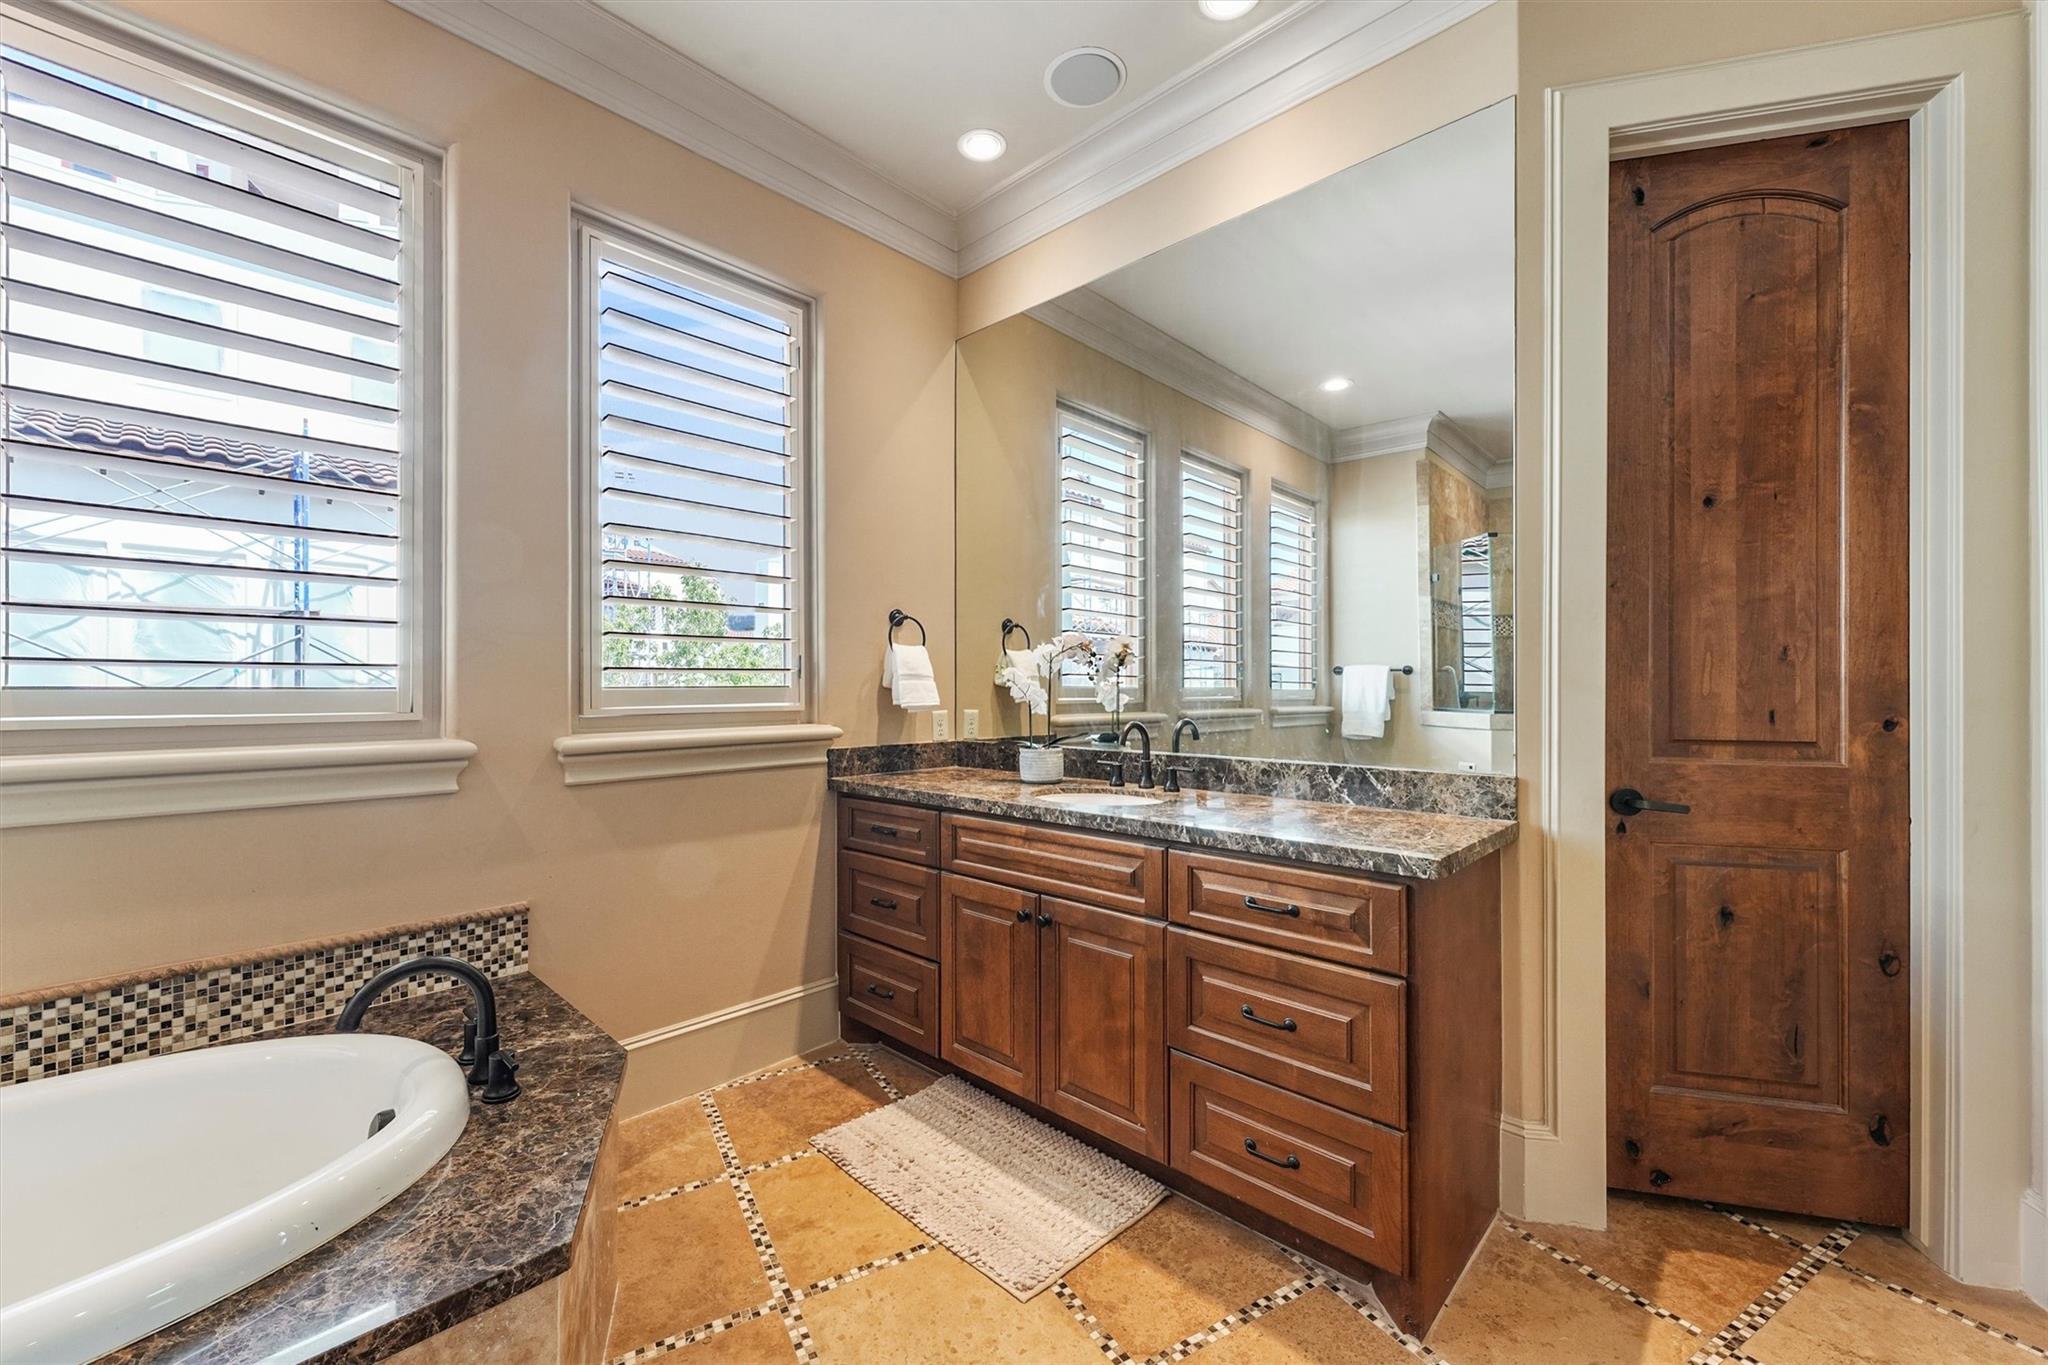
Bathroom with a wood double vanity, large mirror, plantation shutters, and built-in soaking tub.
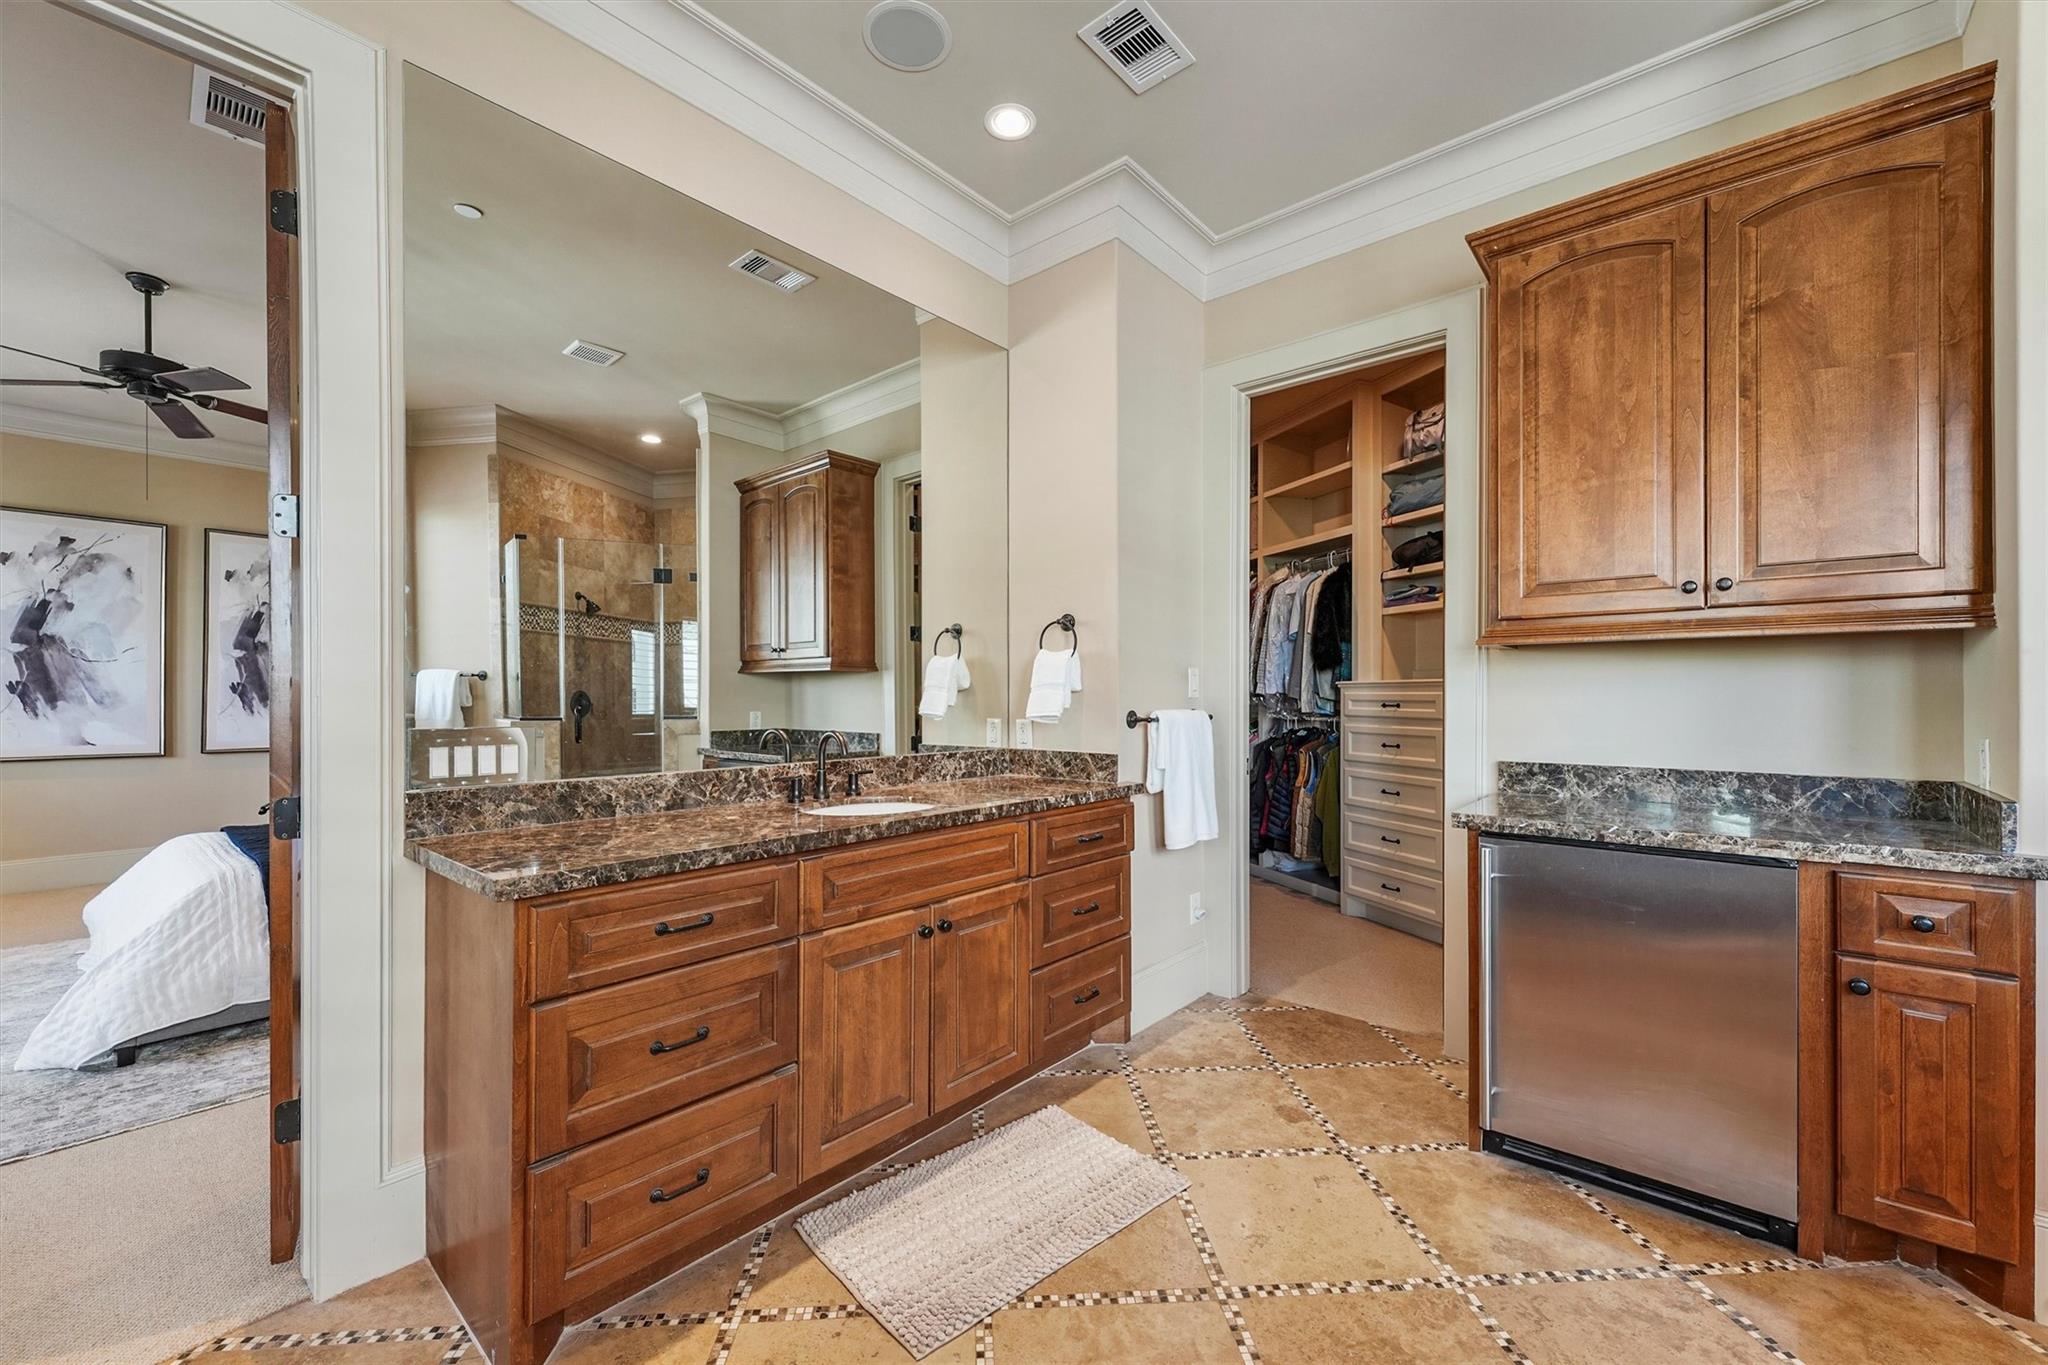
Primary bathroom with a long wood double vanity, marble counters, and an open walk-in closet.
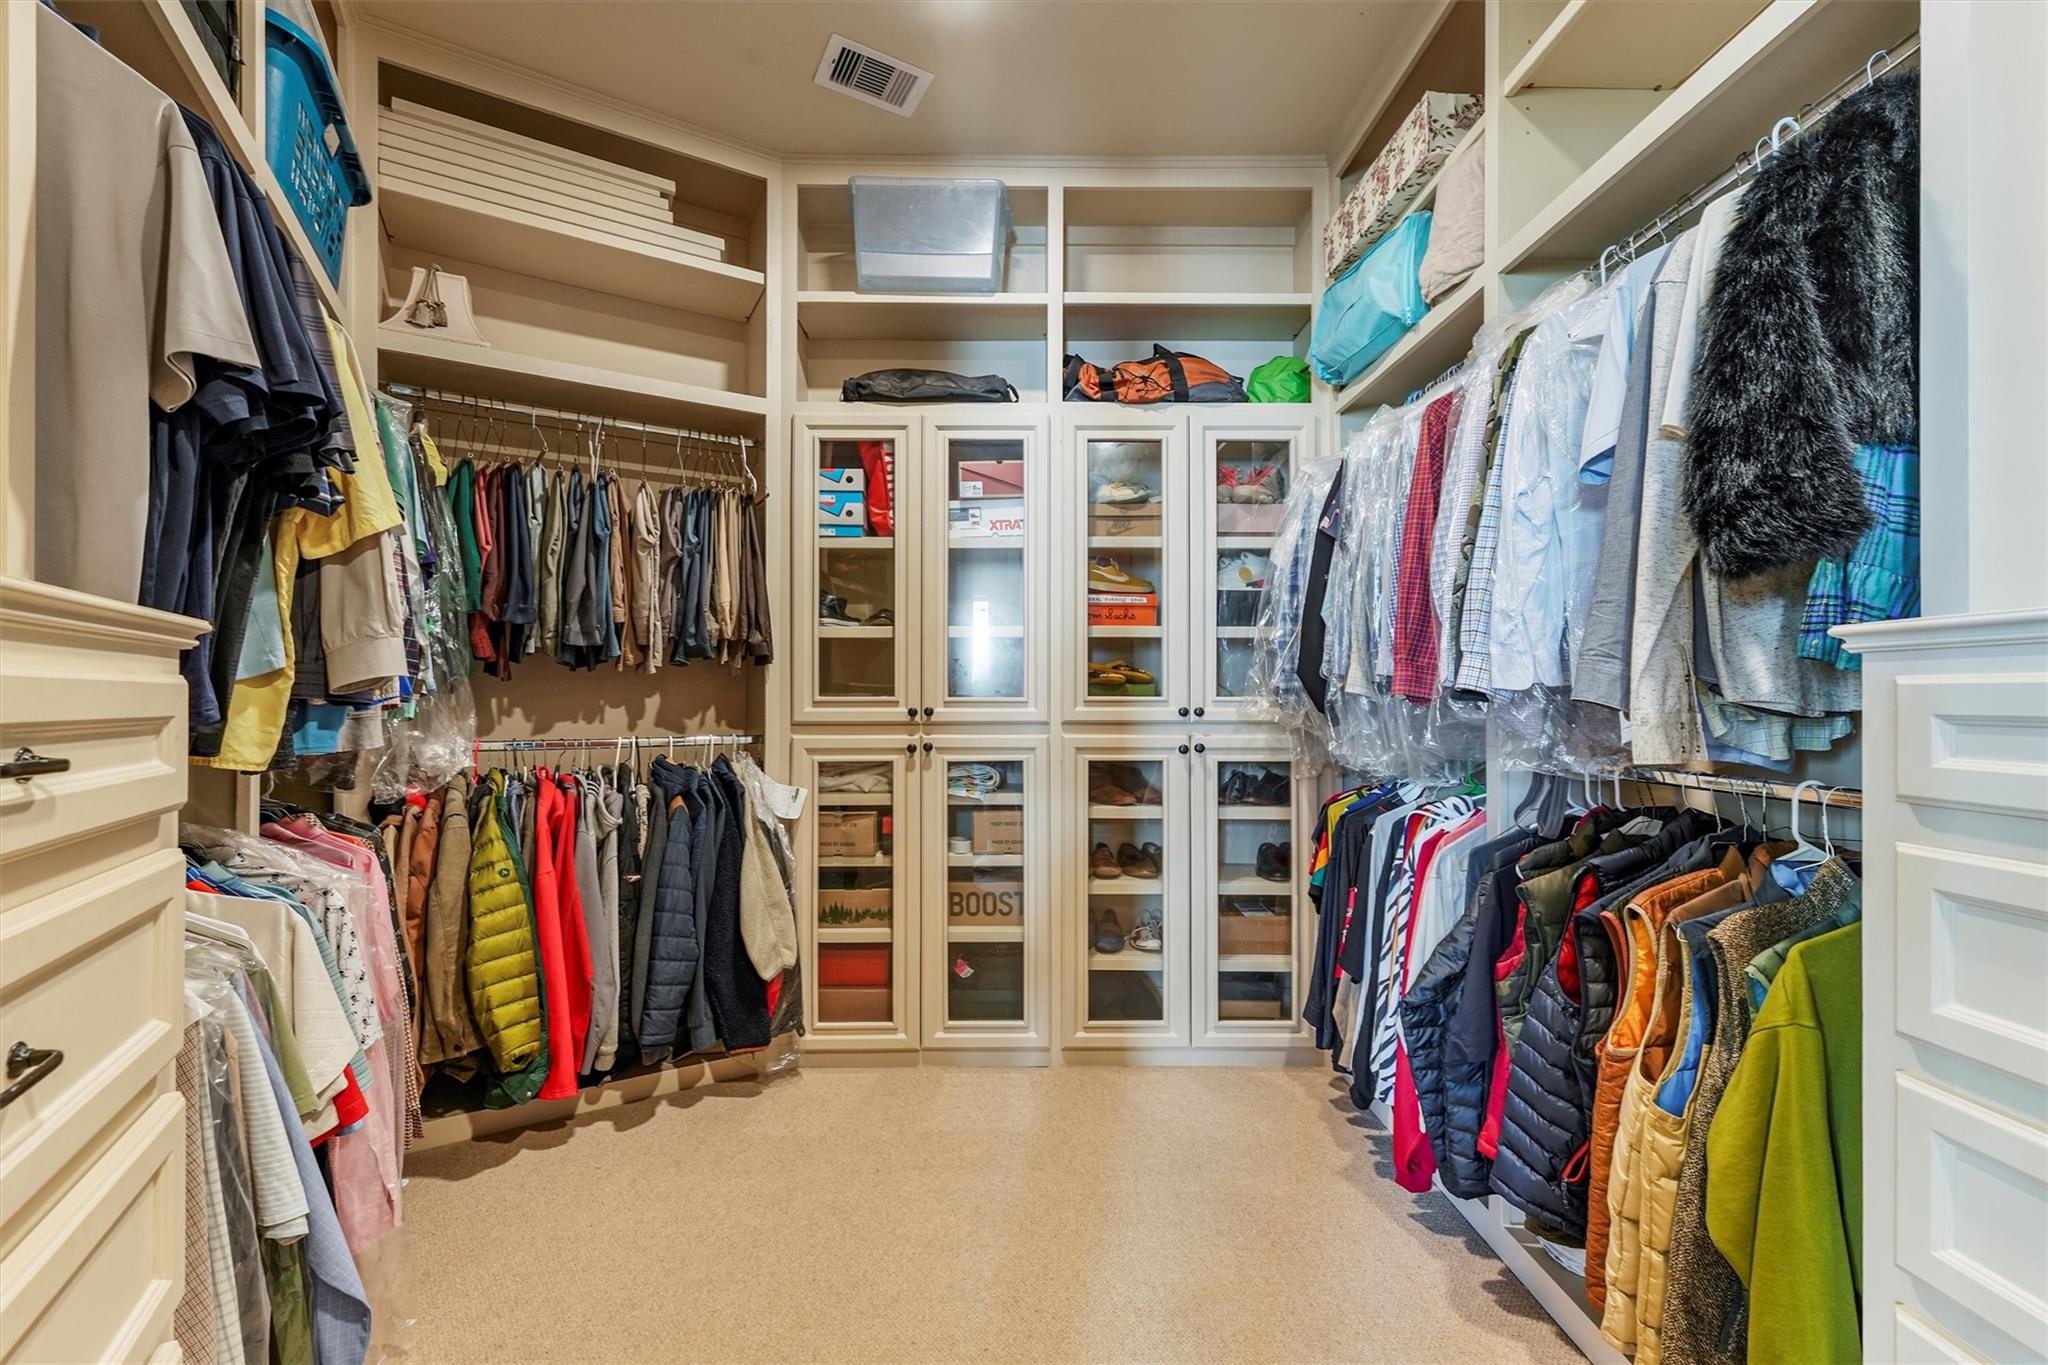
Walk-in closet with glass-front built-in cabinets and clothing organized on both sides.
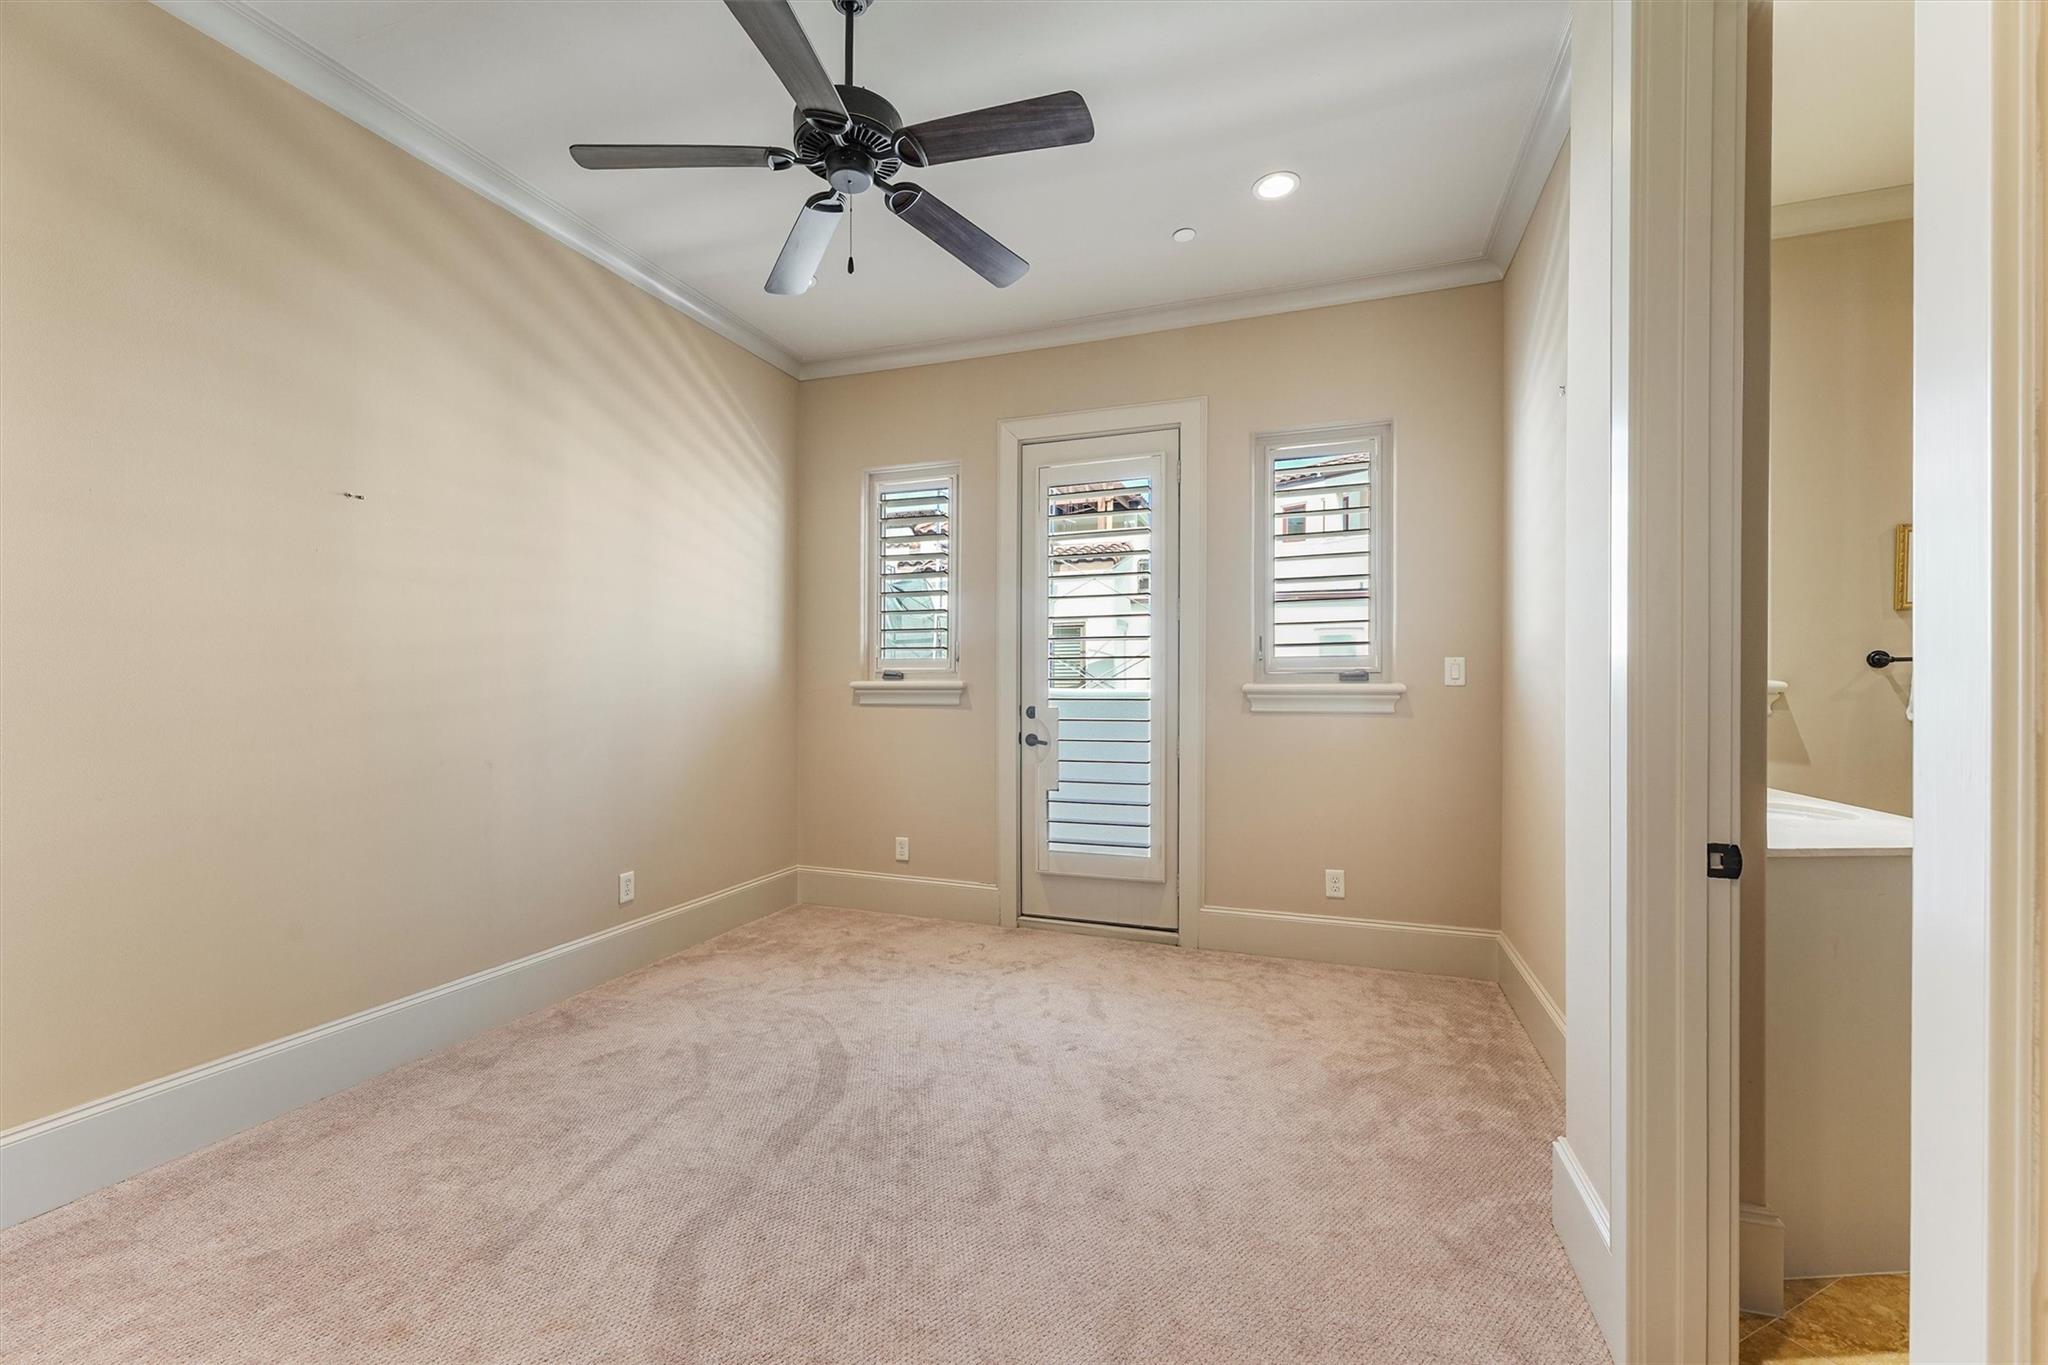
Empty carpeted bedroom with a ceiling fan and a door flanked by shuttered windows.
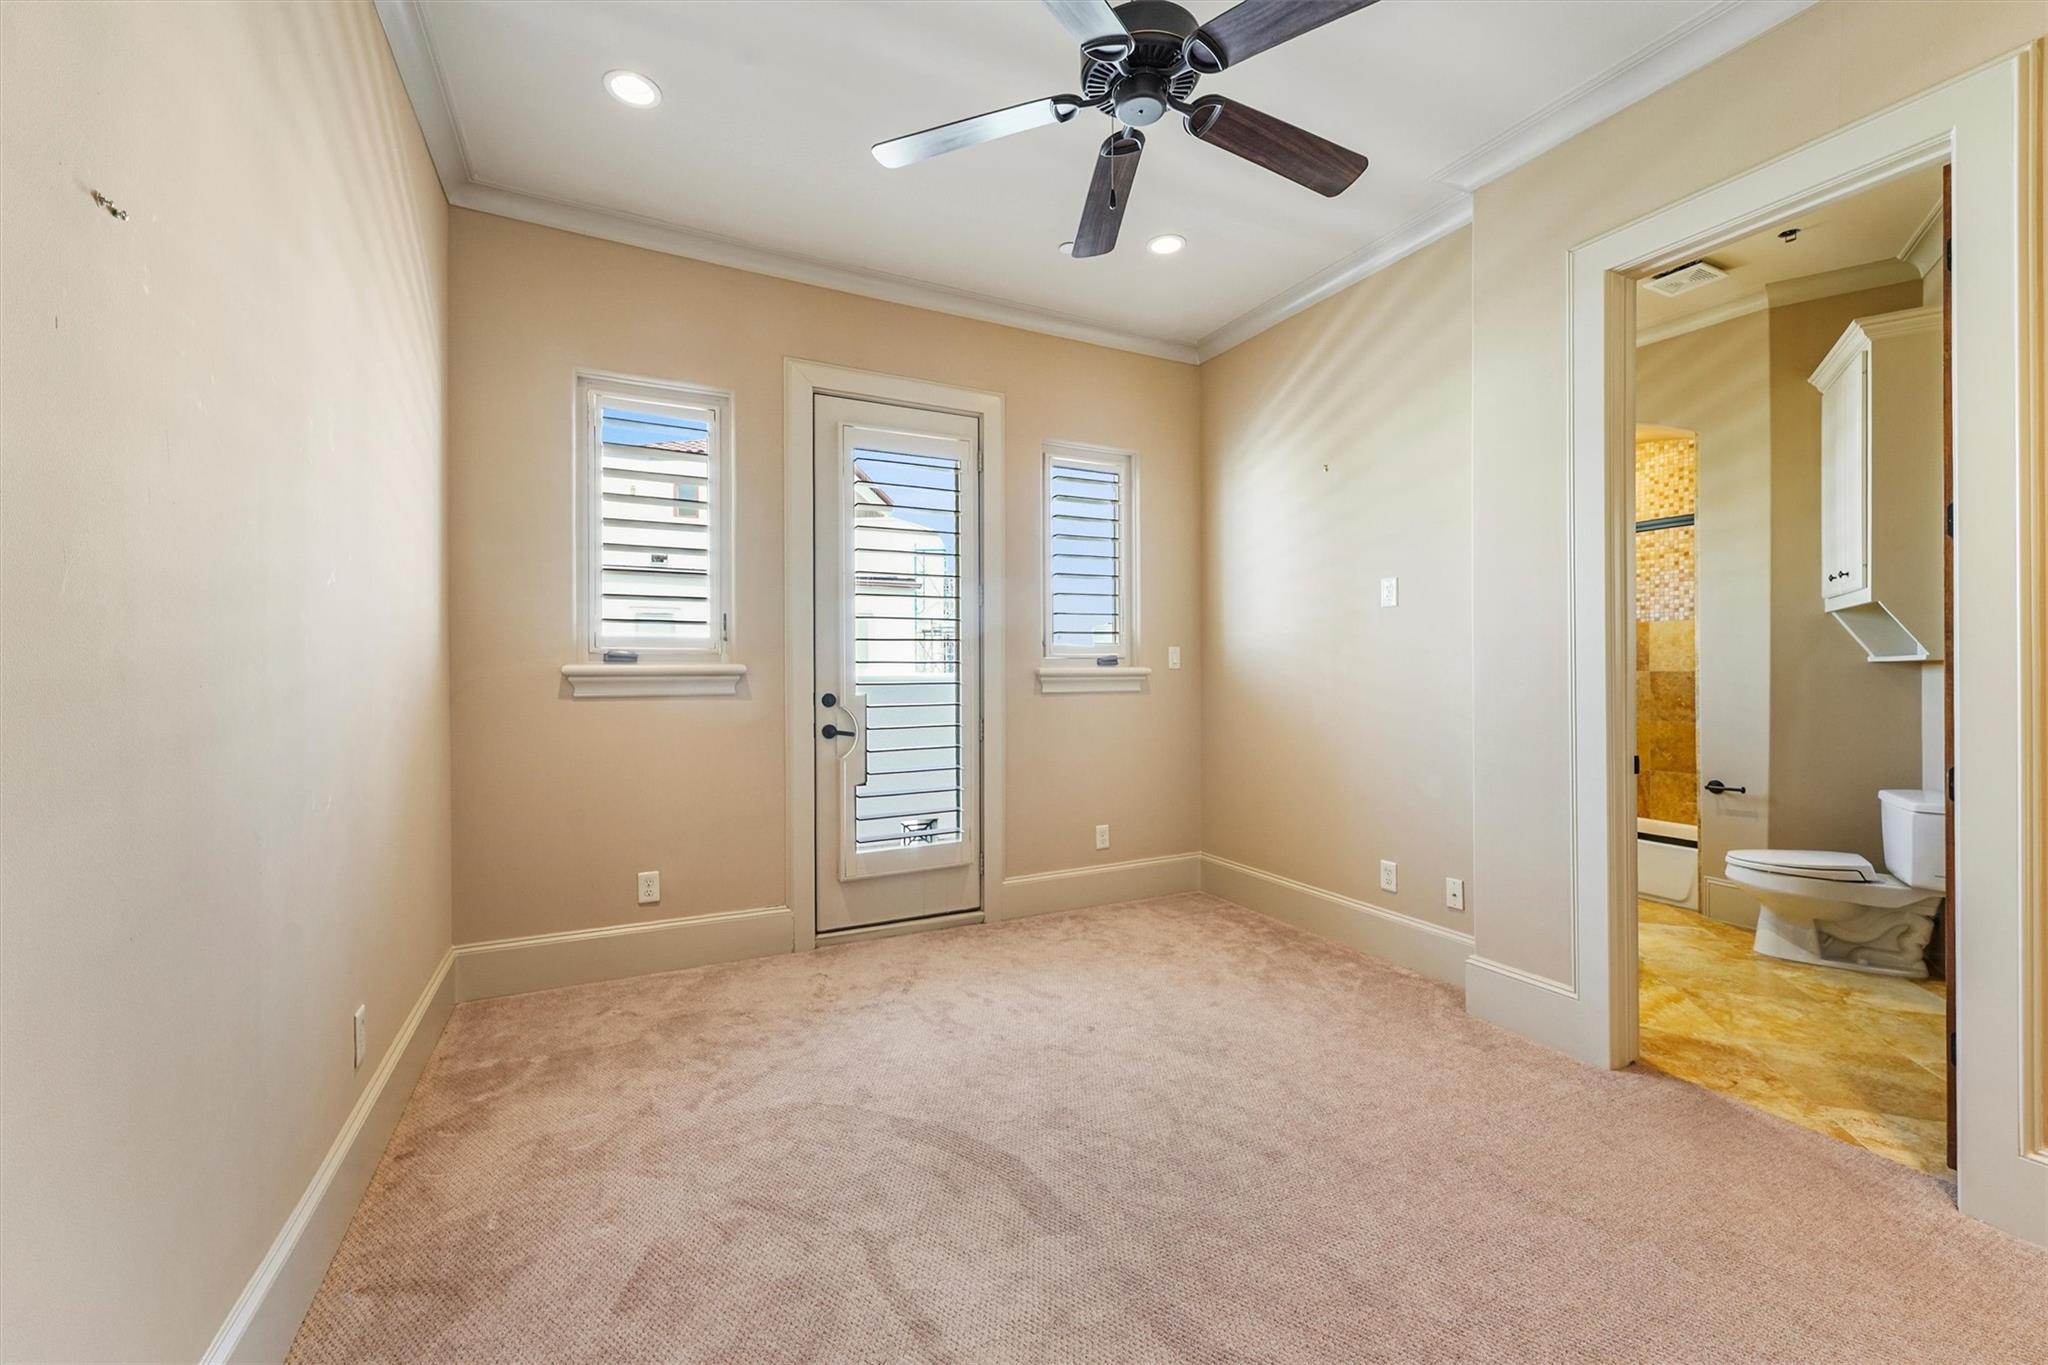
Empty carpeted bedroom with a ceiling fan and an adjoining bathroom.
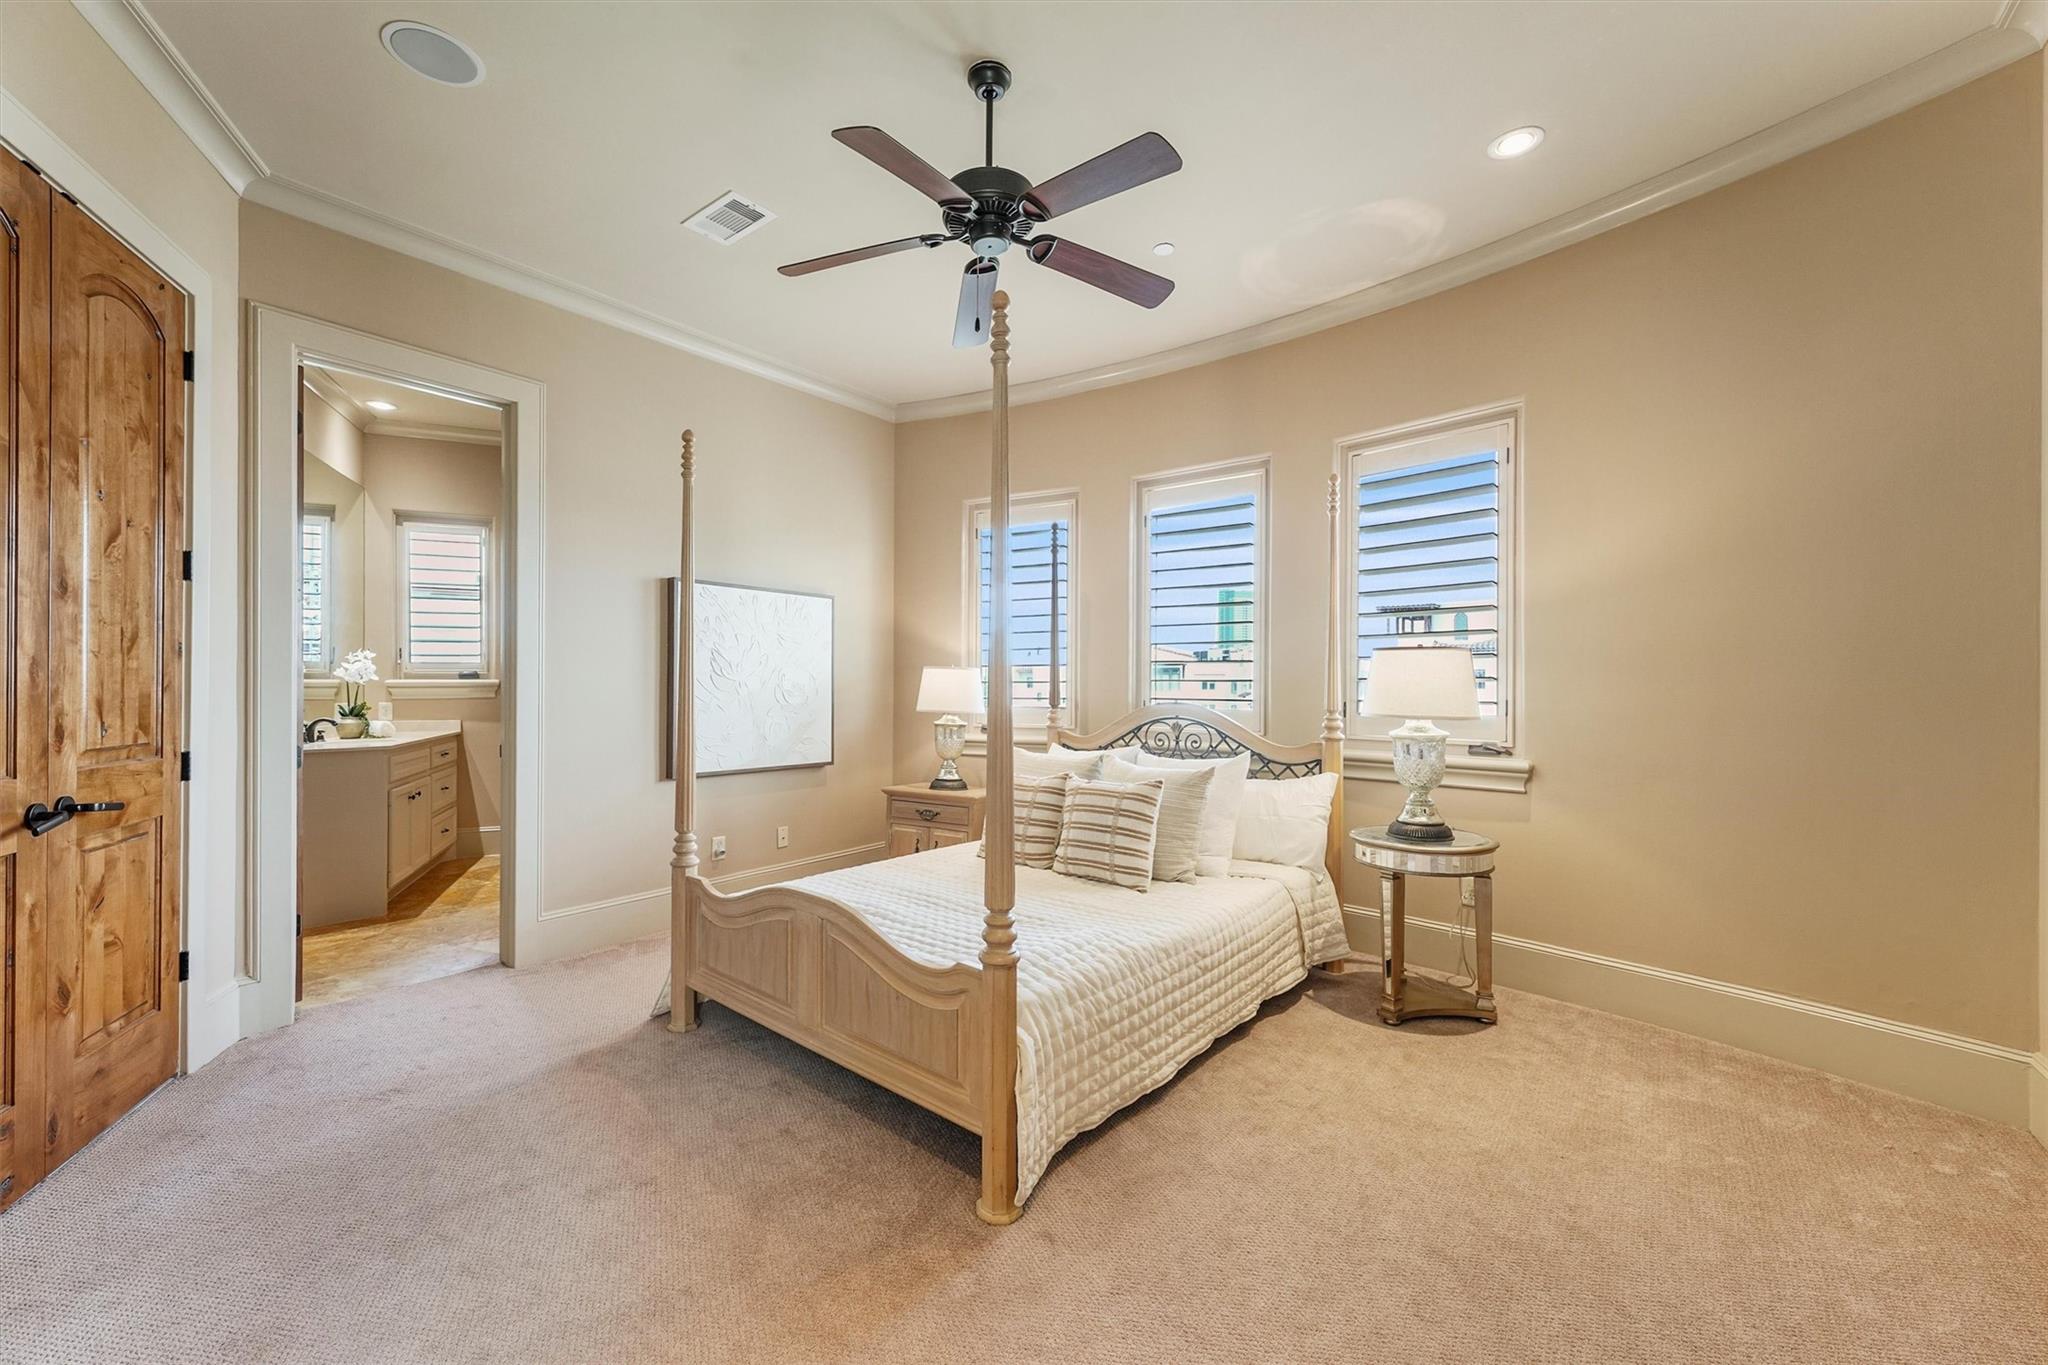
Furnished bedroom with a four-poster bed, ceiling fan, and three shuttered windows.
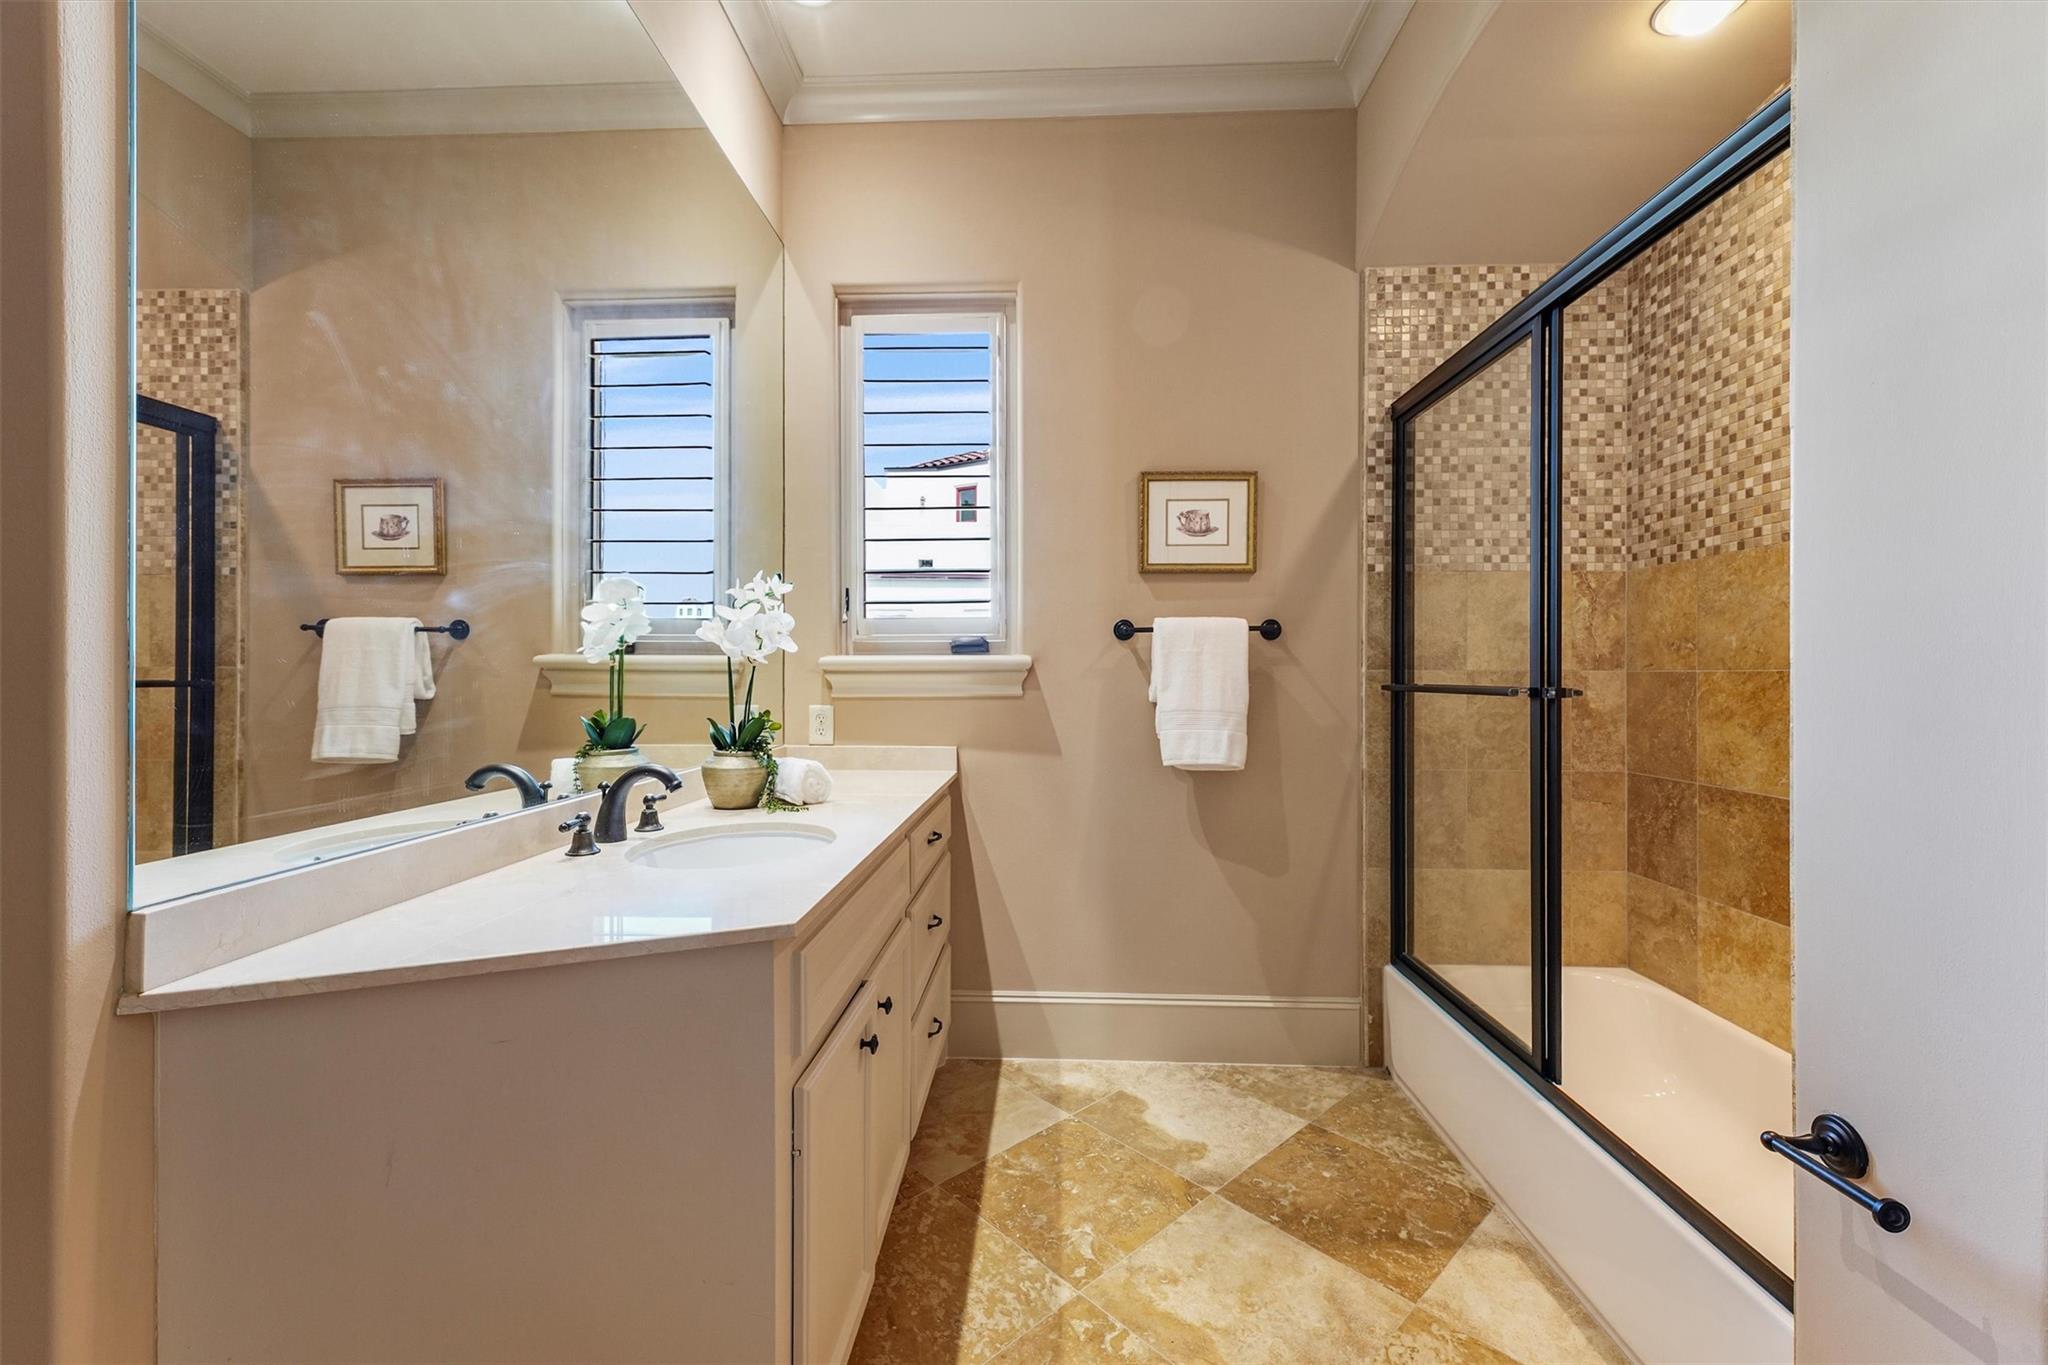
Bathroom with a white vanity, two narrow windows, and a black-framed glass tub enclosure.
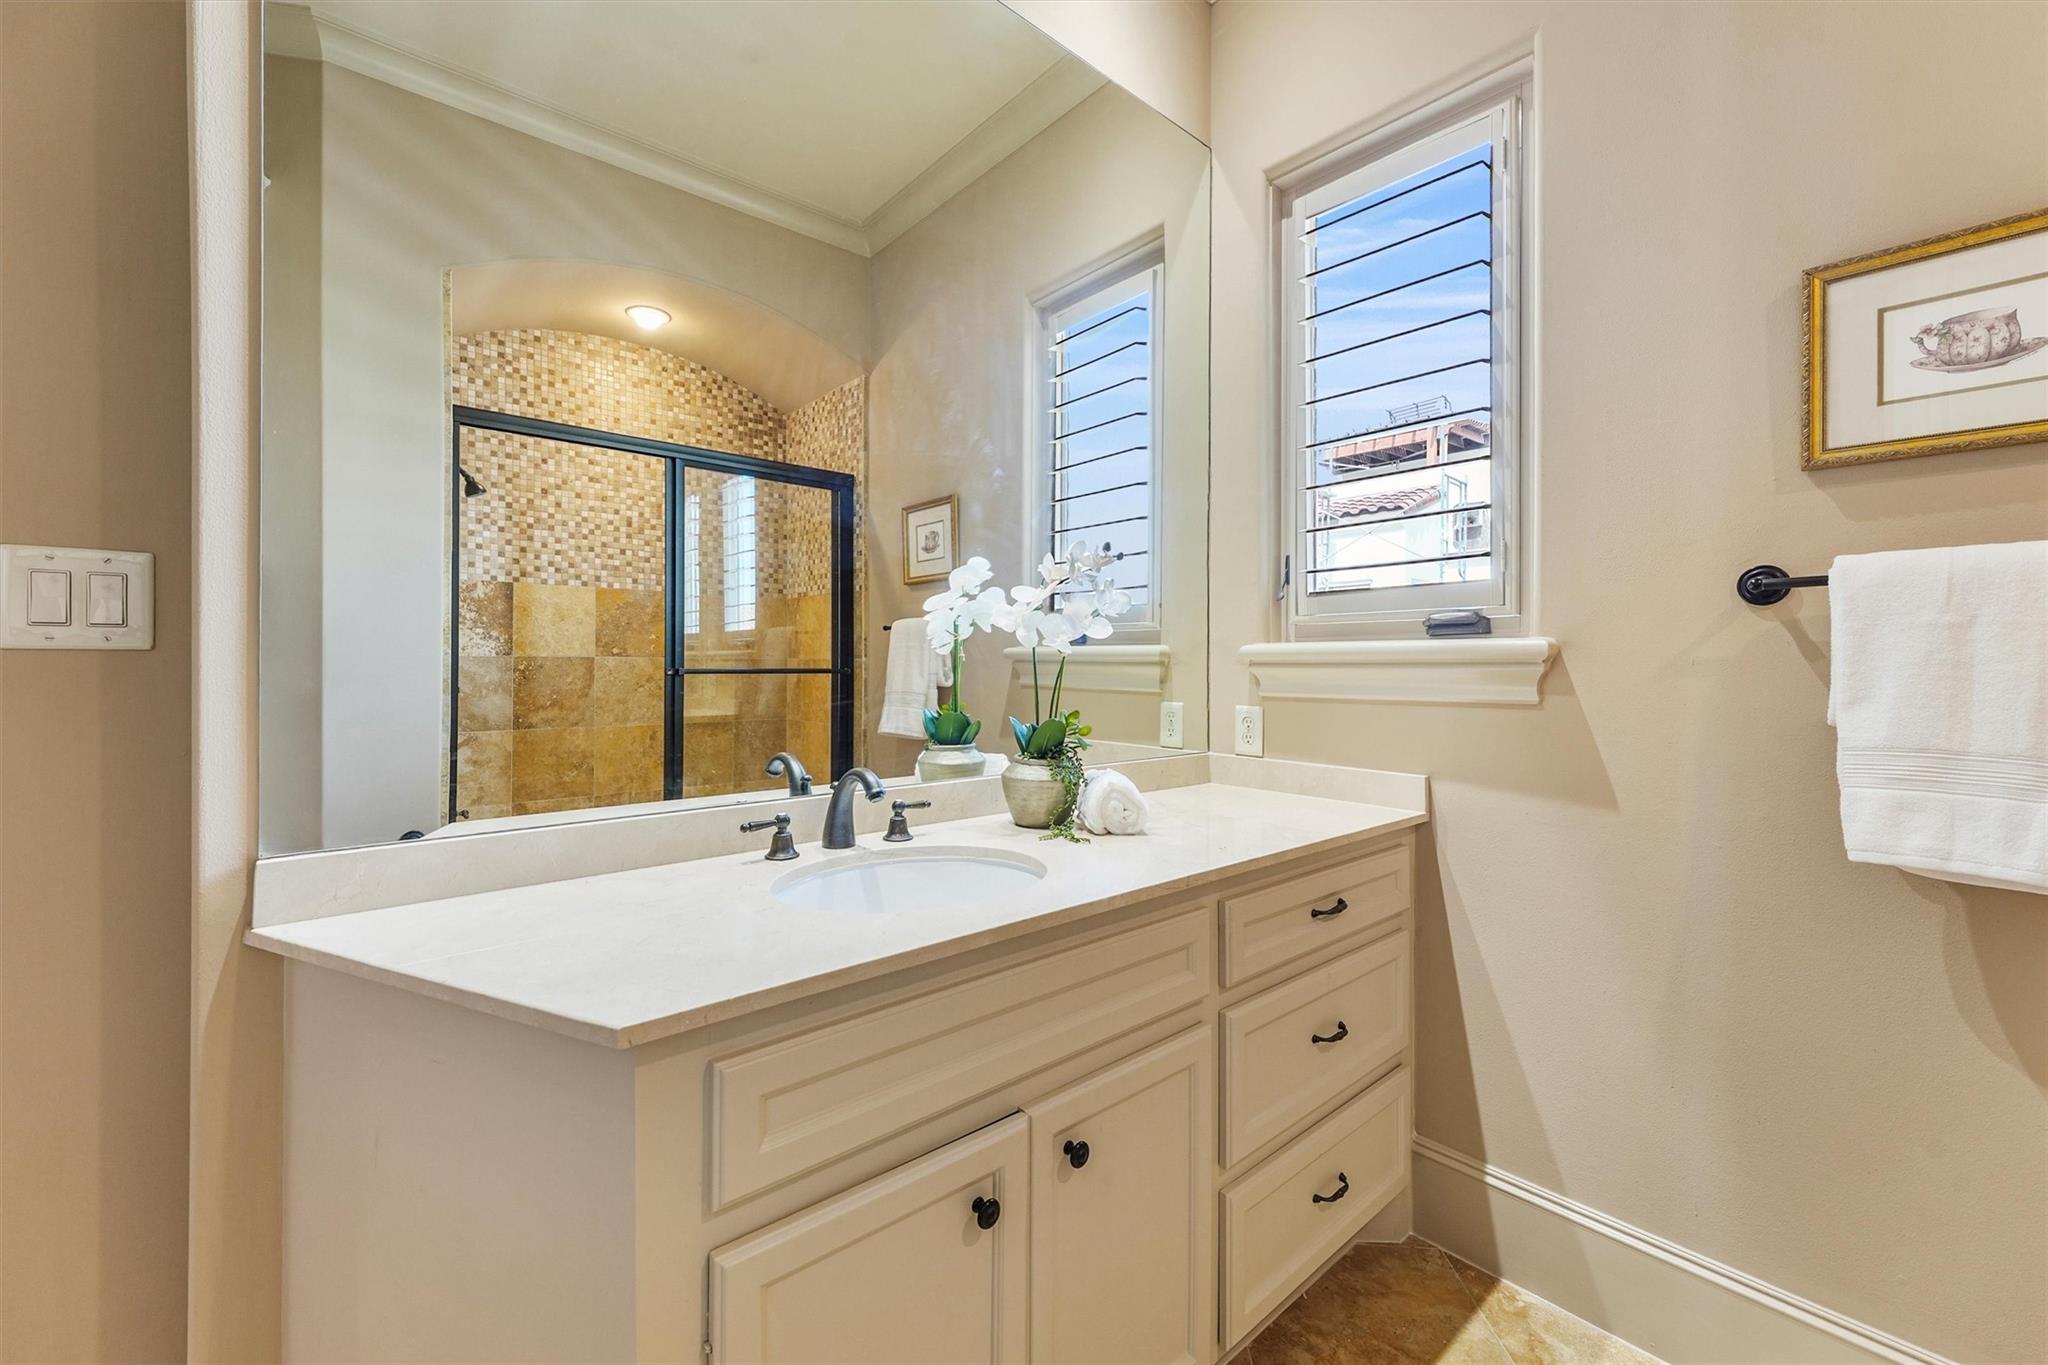
Bathroom vanity with cream cabinetry and white counter beside a tiled glass shower and two shuttered windows.
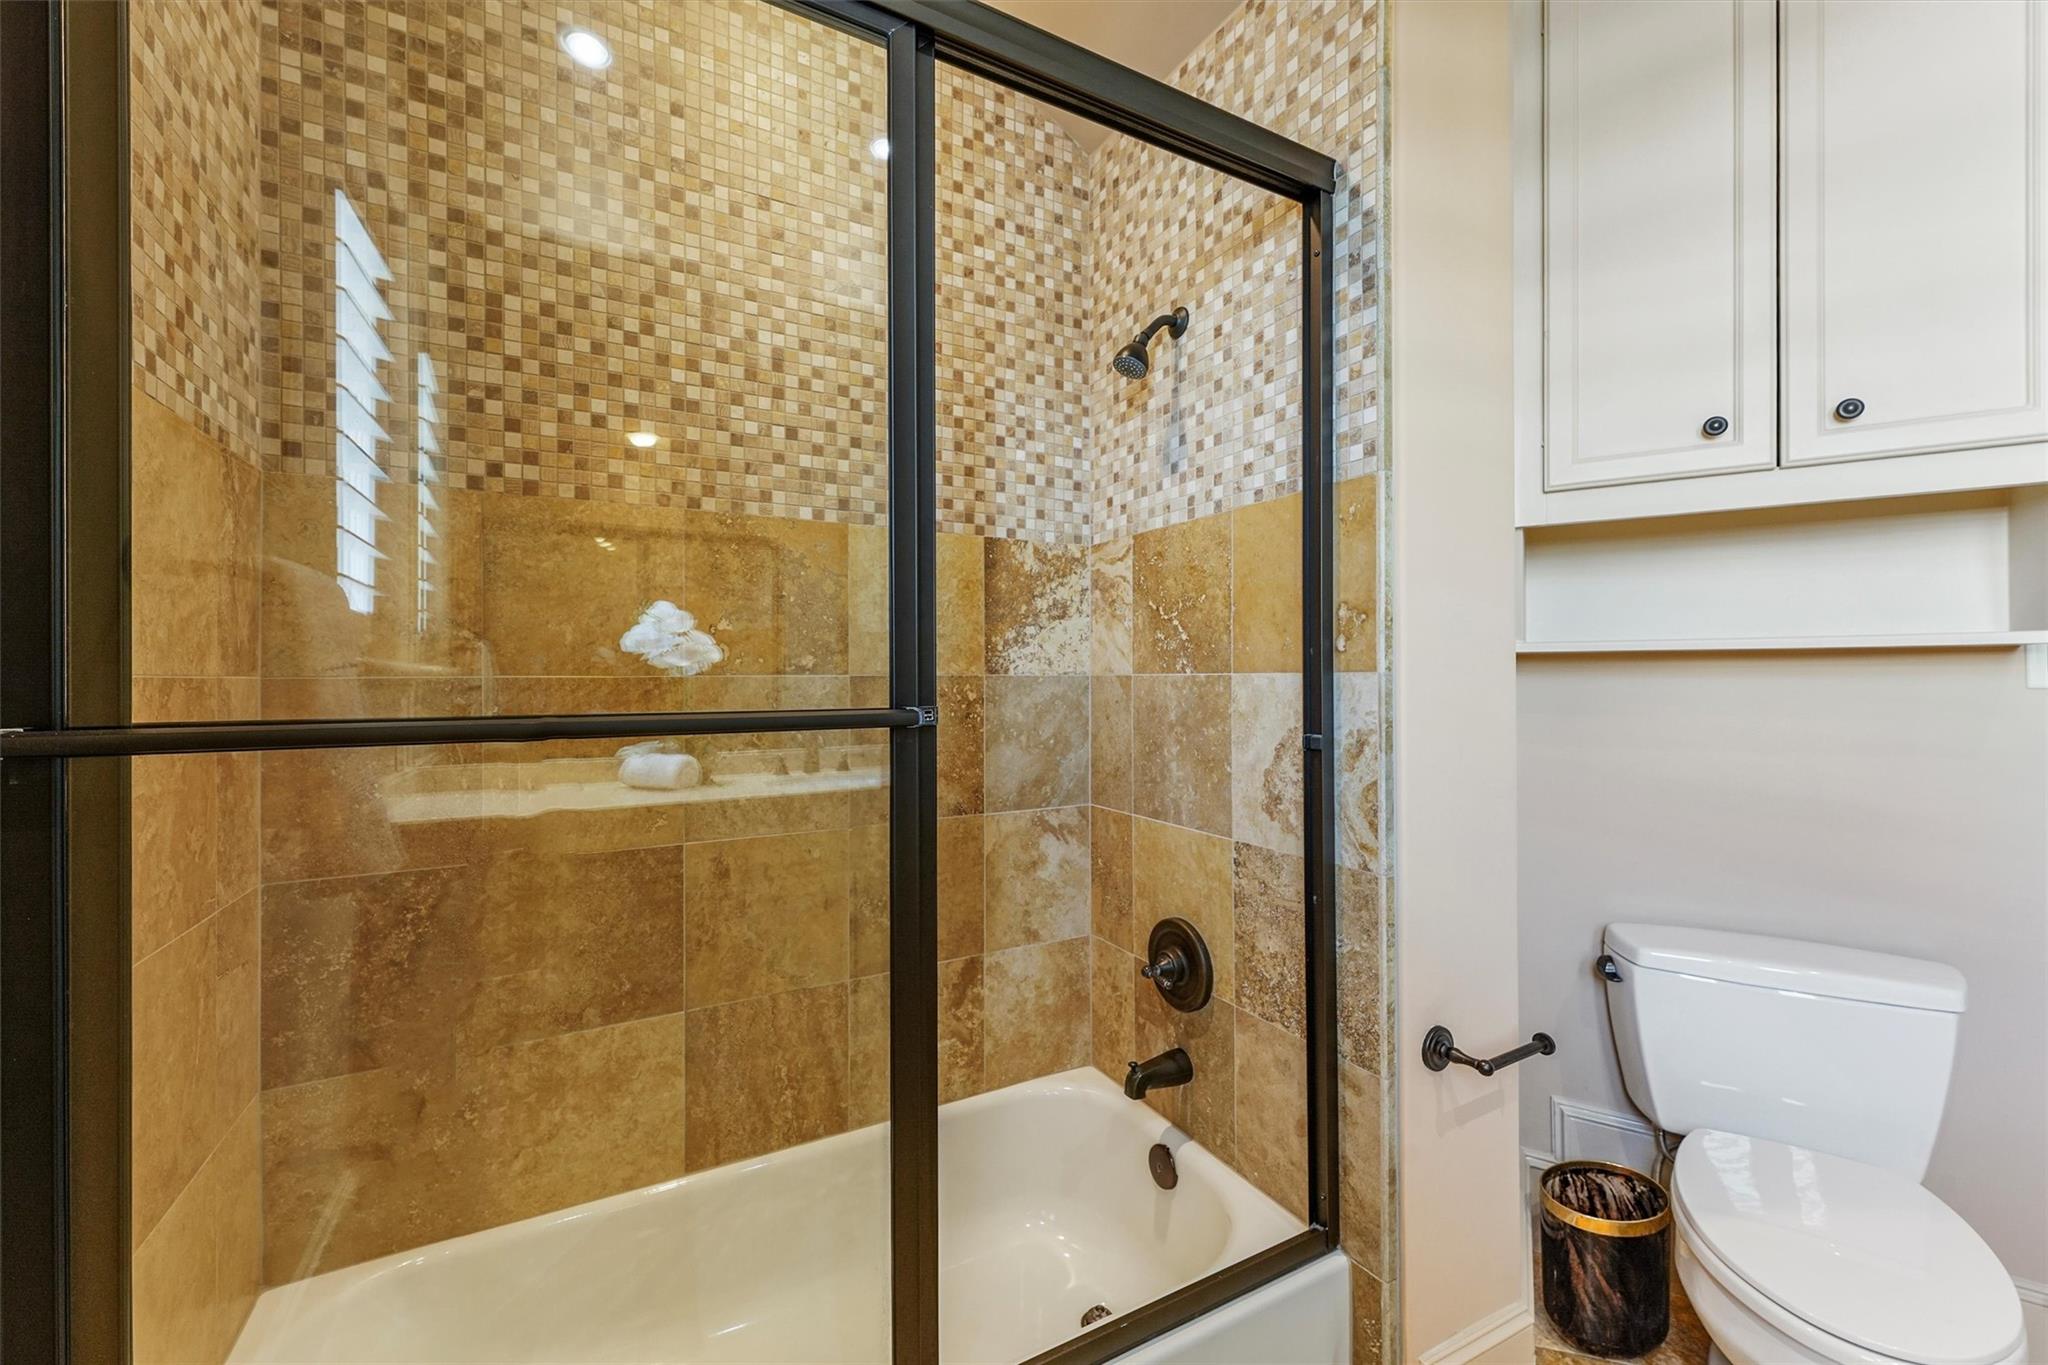
Bathroom with a glass-enclosed tub and shower, golden tile, and white cabinetry.
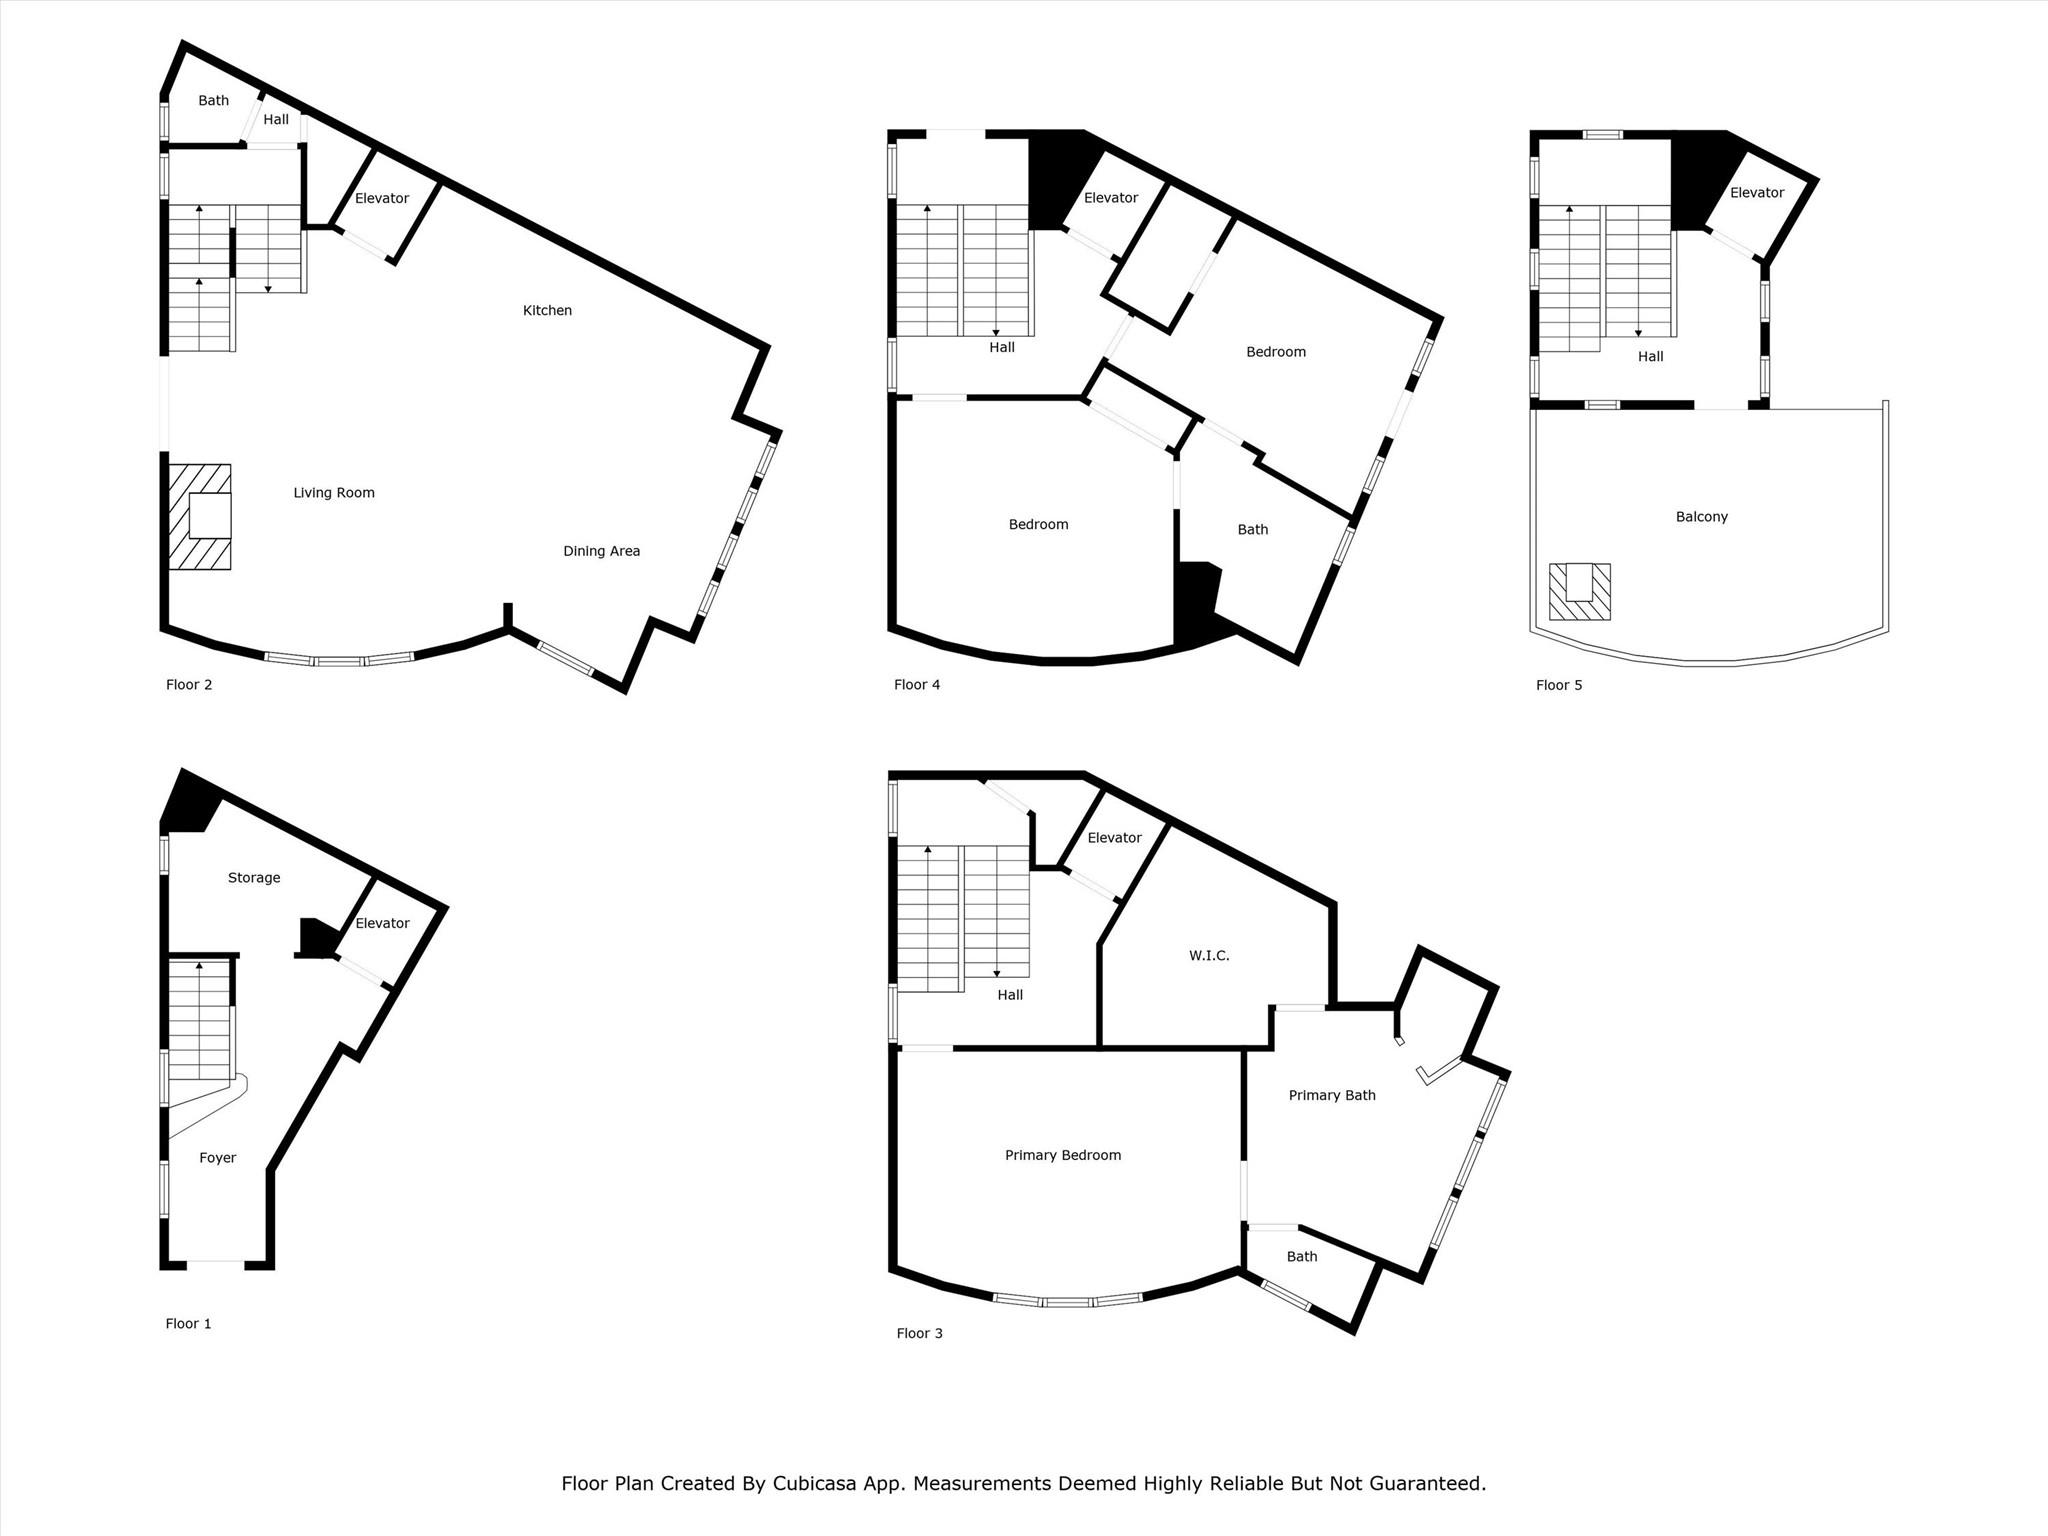
Five-floor plan showing labeled rooms, stairs, elevator, and a balcony.
Covered rooftop patio with a timber pergola, outdoor fireplace, grill, and fire pit table.
Aerial view of a Houston townhome community with landscaped grounds and a home under construction.
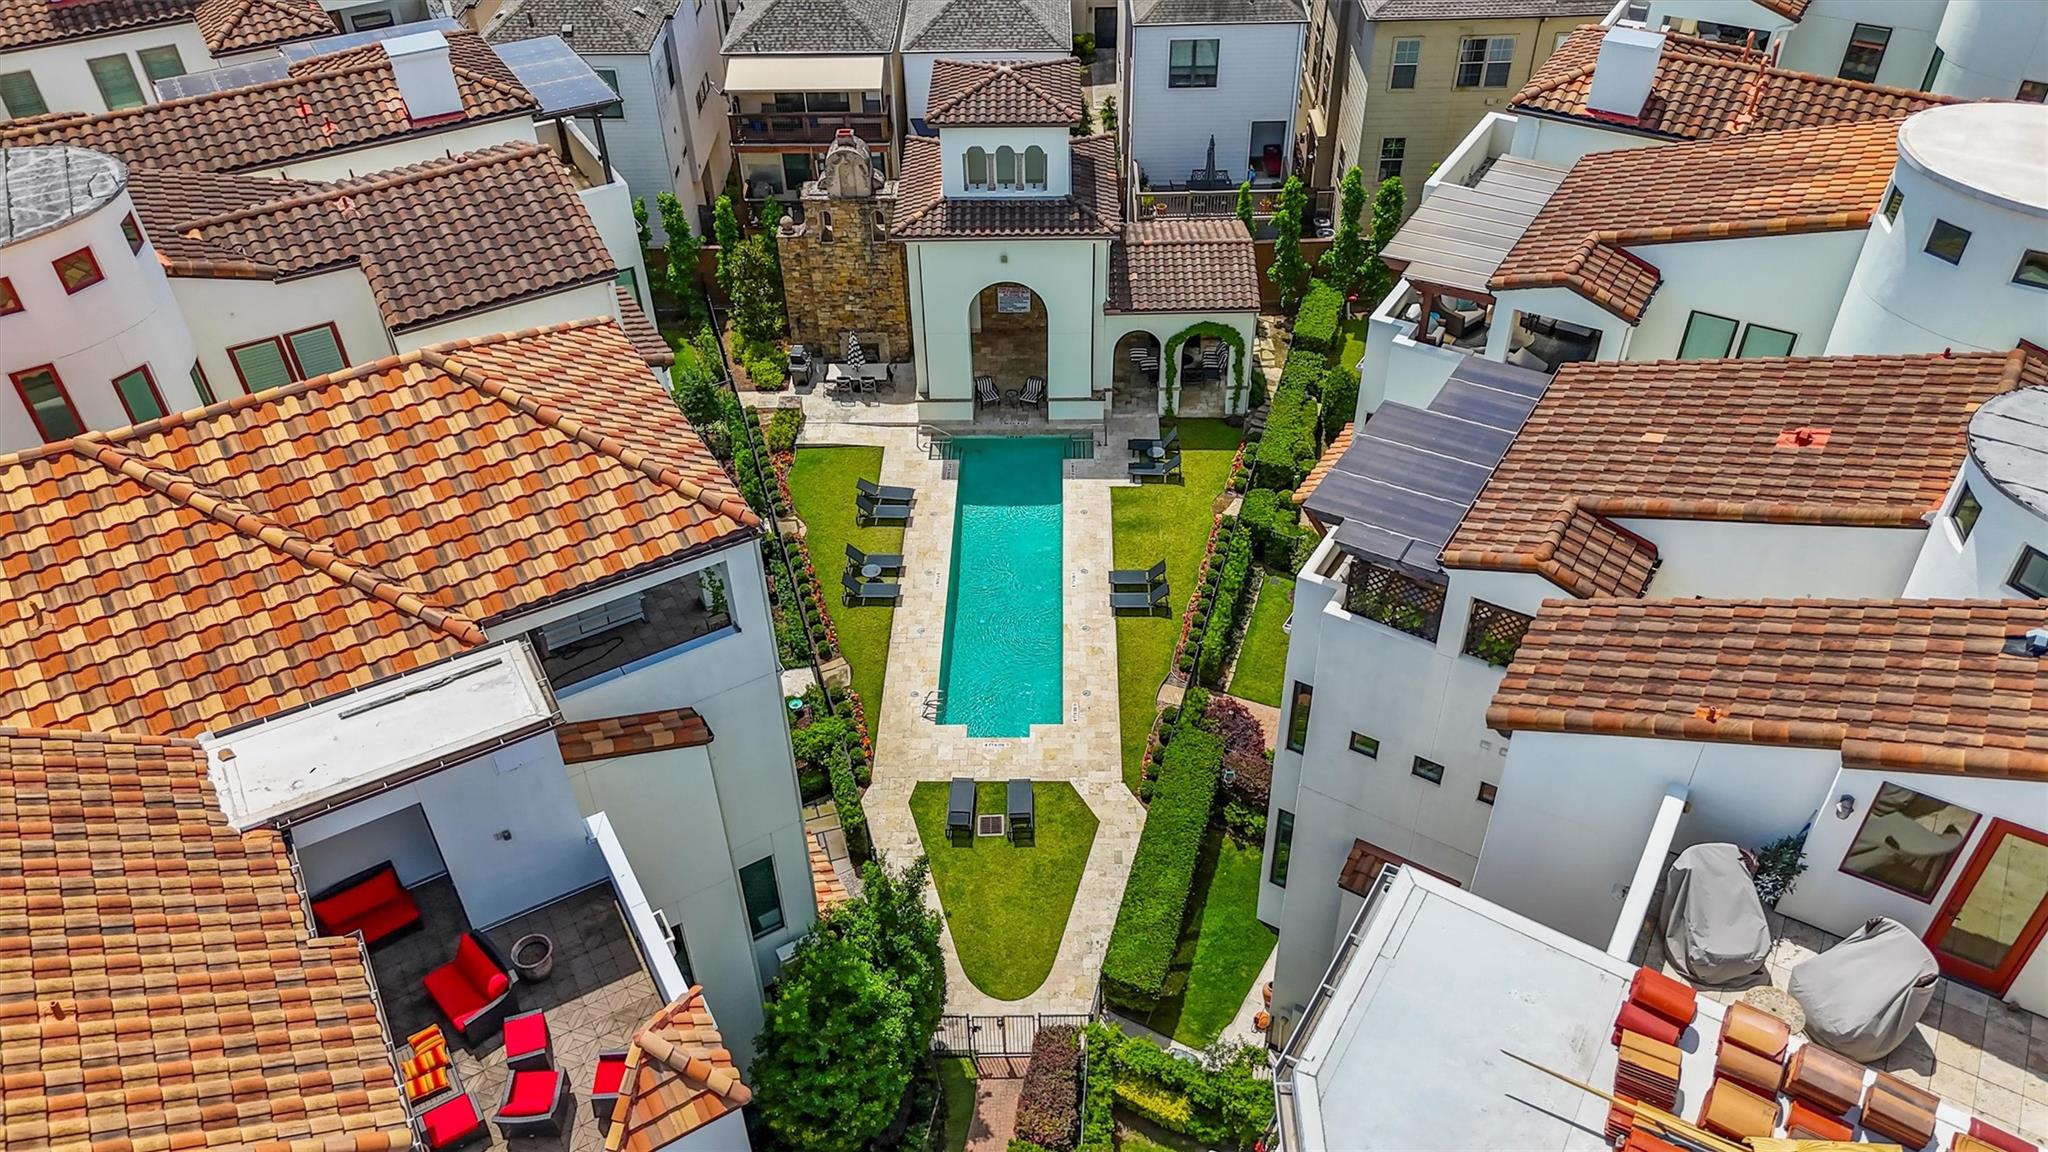
Aerial view of a courtyard pool surrounded by white townhomes with terracotta tile roofs.
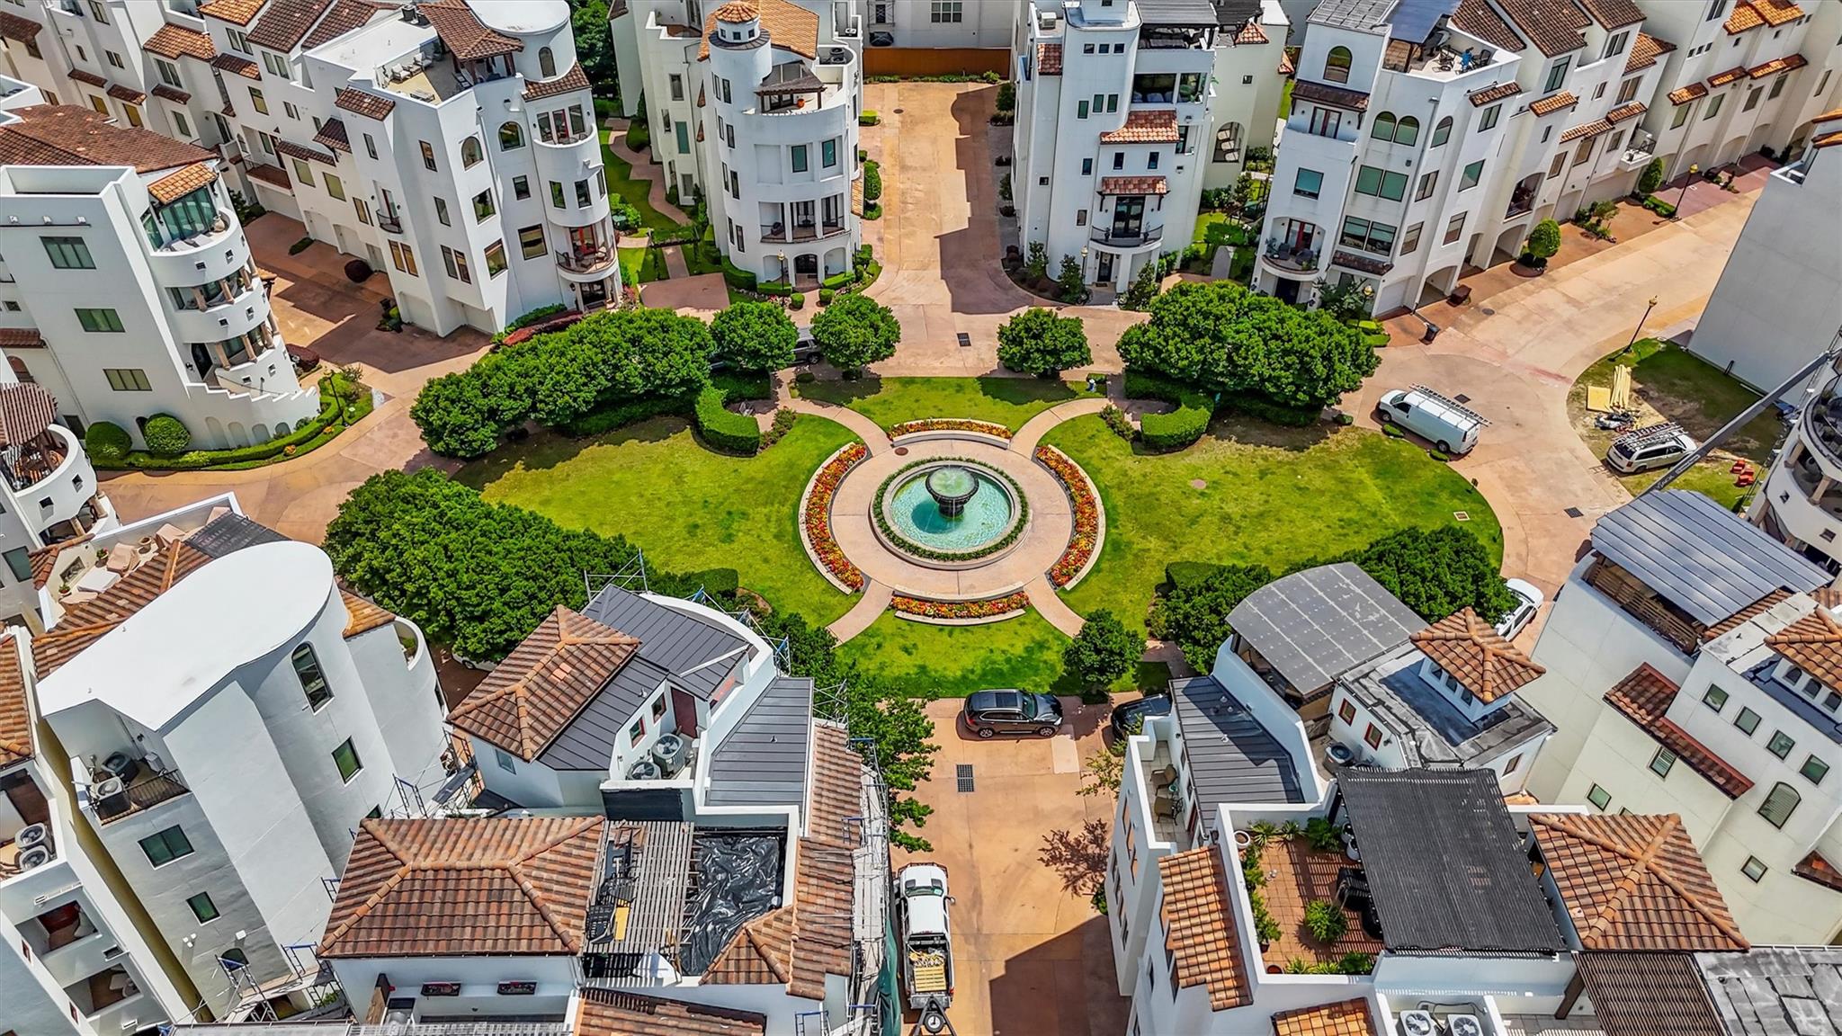
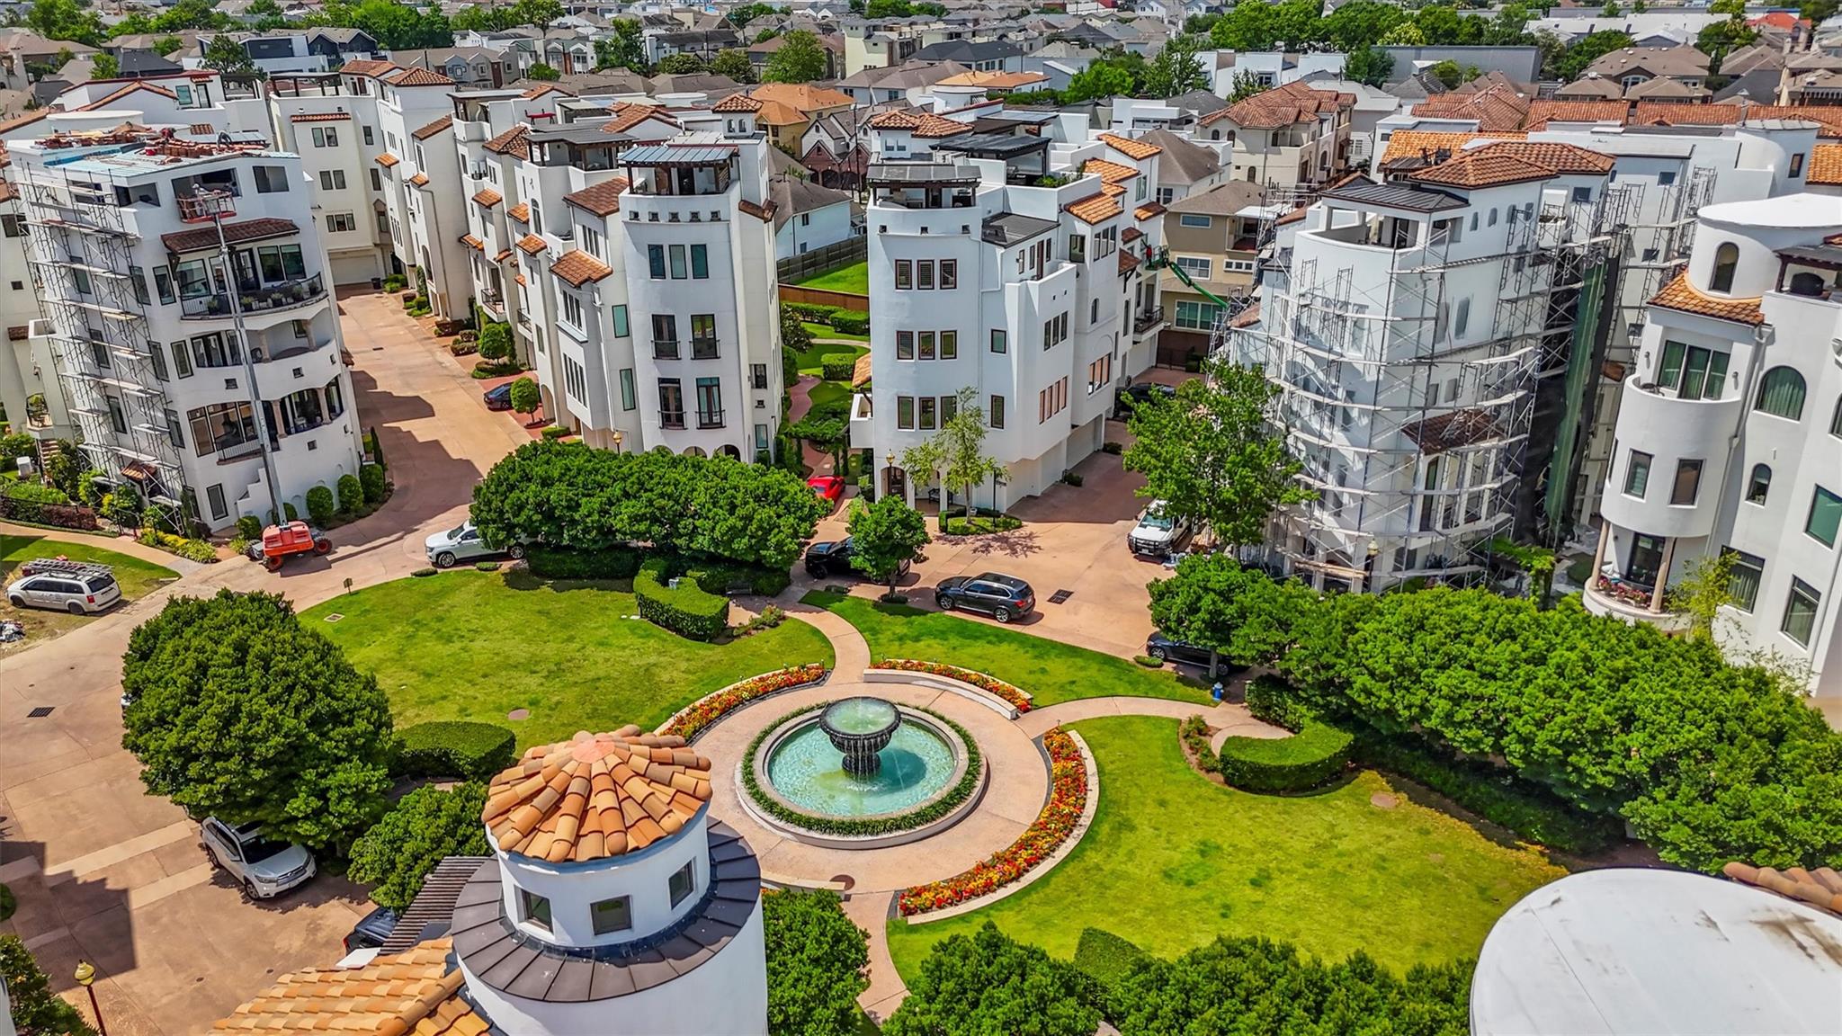
Aerial view of white townhomes surrounding a landscaped courtyard with a circular fountain.
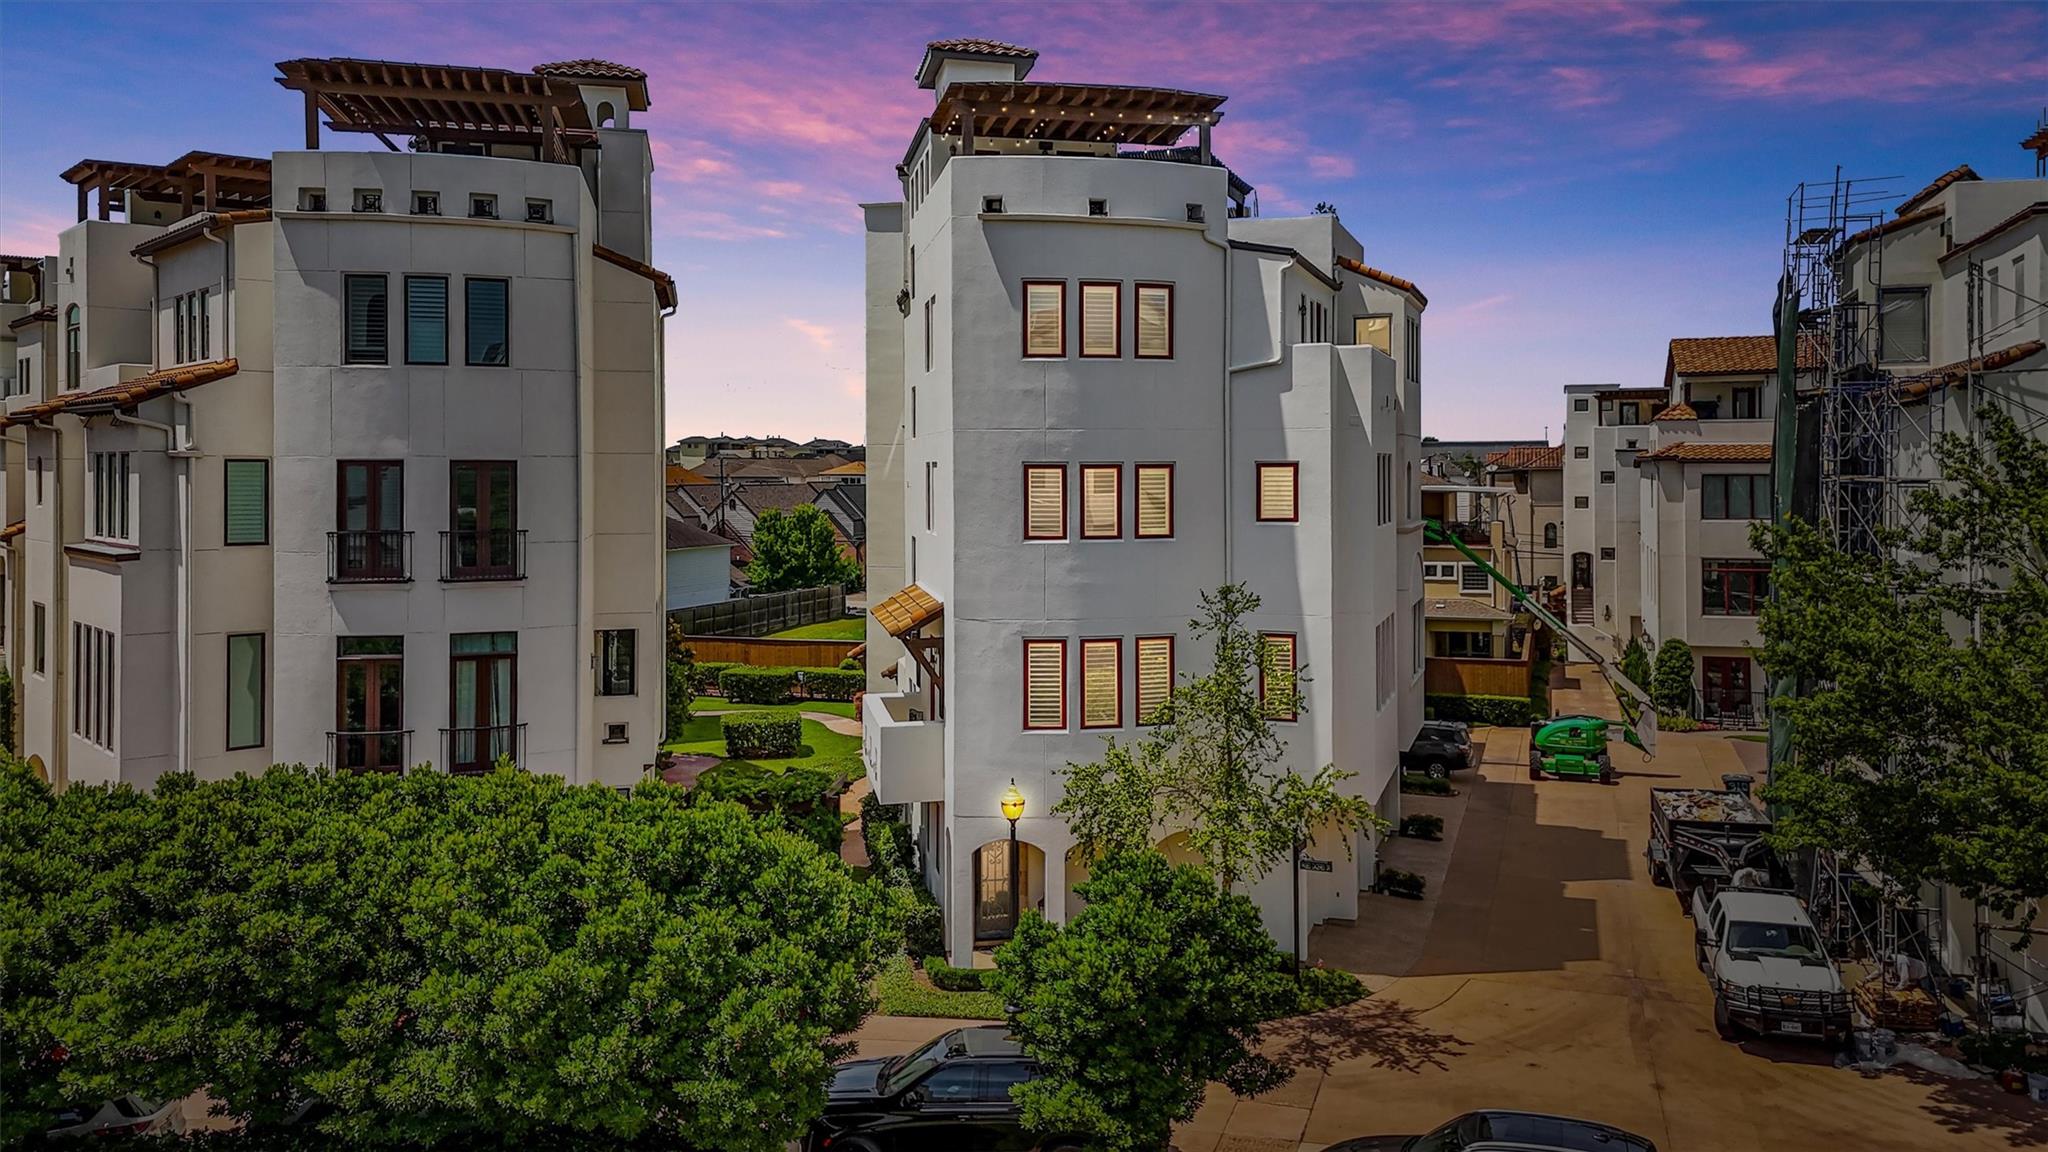
Multi-story stucco townhomes with rooftop pergolas beside a residential lane at dusk.
SEE ALL PHOTOS
White multi-story townhomes with red tile roofs and rooftop pergolas, beside a building with scaffolding.
Home entrance with an arched iron door, stone surround, and cushioned porch bench.
Rooftop terrace with a timber pergola, fire pit, built-in fireplace, grill, and city views.
Entry hall with a curved staircase, stained-glass windows, and an ornate console table.
Wood-paneled residential elevator with recessed lights and a stone tile floor.
Living room with hardwood floors, a wood mantel fireplace, and an adjoining dining area.
Furnished living room with a stone fireplace, large television, hardwood floors, and shuttered windows.
Living room with beige sofas, a wood-mantel fireplace, plantation shutters, and hardwood floors.
Open-plan living room with light sofas, hardwood floors, and a view into the kitchen.
Dining room with a round table, upholstered chairs, tall shuttered windows, and a chandelier.
Dining room with a round table, upholstered chairs, patterned rug, and four shuttered windows.
Kitchen and dining area with wood cabinetry, round table, hardwood floors, and an open staircase.
Kitchen with wood cabinets, stainless steel refrigerator, and breakfast bar with two stools beside the dining area.
Kitchen with wood cabinetry, granite counters, stainless steel appliances, and a gas range.
Kitchen with warm wood cabinetry, granite island, stainless appliances, and a gas range.
Kitchen with a granite island and farmhouse sink, opening to a dining area with tall shuttered windows.
Powder room with a pedestal sink, oval mirror, shuttered window, and rustic wooden door.
Furnished bedroom with a white bed, dark quilt, ceiling fan, and three shuttered windows.
Furnished bedroom with a gray upholstered bed, plantation shutters, and an open doorway to the bathroom.
Staged bedroom with a gray upholstered bed, white and charcoal bedding, and matching dark wood nightstands.
Primary bathroom with a glass shower, built-in soaking tub, stone tile, and three shuttered windows.
Bathroom with an oval soaking tub, glass-enclosed shower, mosaic tile accents, and plantation shutters.
Bathroom with a wood double vanity, large mirror, plantation shutters, and built-in soaking tub.
Primary bathroom with a long wood double vanity, marble counters, and an open walk-in closet.
Walk-in closet with glass-front built-in cabinets and clothing organized on both sides.
Empty carpeted bedroom with a ceiling fan and a door flanked by shuttered windows.
Empty carpeted bedroom with a ceiling fan and an adjoining bathroom.
Furnished bedroom with a four-poster bed, ceiling fan, and three shuttered windows.
Bathroom with a white vanity, two narrow windows, and a black-framed glass tub enclosure.
Bathroom vanity with cream cabinetry and white counter beside a tiled glass shower and two shuttered windows.
Bathroom with a glass-enclosed tub and shower, golden tile, and white cabinetry.
Five-floor plan showing labeled rooms, stairs, elevator, and a balcony.
Covered rooftop patio with a timber pergola, outdoor fireplace, grill, and fire pit table.
Aerial view of a Houston townhome community with landscaped grounds and a home under construction.
Aerial view of a courtyard pool surrounded by white townhomes with terracotta tile roofs.
Aerial view of white townhomes surrounding a landscaped courtyard with a circular fountain.
Multi-story stucco townhomes with rooftop pergolas beside a residential lane at dusk.
For Sale

303 Calle Sevilla Place

303 Calle Sevilla Place, Houston, Houston, TX 77007

$745,000
Experience refined living in this architecturally striking 5-story Spanish-style home, perfect for those seeking a luxurious, low-maintenance lock-and-leave lifestyle. Located in the prestigious, gated community of Caceres--just minutes from downtown Houston and close to premier shopping and dining--this 3BR/2.5BA residence offers a seamless blend of comfort and convenience. Features include a private elevator, Viking stainless steel appliances, stone and wood flooring, and custom cabinetry. The open-concept main level extends to multiple balconies and a rooftop terrace with an outdoor kitchen, gas fireplace, and breathtaking skyline views--ideal for entertaining. The spacious primary suite showcases tranquil park views, a spa-like bath, and a generous walk-in closet. With 24/7 manned security, energy efficiency, a community pool, and unmatched elegance in the heart of the city, this home offers elevated urban living at its finest.

3
beds

3
baths

3,058 Sq.Ft. LIVING AREA

Jennifer Delaney

Jennifer Delaney

Features & Amenities

Interior

  • total bedrooms3
  • Total bathrooms3
  • full bathrooms2
  • half bathroom1
  • Flooring Carpet, Tile, Wood
  • Fireplace Gas Log
  • APPLIANCES Disposal, Refrigerator Included, Wine Refrigerator, Convection Oven, Gas Oven, Microwave, Gas Cooktop, Dishwasher, Washer/Dryer
  • other interior Features Balcony, Crown Molding, Dry Bar, Elevator, High Ceilings, All Bedrooms Up, Primary Bed - 3rd Floor, Walk-In Closet(s)

Area & Lot

  • Status For Sale
  • Living Area3,058 Sq.Ft.
  • Total Area3,058 Sq.Ft.
  • MLS® ID68233522
  • TypeTownhouse
  • YEAR BUILT2009
  • Architecture StylesSpanish
  • Elementary SchoolMemorial Elementary School (Houston)
  • Middle SchoolHogg Middle School (Houston)
  • High SchoolLamar High School (Houston)
  • School District27 - Houston

Exterior

  • STORIES5
  • Garage Space2.0
  • water SourcePublic
  • roofTile
  • parkingAttached, Additional Parking
  • HEAT TYPEElectric, Natural Gas
  • AIR CONDITIONINGCeiling Fan(s), Electric, Gas
  • sewerPublic Sewer
  • SubstructureSlab
  • other exterior FeaturesBalcony, Outdoor Kitchen

Financial

  • Sales Price$745,000
  • Real Estate Tax $17,651/yr
  • HOA $10,383/yr
Home entrance with an arched iron door, stone surround, and cushioned porch bench.

Schedule a Showing

I would love to show you my beautiful property. Please select your preferred date and time below. I will be in touch shortly to confirm your appointment.

Schedule a Showing

I would love to show you my beautiful property. Please select your preferred date and time below.I will be in touch shortly to confirm your appointment.

Thank you for your interest in 303 Calle Sevilla Place, Houston, Houston, TX 77007. We are reviewing your request and will be in touch shortly!

Mortgage Calculator

Estimate your monthly mortgage payment, including the principal and interest, property taxes, and HOA. Adjust the values to generate a more accurate rate.

All estimates are provided for informational purposes only. Actual amounts may vary.
$0,000 Your Payment 20 15 65
$0,000 Your Payment

Let’s Find Your Dream Home

Whether you're buying, selling, or investing, Jennifer Delaney brings local expertise, personalized service, and a passion for helping clients feel at home in every step of the journey. Let’s turn your vision into reality.

Follow Me on Instagram