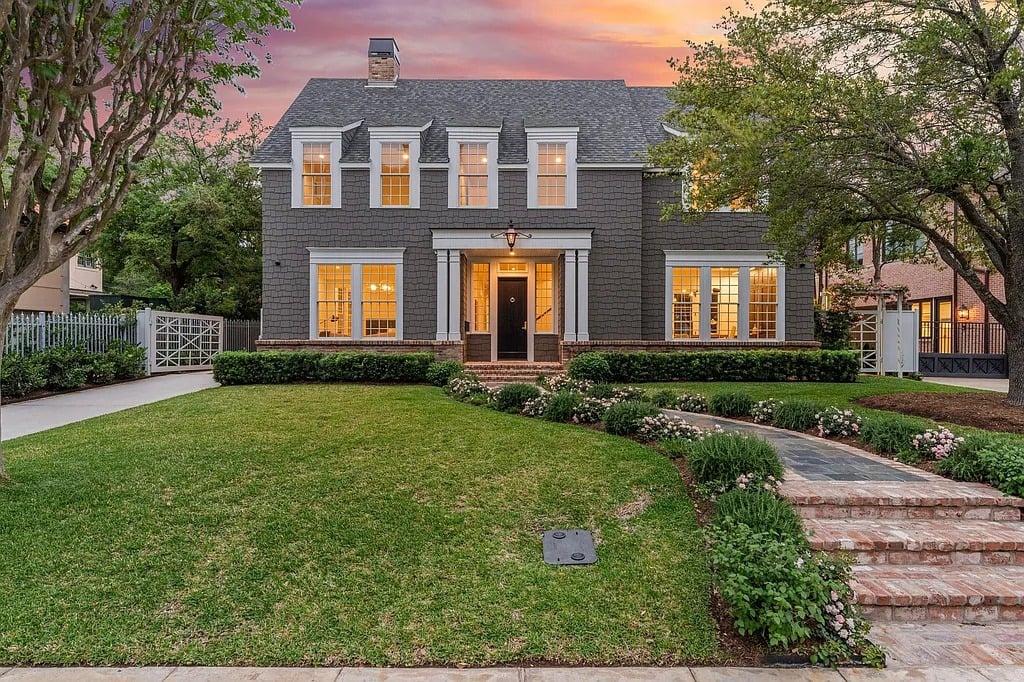
Gray two-story home with glowing windows, mature trees, and a brick walkway at dusk.
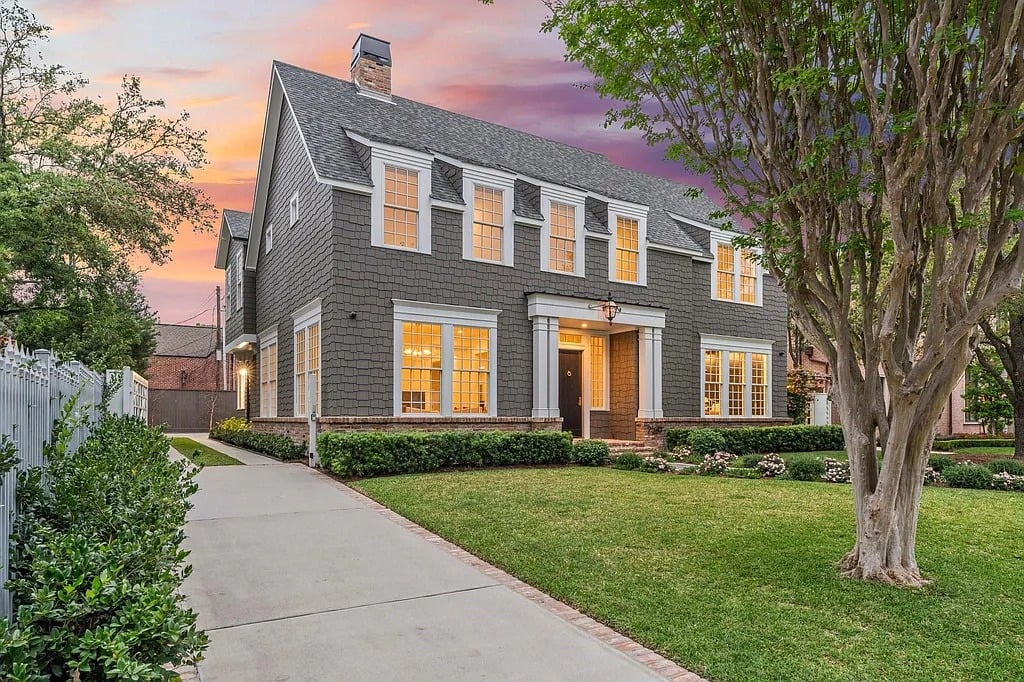
Two-story gray shingle house with white trim, warmly lit windows, and a broad driveway at dusk.
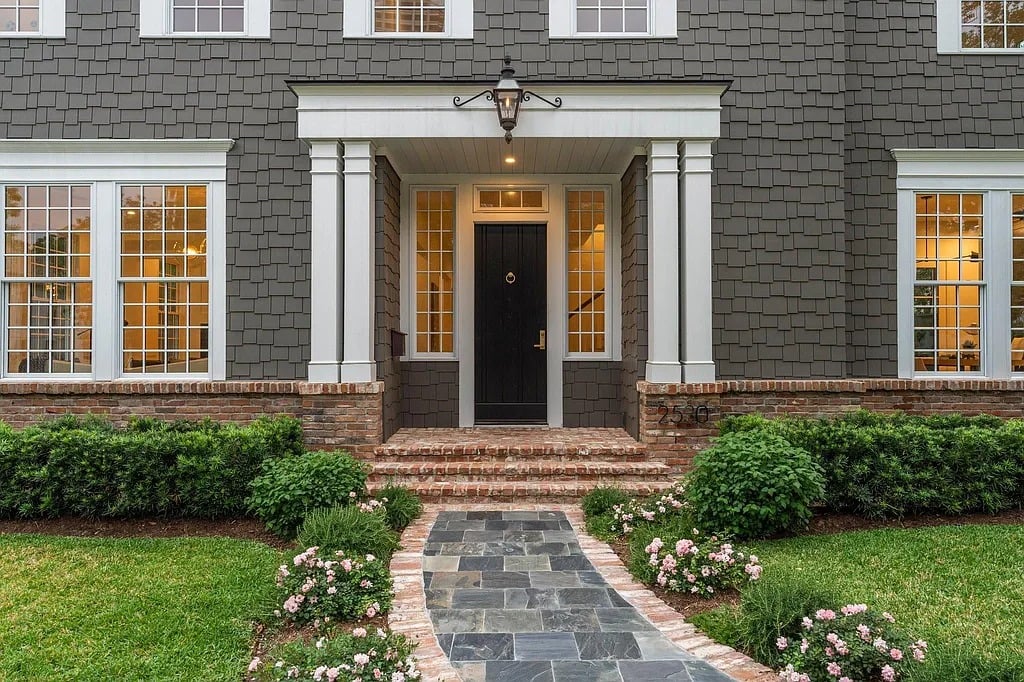
Home entrance with gray shingles, white columns, brick steps, and a slate walkway.
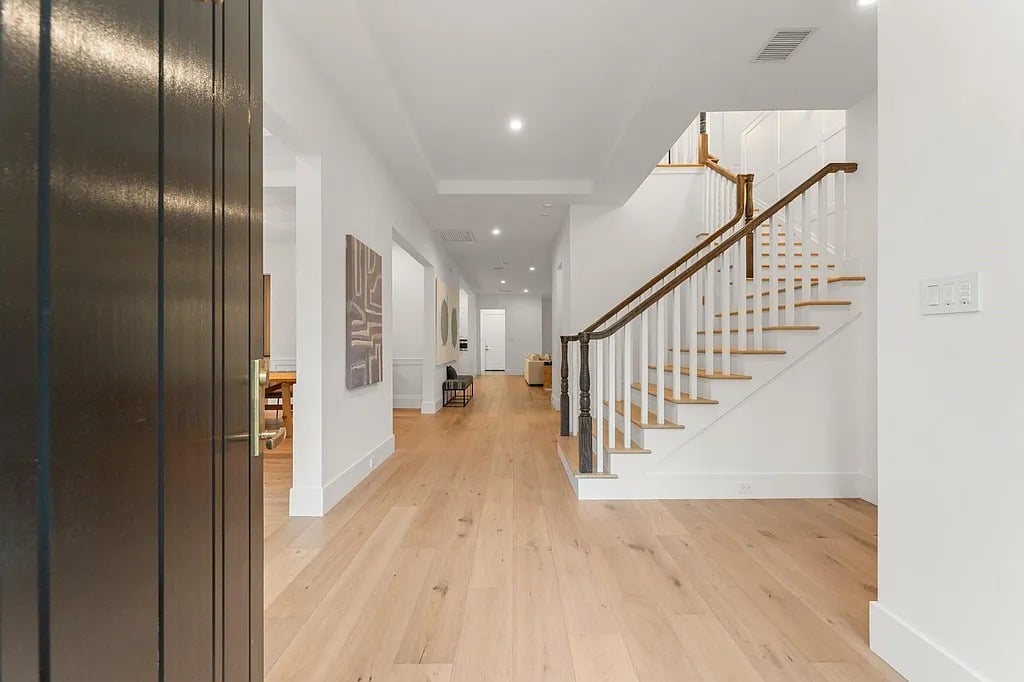
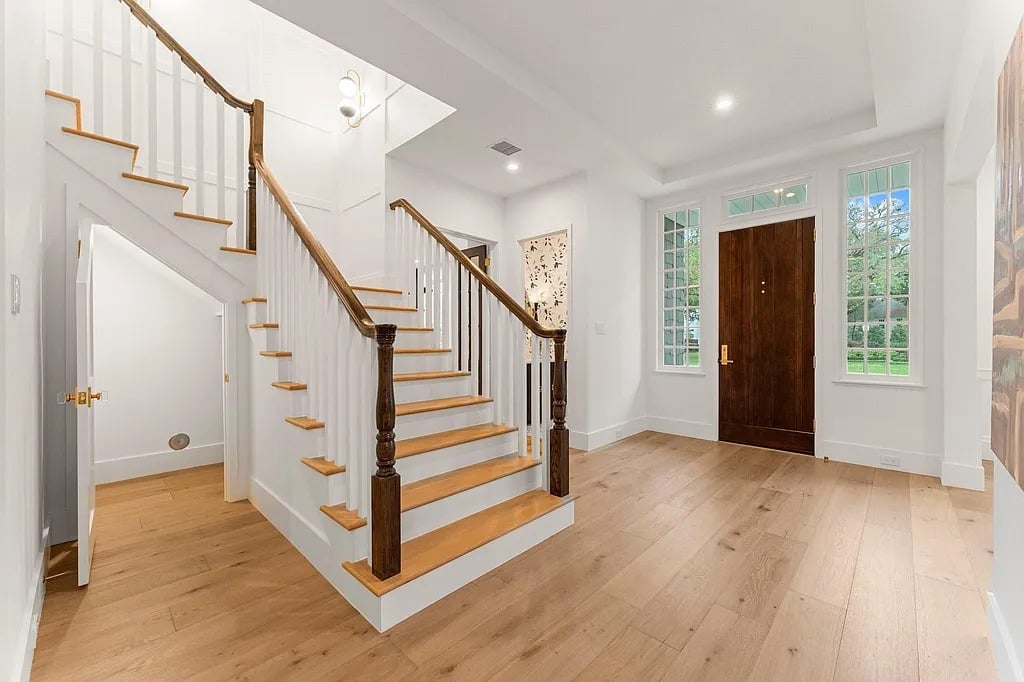
Entry hall with light hardwood floors and a staircase with white balusters and a dark wood handrail.
Two-story entryway with a wood staircase and dark front door flanked by tall windows.
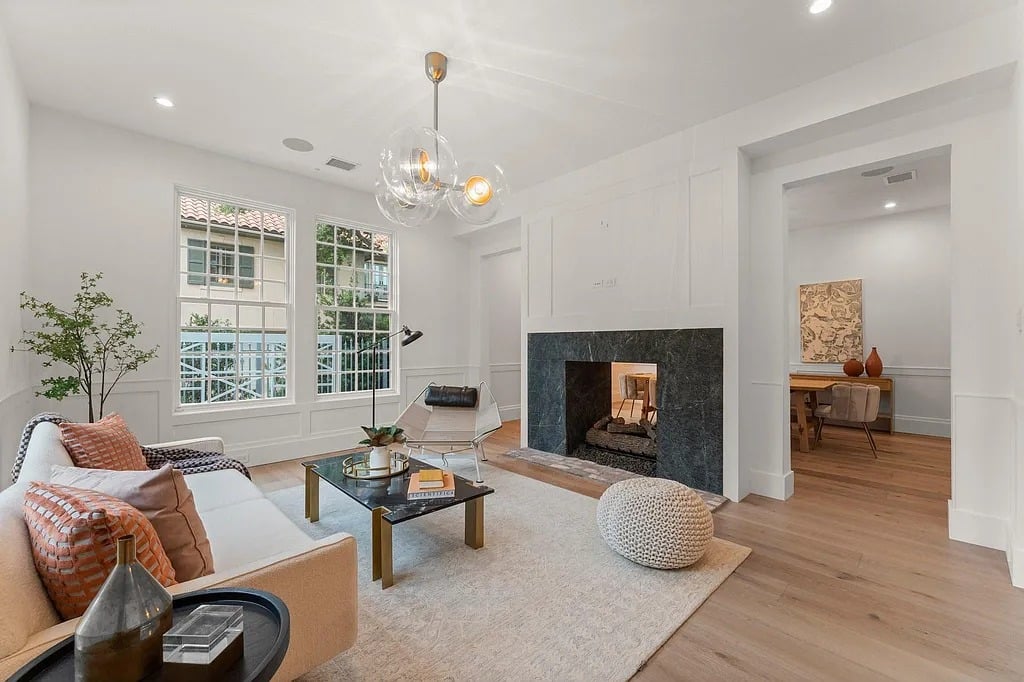
Living room with a dark stone fireplace, tall windows, and an adjoining dining area.
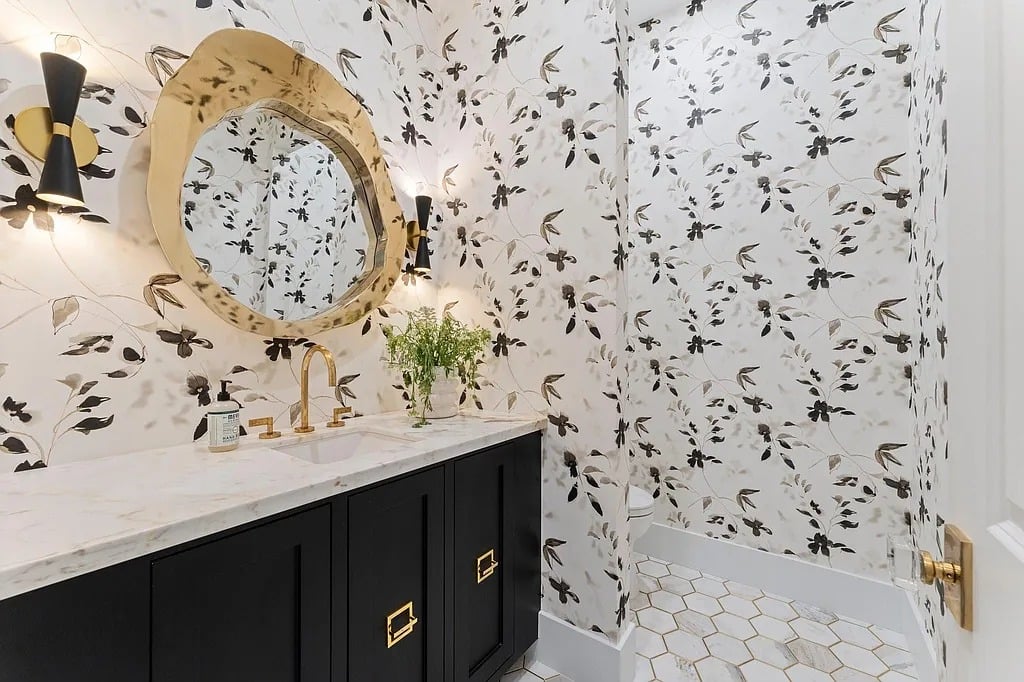
Bathroom with a black vanity, brass fixtures, botanical wallpaper, and white hexagonal floor tile.
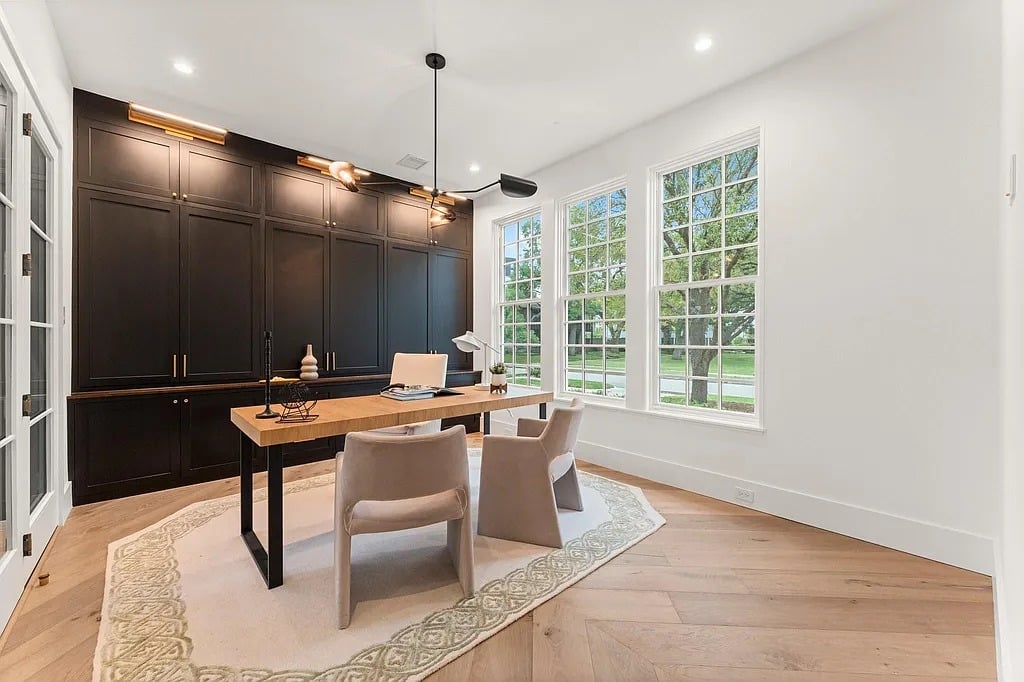
Staged home office with dark built-ins, a wood desk, and tall windows overlooking greenery.
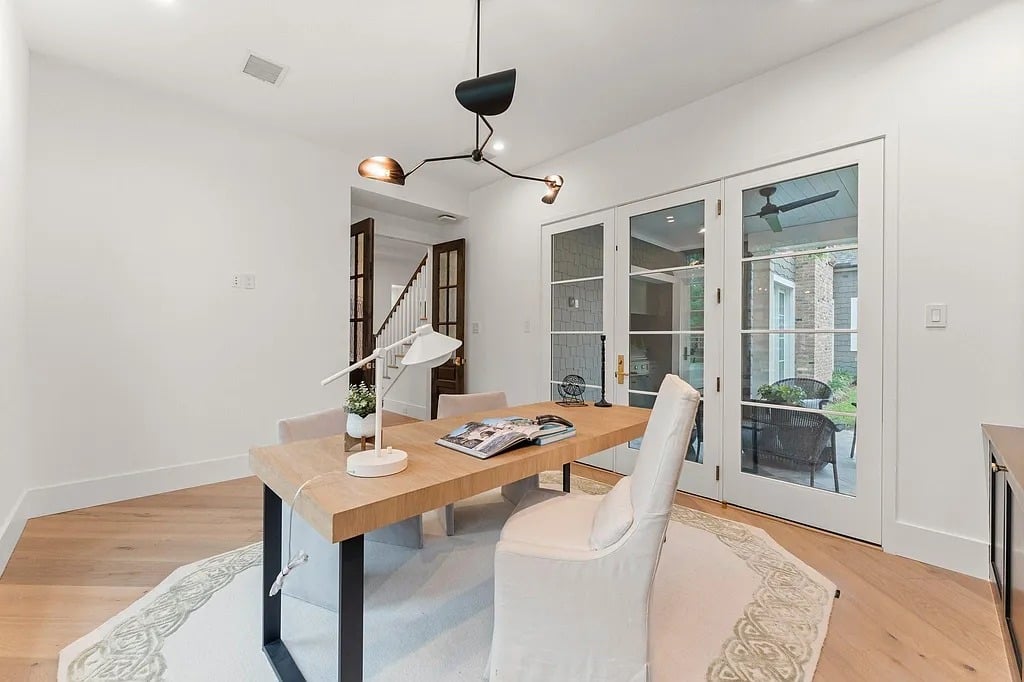
Bright home office with a wood desk and glass French doors opening to a patio.
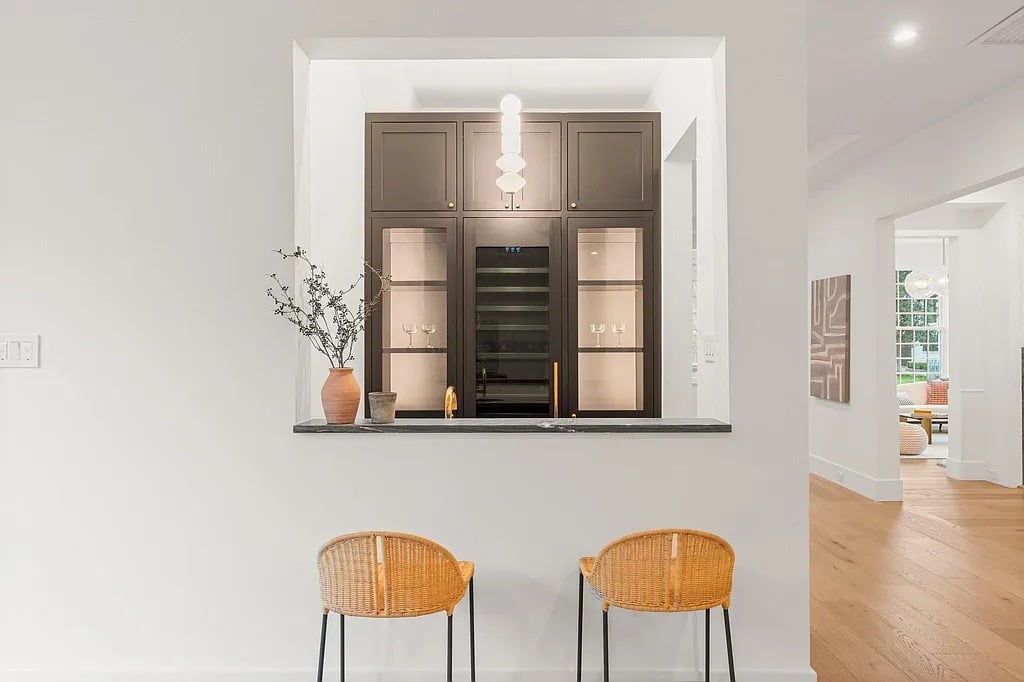
Kitchen bar with two woven stools, illuminated display cabinets, and a built-in wine refrigerator.
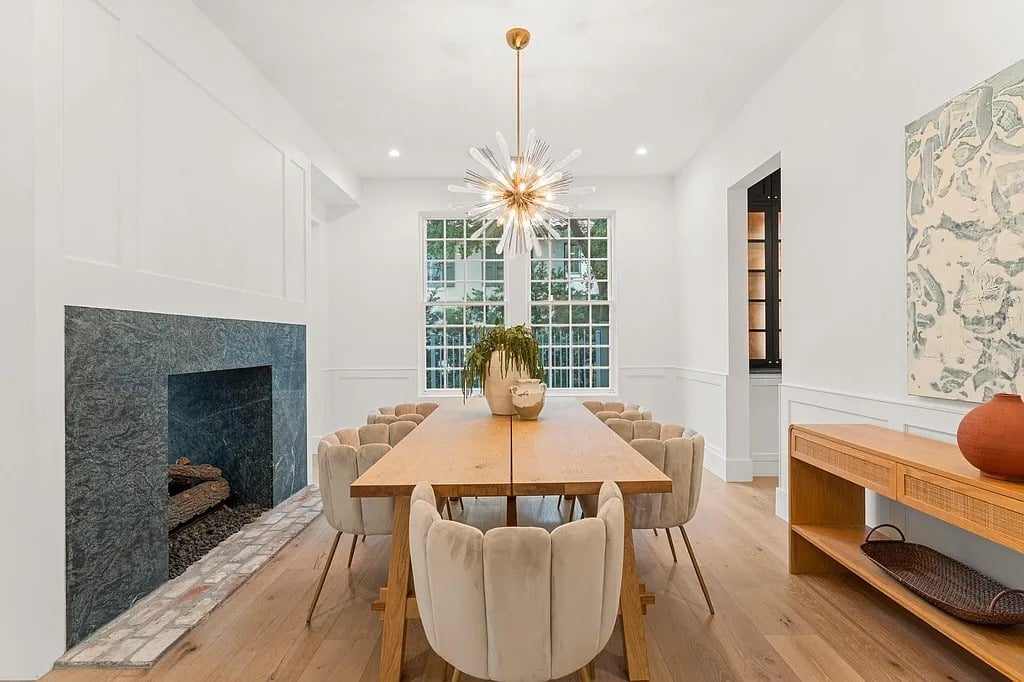
Dining room with a wood table, upholstered chairs, starburst chandelier, and dark stone fireplace.
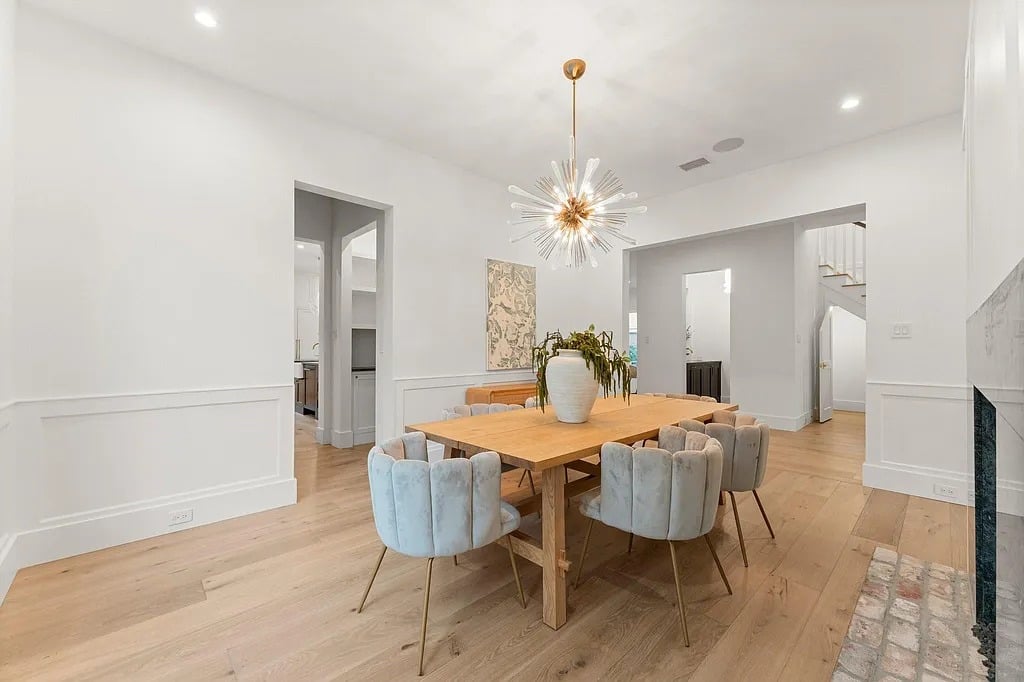
Dining room with a long wood table, pale upholstered chairs, and a starburst chandelier.
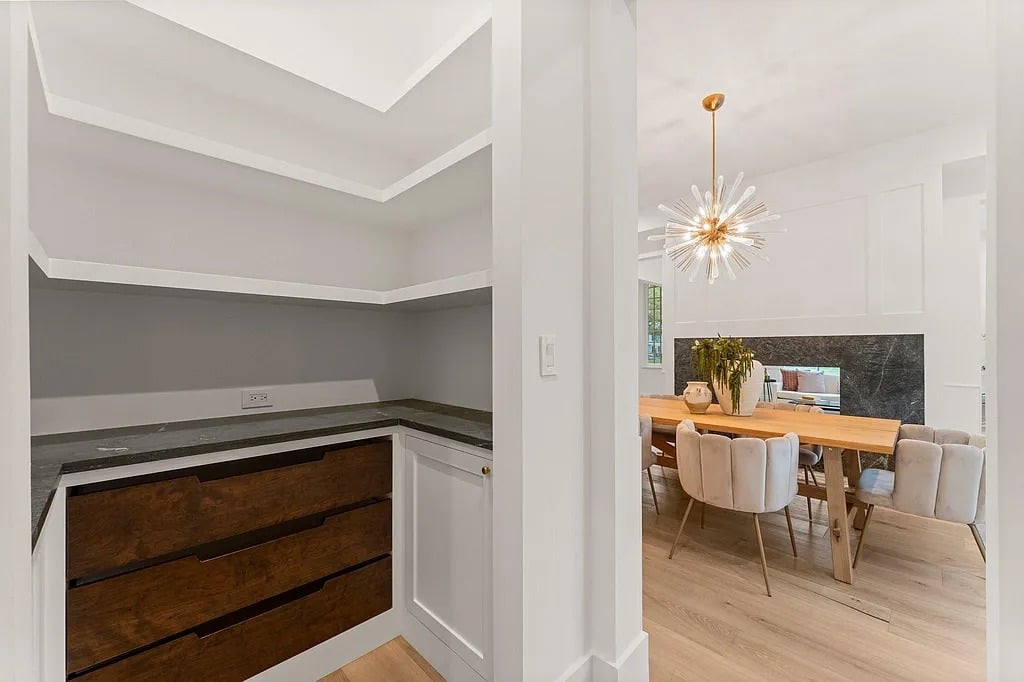
Kitchen serving area with dark wood drawers and stone counters beside a dining room with a starburst chandelier.
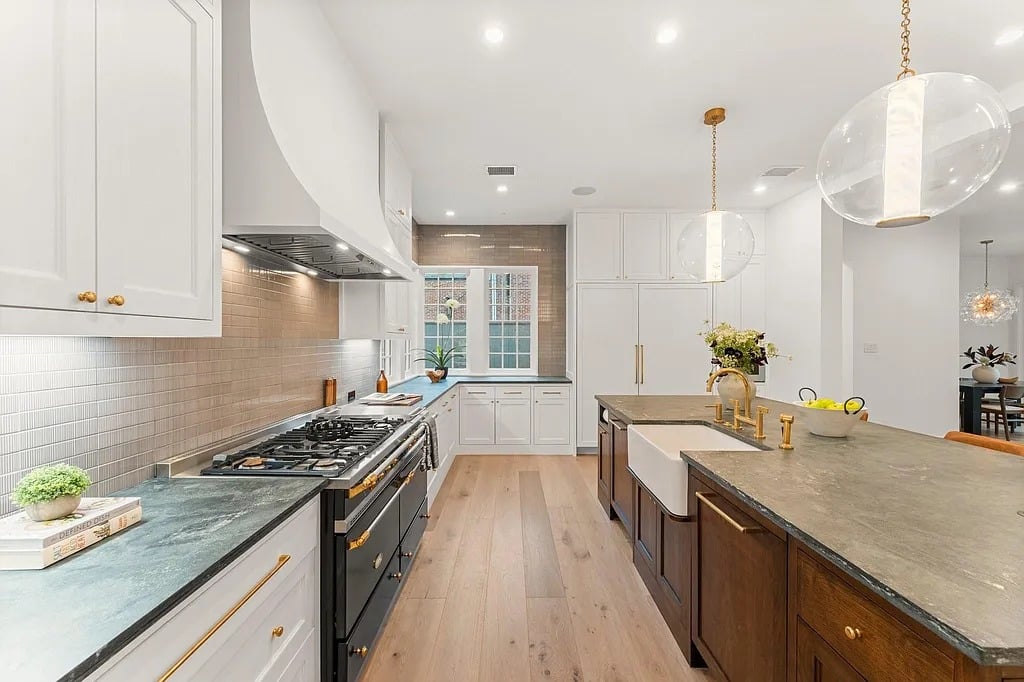
Kitchen with white cabinetry, dark range, stone island, farmhouse sink, and globe pendant lights.
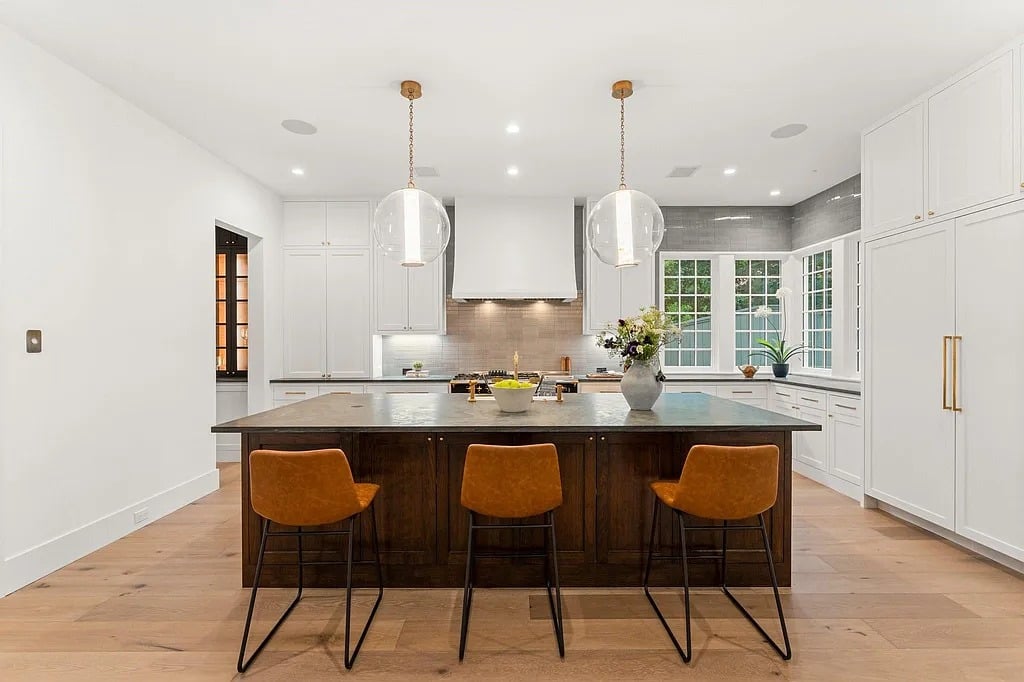
Bright kitchen with a dark wood island, three stools, white cabinetry, and large windows.
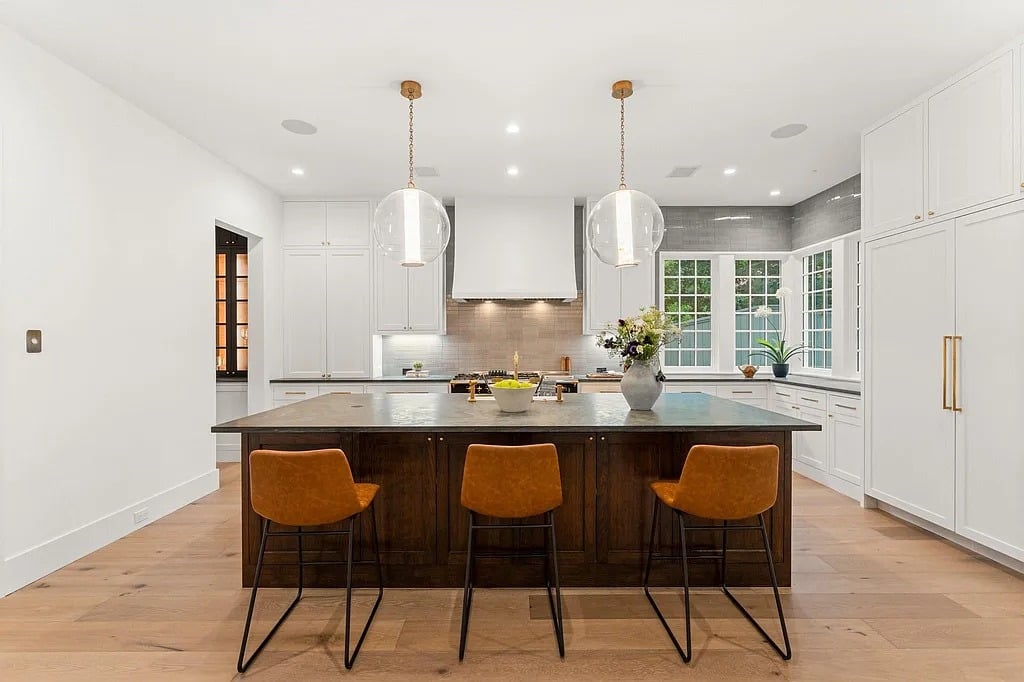
Bright kitchen with a dark wood island, three ochre stools, and large windows.
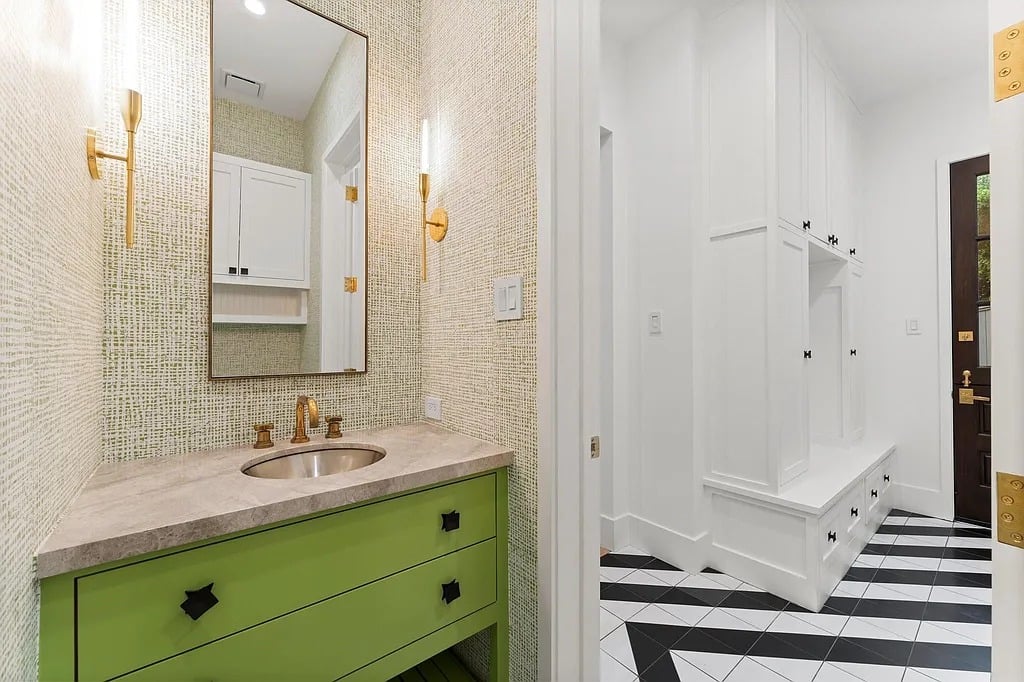
Powder room with a green vanity and mosaic tile beside a white built-in bench and geometric flooring.
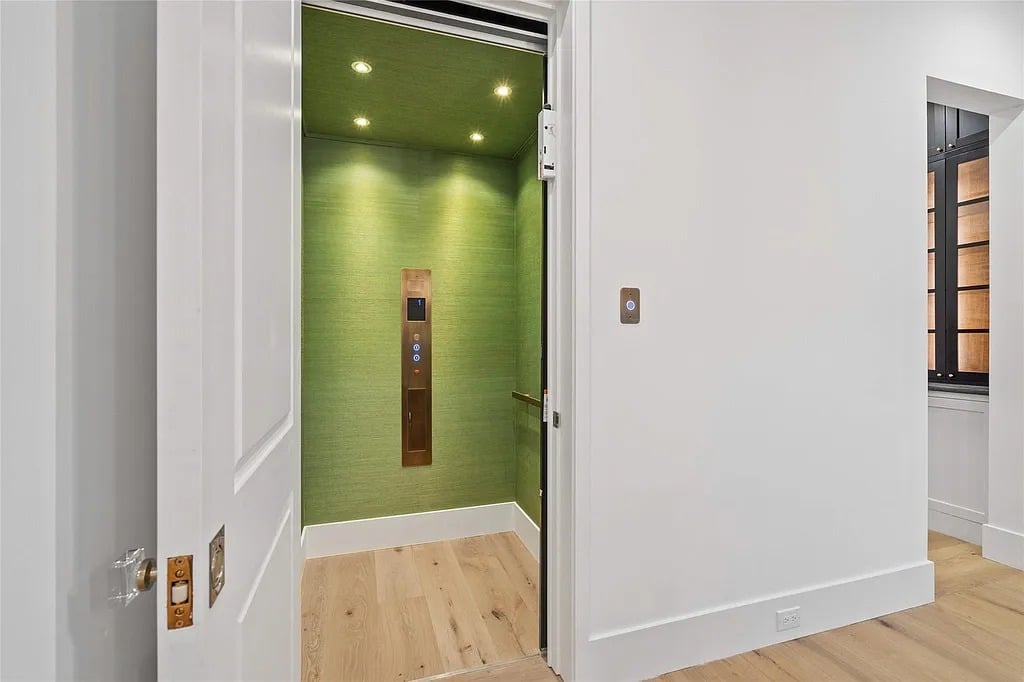
Open residential elevator with green walls, a brass control panel, and light wood flooring.
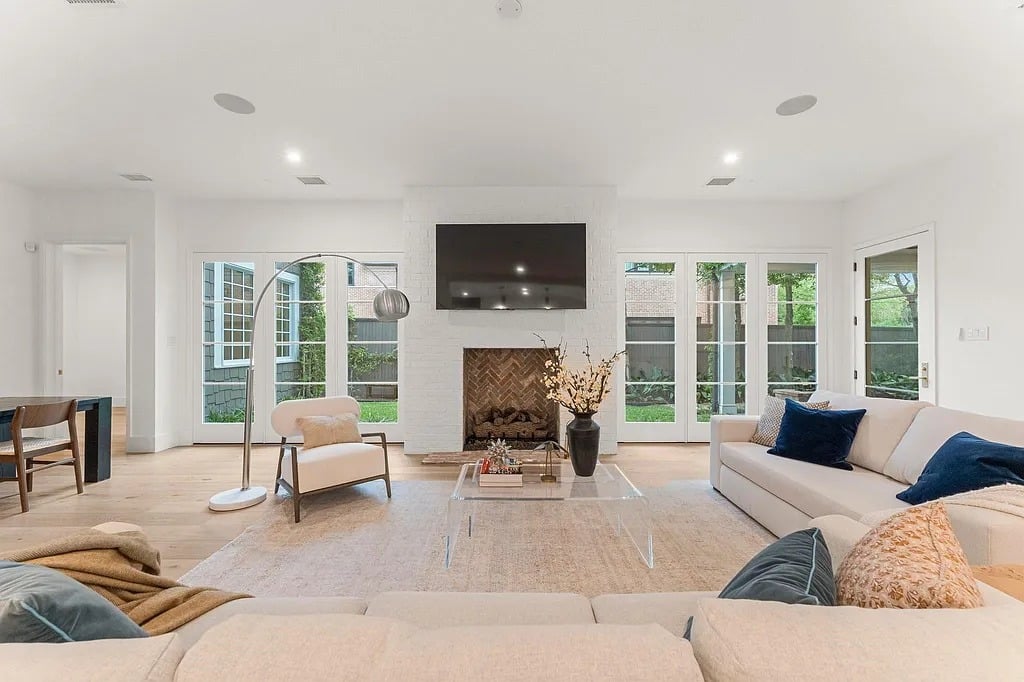
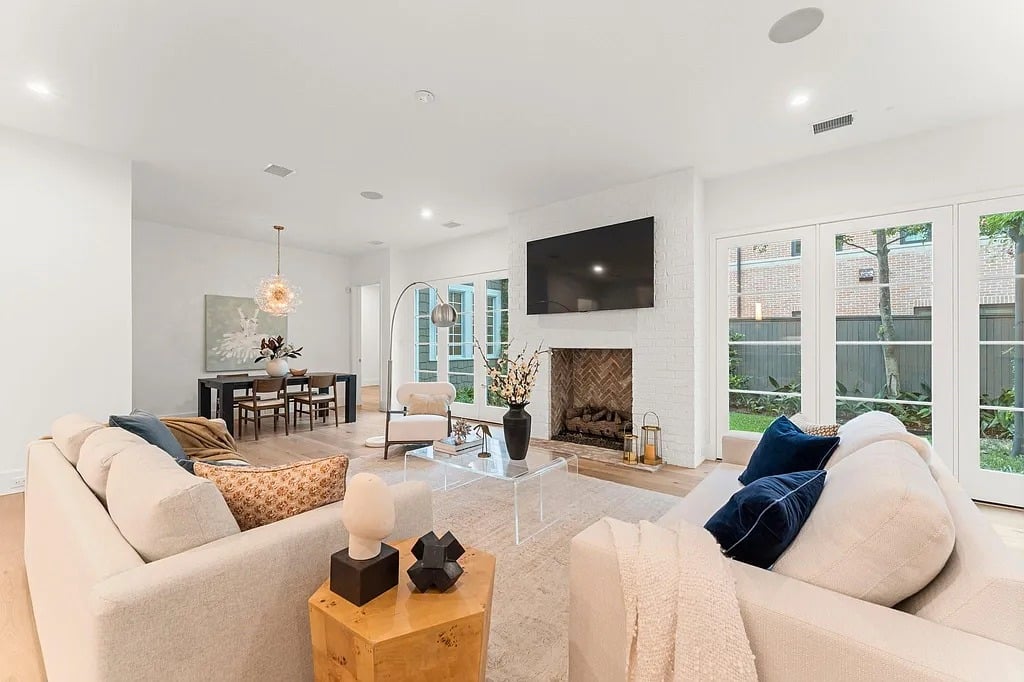
Living room with a white brick fireplace, wall-mounted television, garden-facing glass doors, and cream sectional.
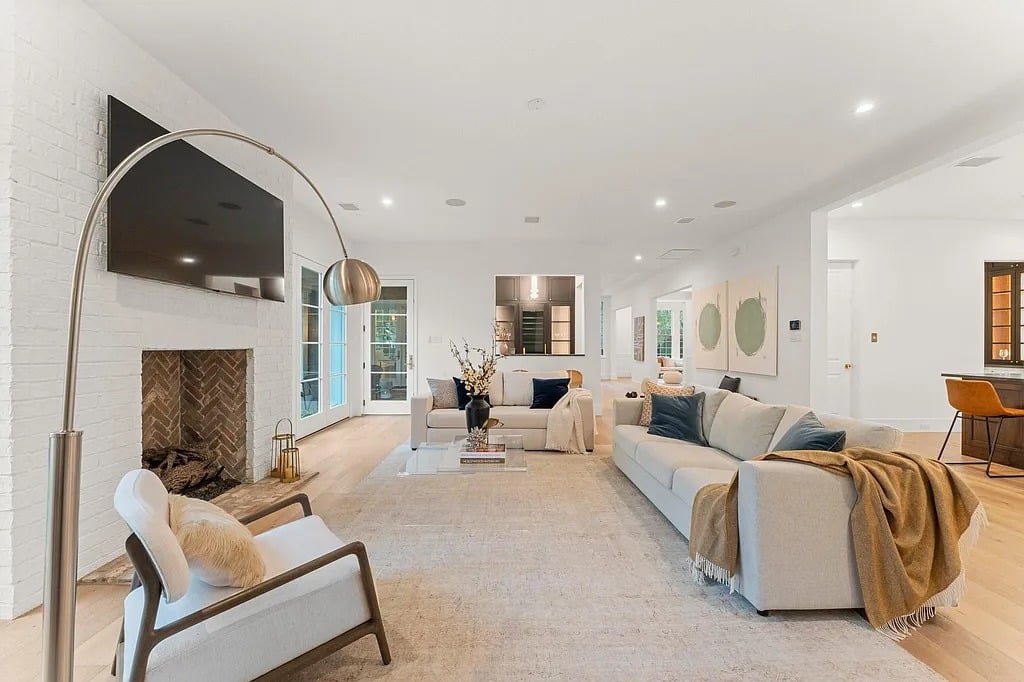
Living room with a white brick fireplace, wall-mounted TV, and pale sofas.
Living room with white sofas, a brick fireplace, wall-mounted television, and large windows.
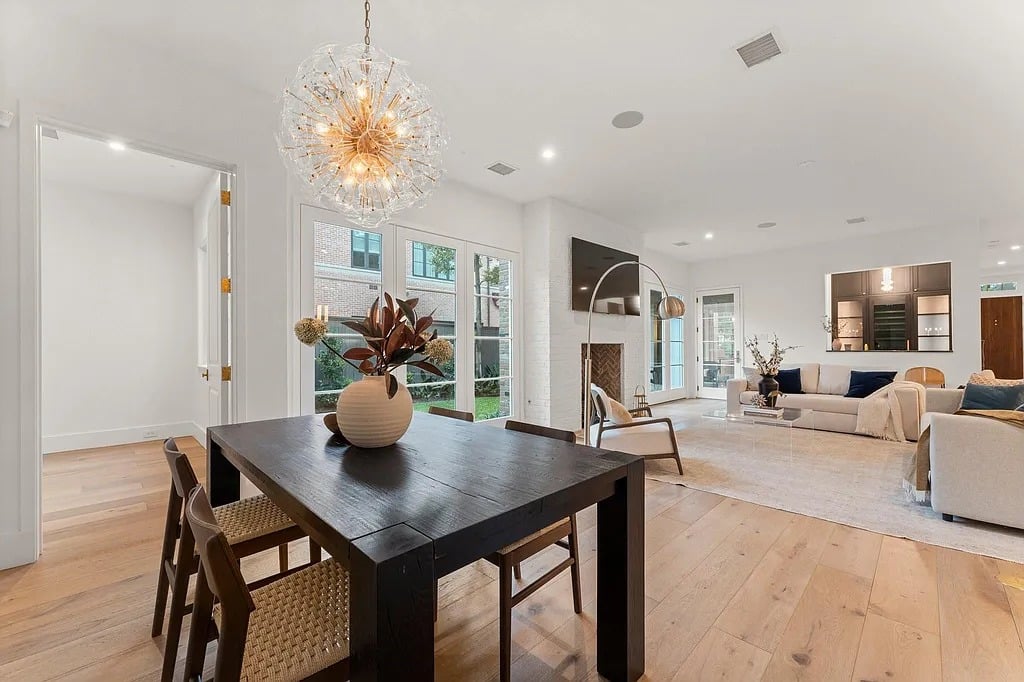
Open-plan dining and living room with a dark table, sculptural chandelier, large windows, and light wood floors.
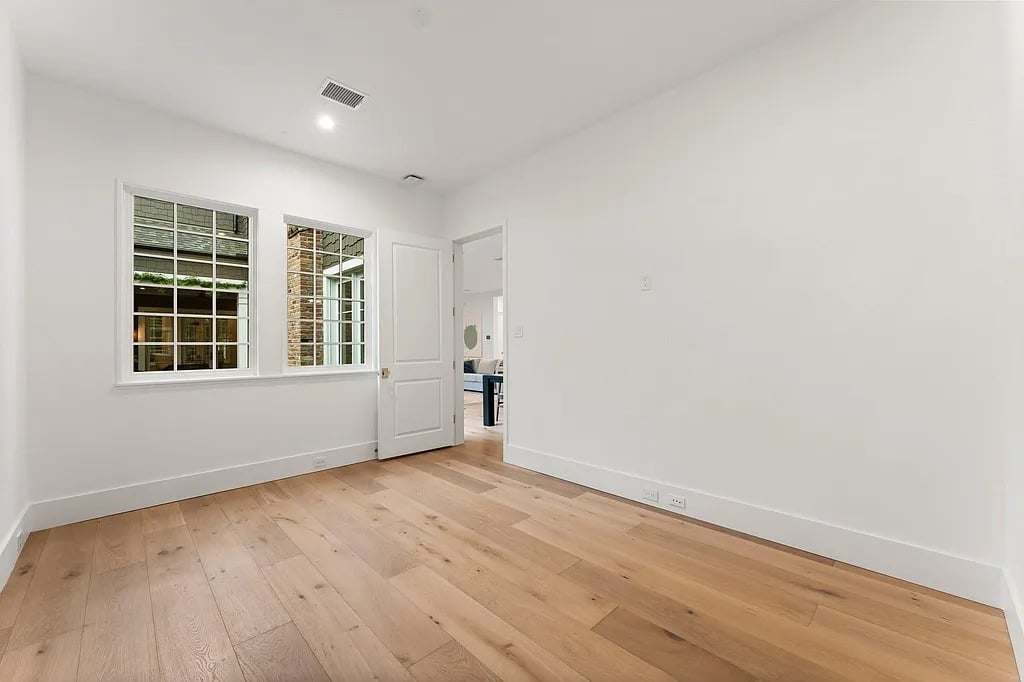
Empty room with wide-plank wood floors, two windows, and an open doorway.
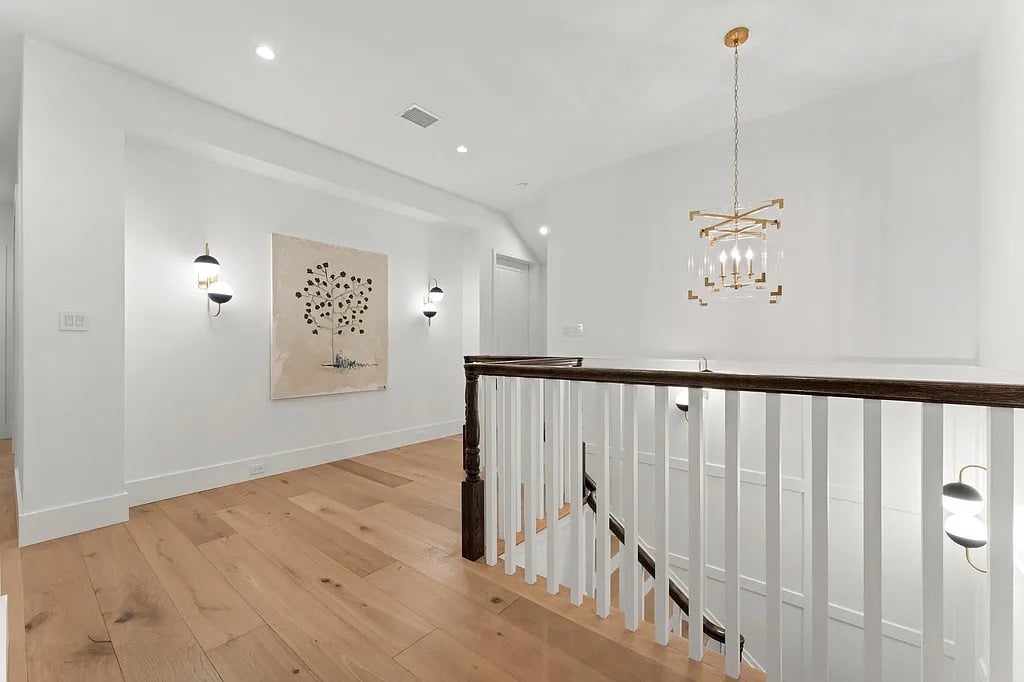
Upstairs landing with wide-plank wood floors and a white stair railing beneath a gold chandelier.
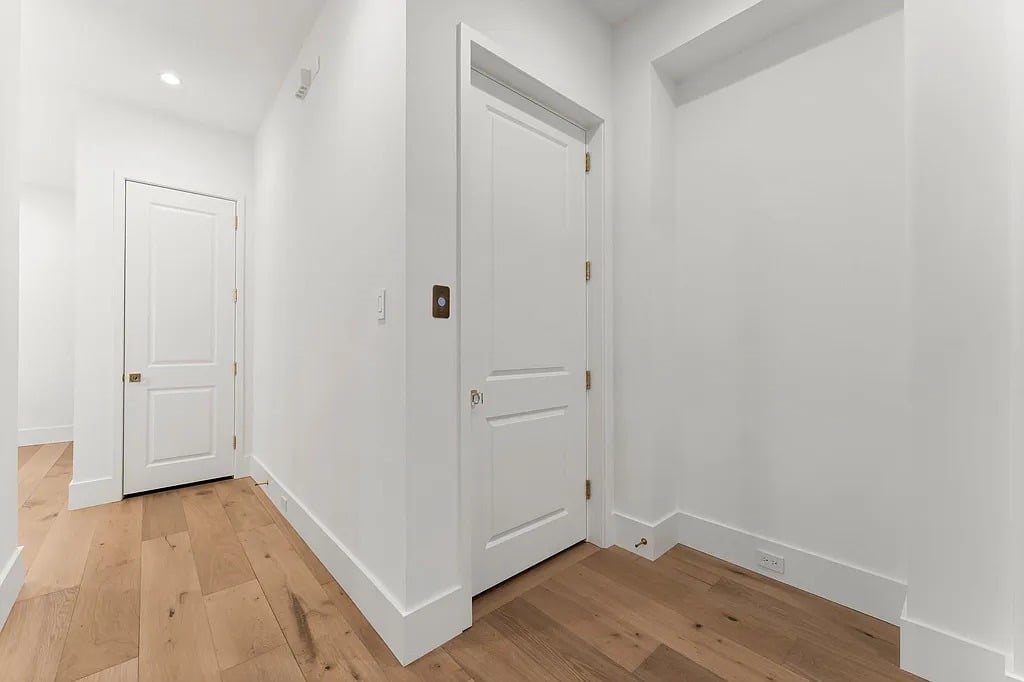
Empty hallway with white paneled doors and light hardwood floors.
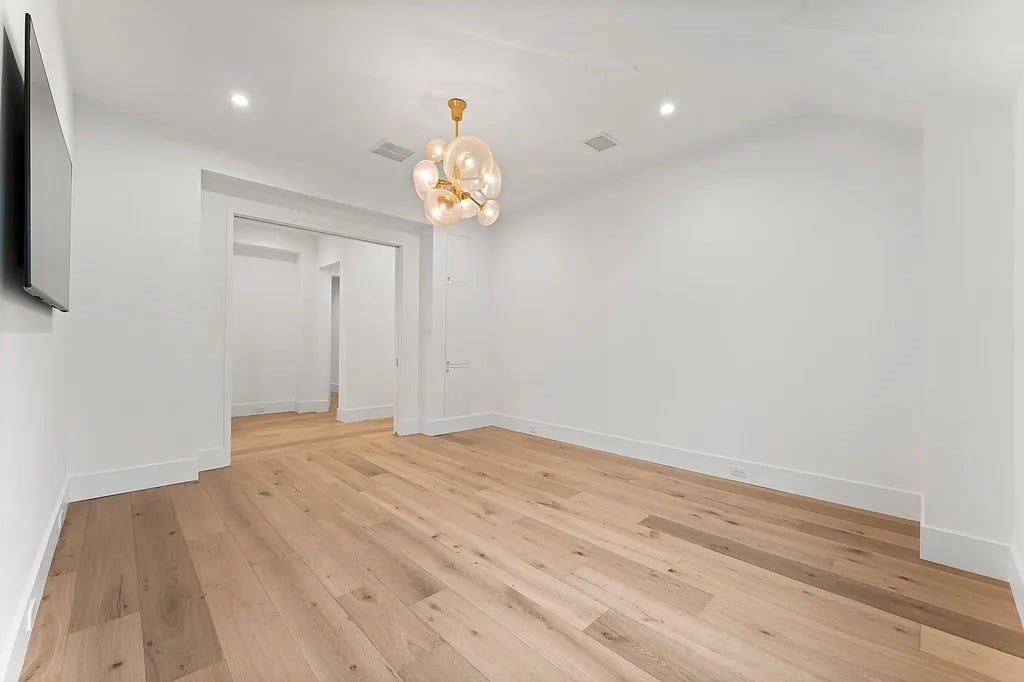
Empty room with light wood flooring, a globe chandelier, and a wall-mounted television.
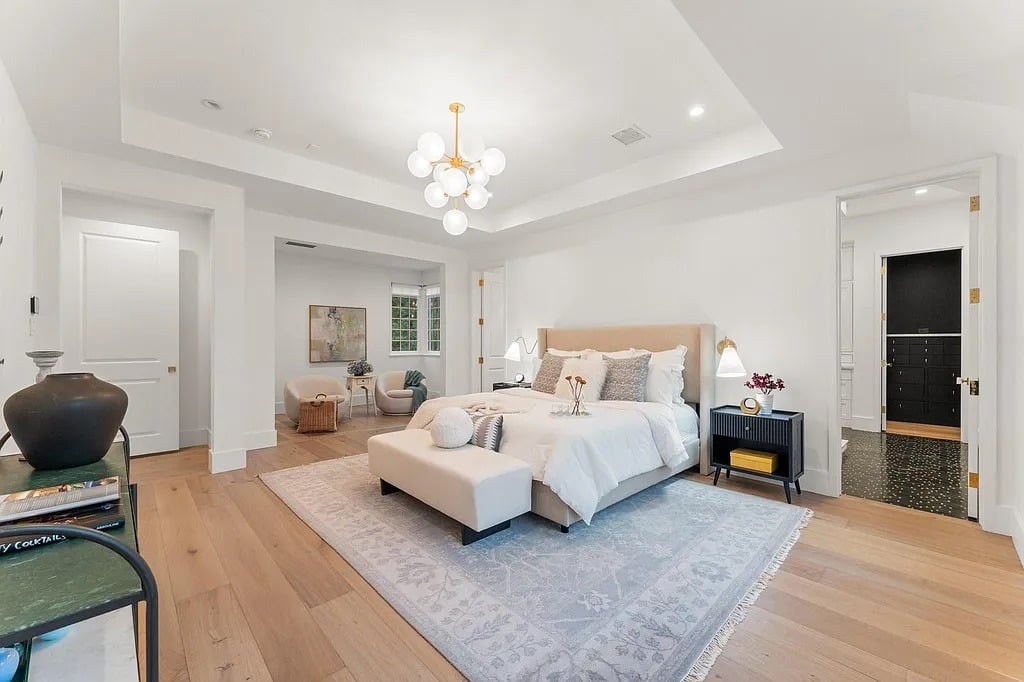
Primary bedroom with a king bed, globe chandelier, and sitting nook beneath a tray ceiling.
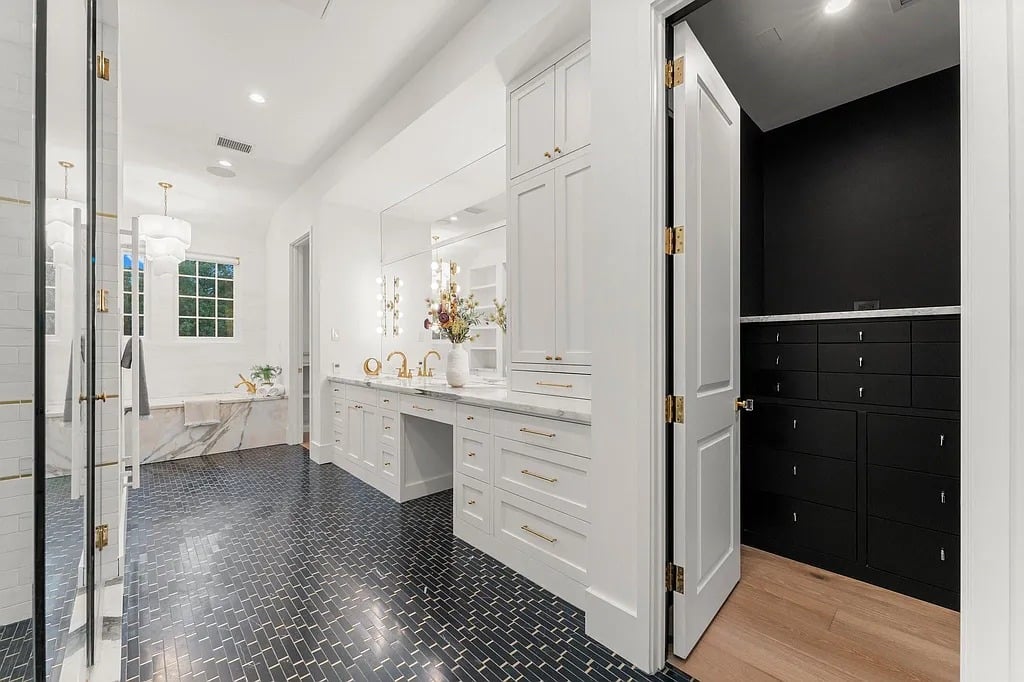
Bathroom with a glass shower, freestanding tub, white double vanity, and adjoining black closet.
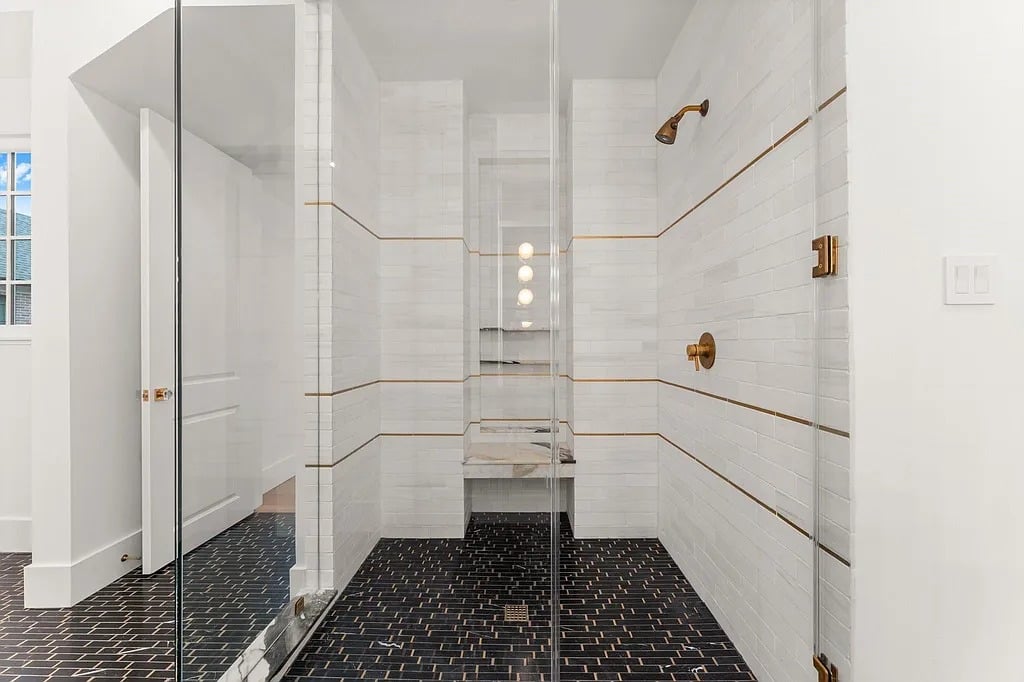
Walk-in shower with white tile, brass accents, and a dark brick-pattern floor.
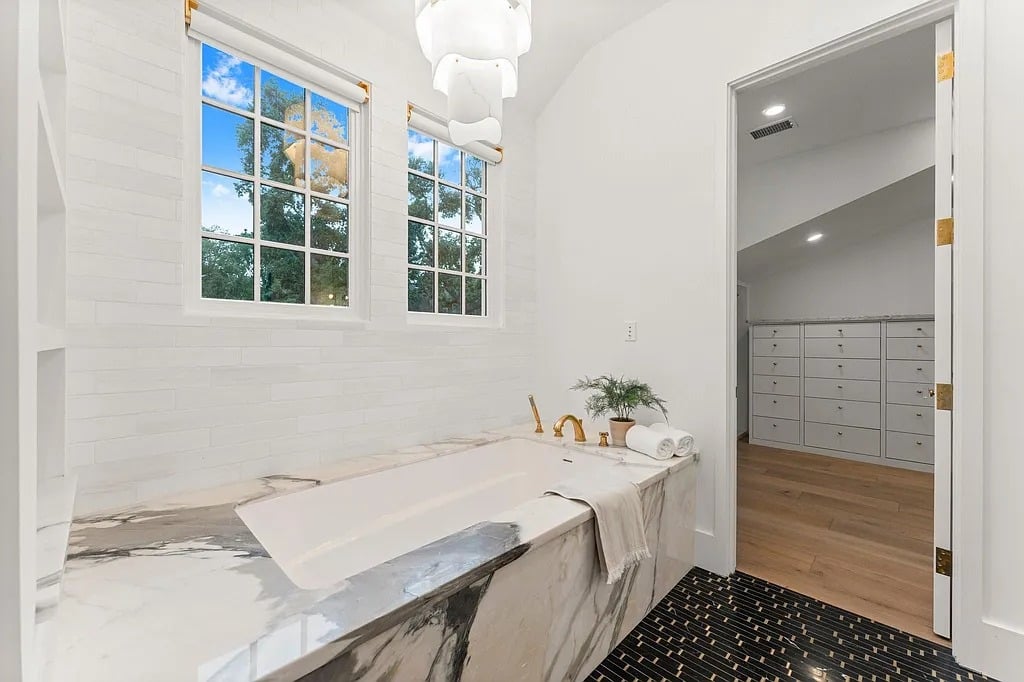
Bright bathroom with a marble-surround soaking tub, brass fixtures, tall windows, and an adjoining dressing room.
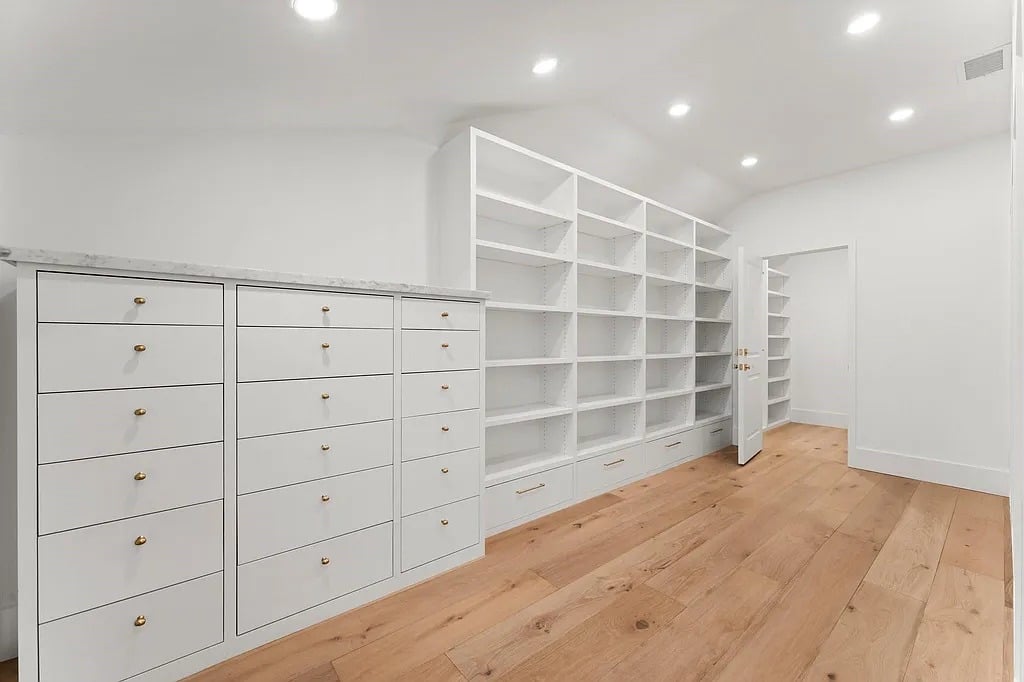
Walk-in closet with white built-in drawers and shelving, brass pulls, and warm wood flooring.
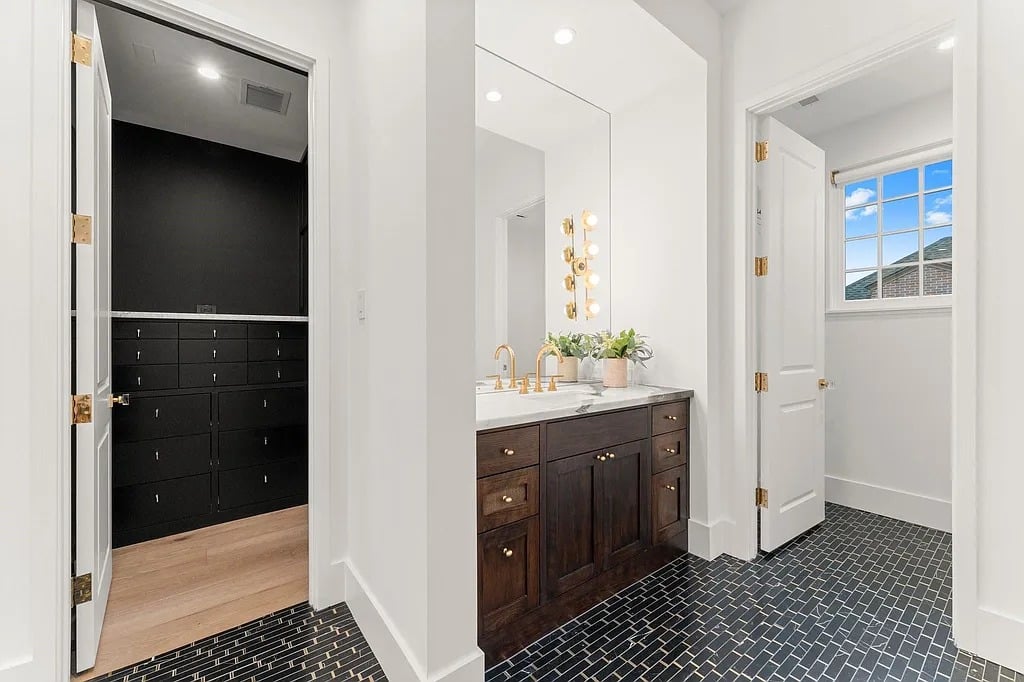
Bathroom with a dark wood double vanity, gold fixtures, and black brick-pattern tile flooring.
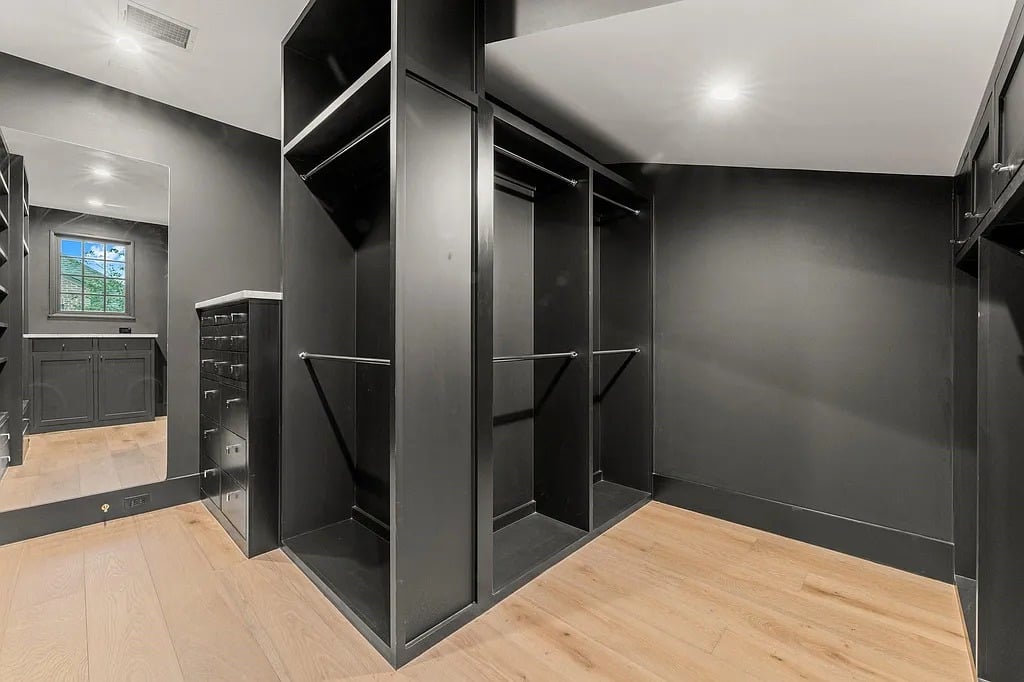
Walk-in closet with dark built-in wardrobes, a large mirror, and light wood flooring.
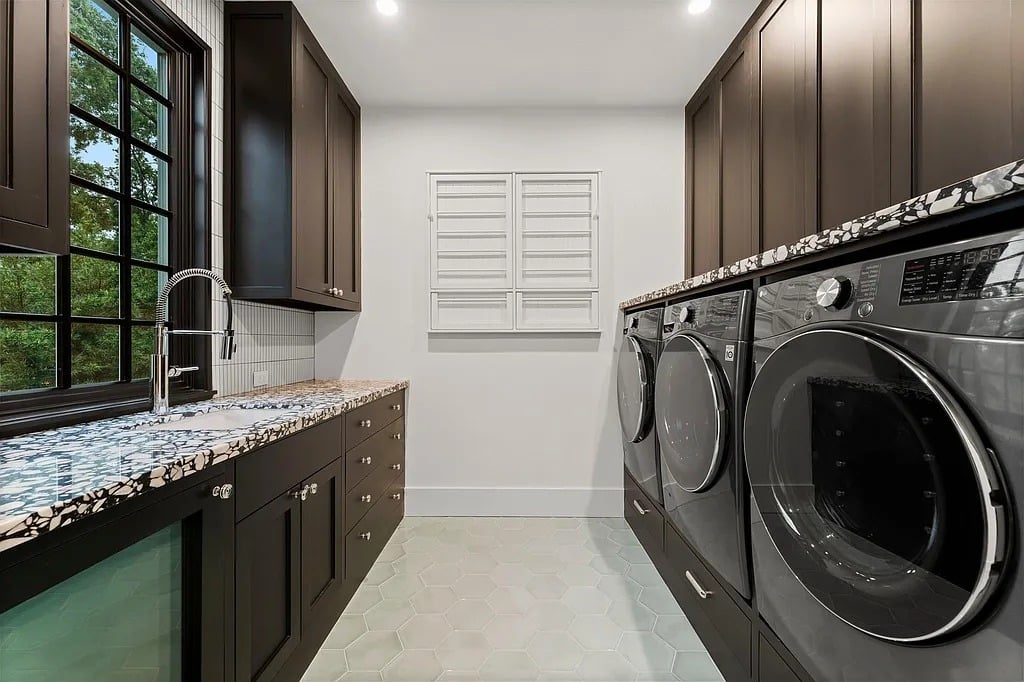
Laundry room with dark cabinetry, patterned counters, and front-loading washer and dryer.
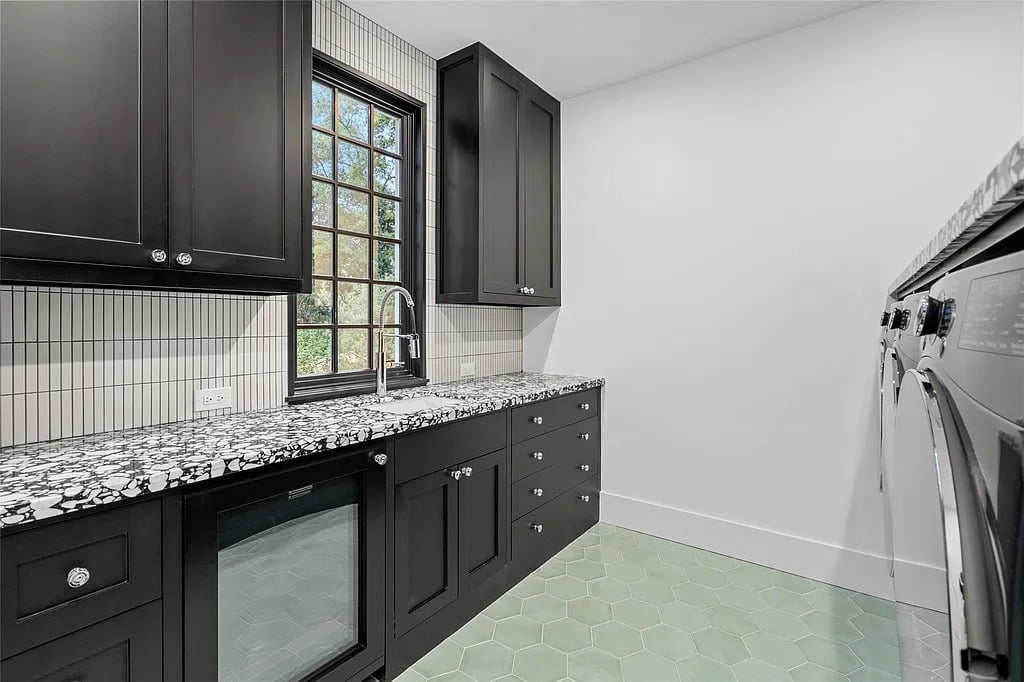
Laundry room with dark cabinetry, patterned countertop, and pale green hexagonal tile floor
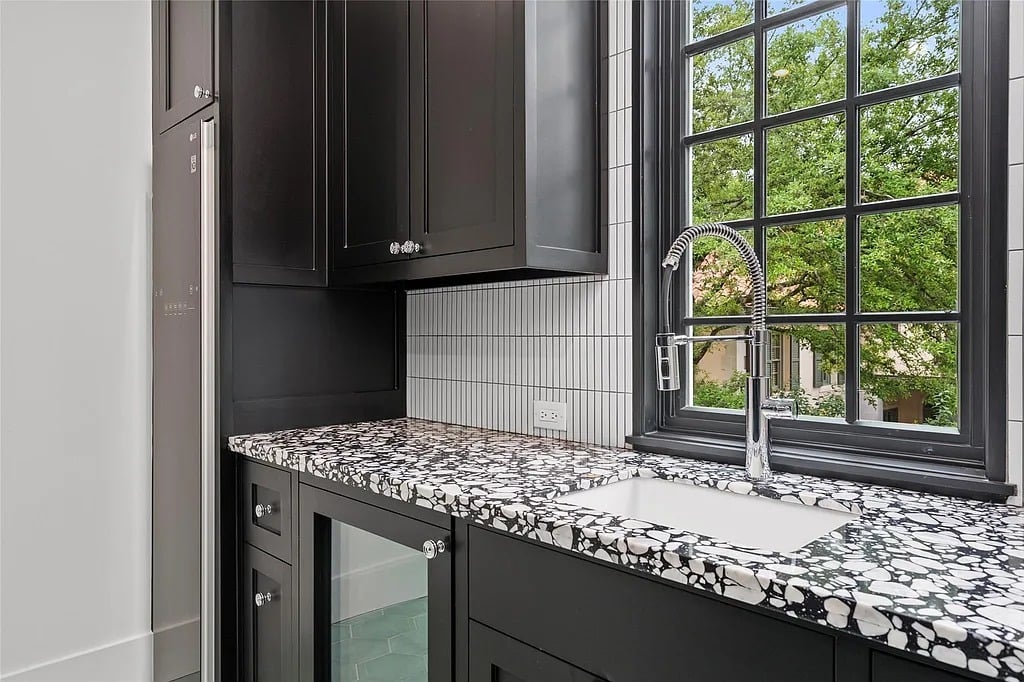
Kitchen with dark cabinets, a patterned countertop, farmhouse sink, and large window overlooking trees.
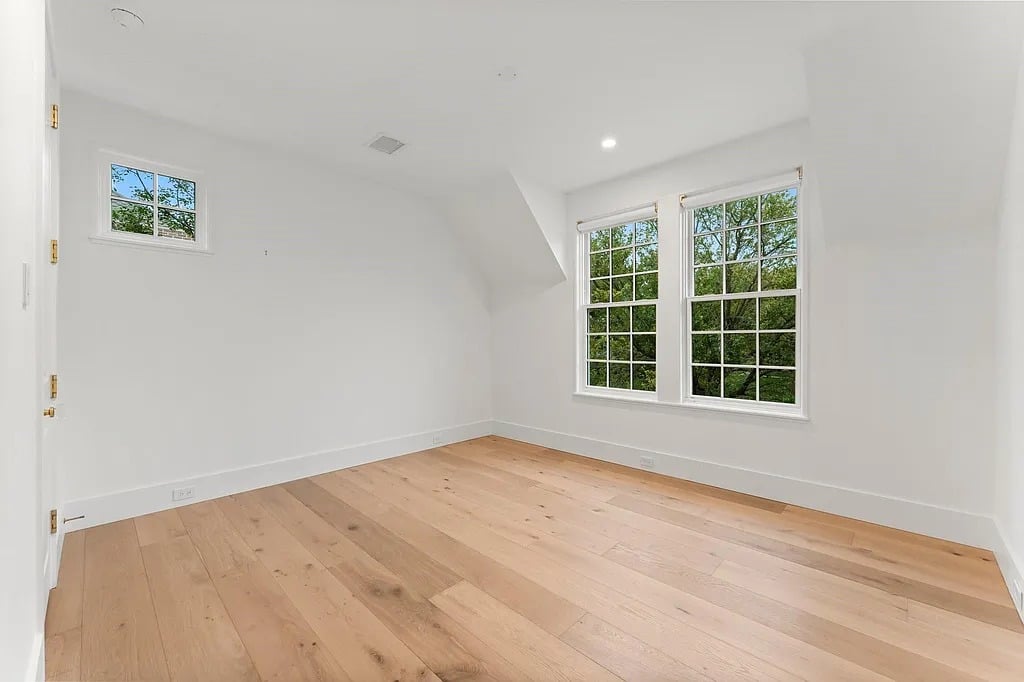
Empty room with pale wood floors, a sloped ceiling, and large windows overlooking trees.
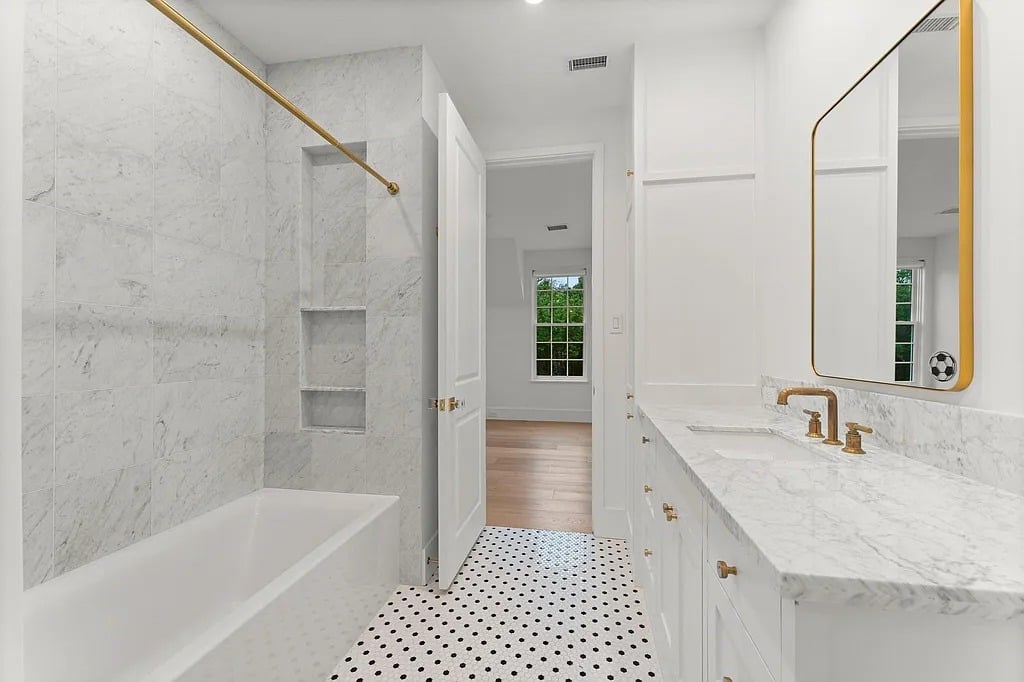
Bright marble bathroom with a long white vanity, brass fixtures, and black-and-white patterned floor tile.
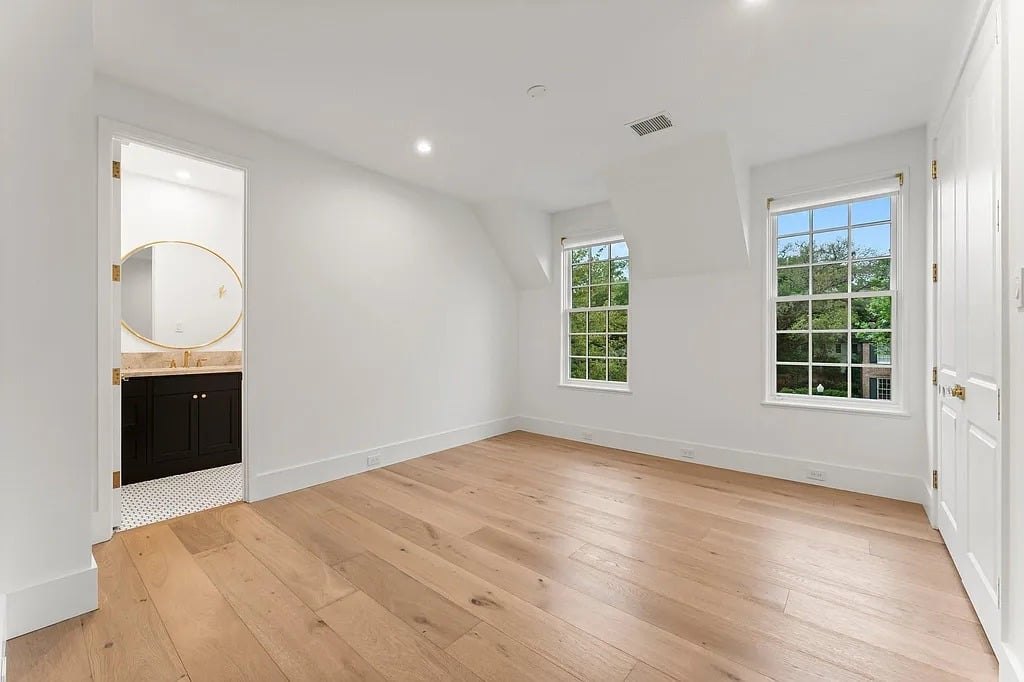
Unfurnished bedroom with light wood floors, two windows, and an adjoining bathroom.
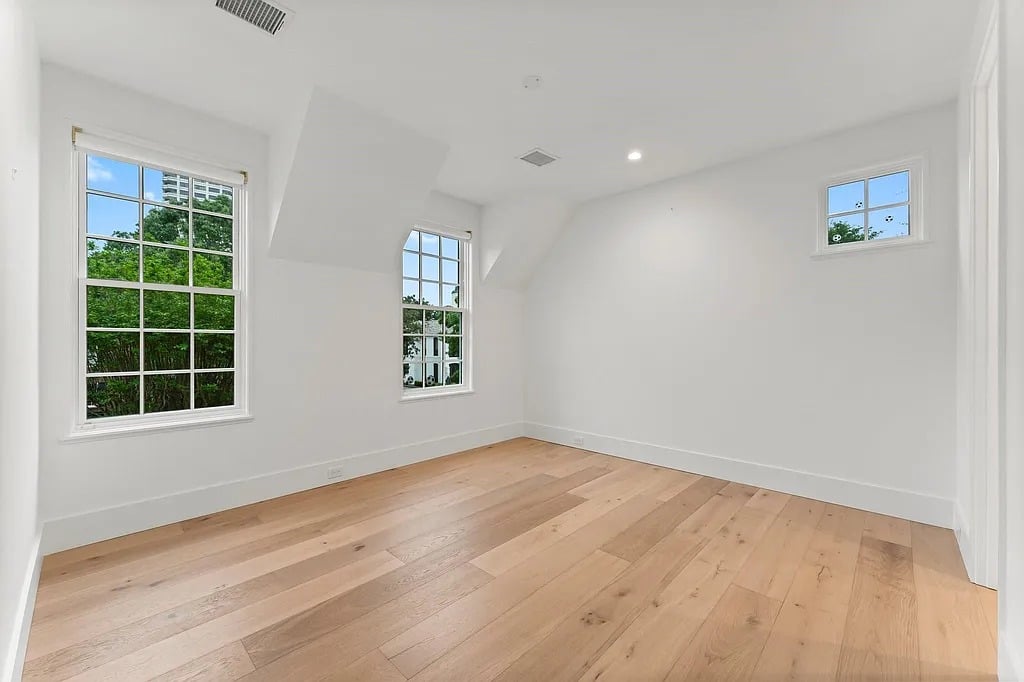
Empty room with wide-plank hardwood floors and three windows.
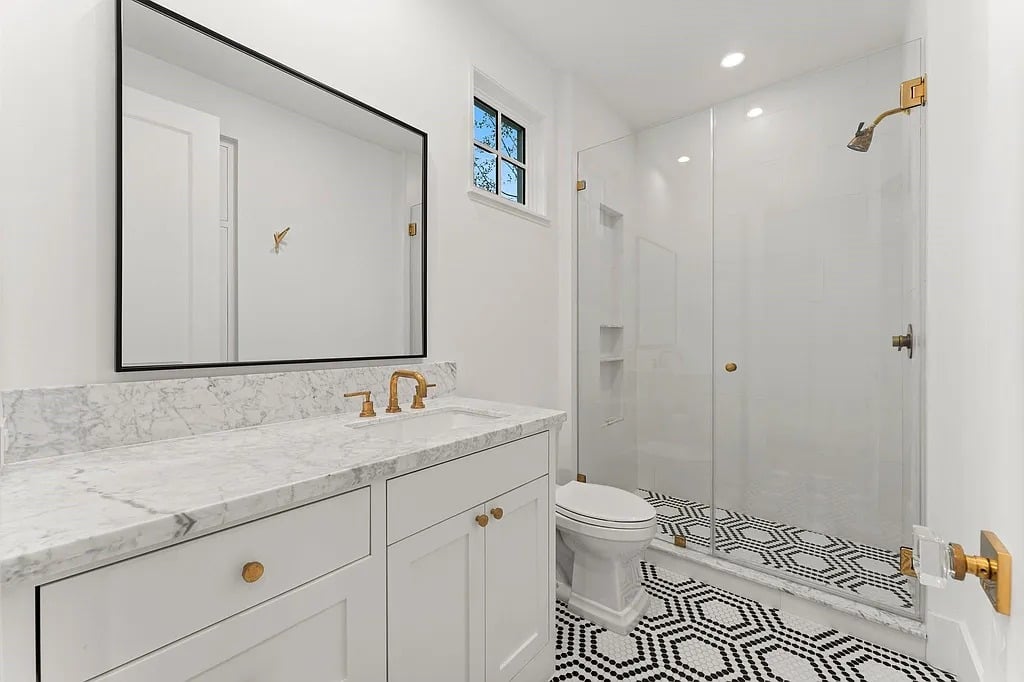
Bright bathroom with marble vanity, brass fixtures, glass shower, and geometric black-and-white floor tile.
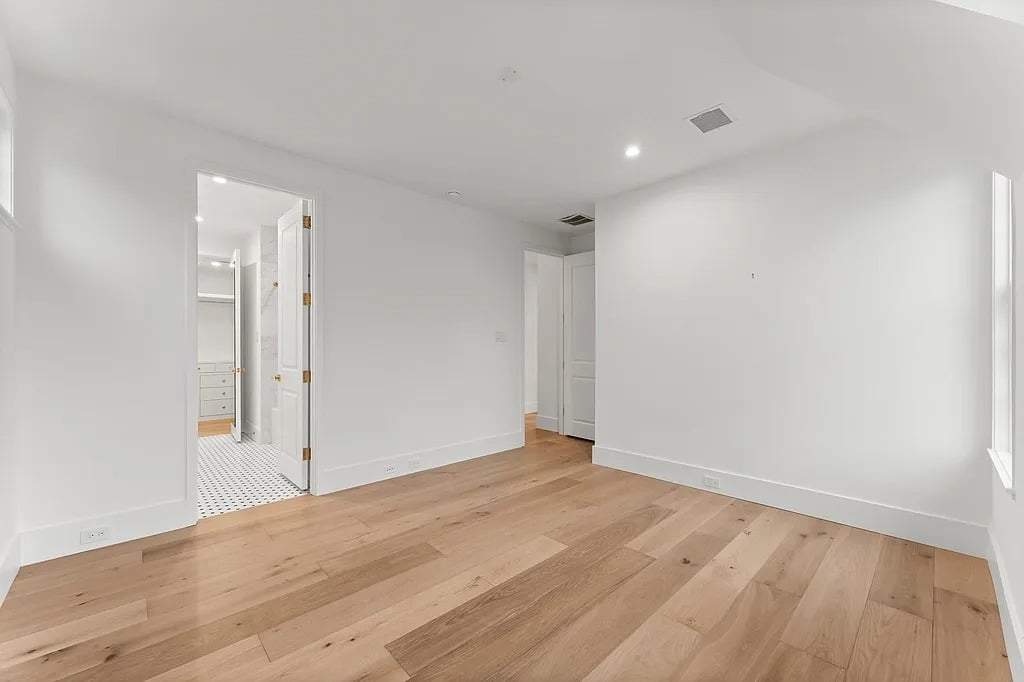
Empty bedroom with light hardwood floors and an open doorway to a bathroom.
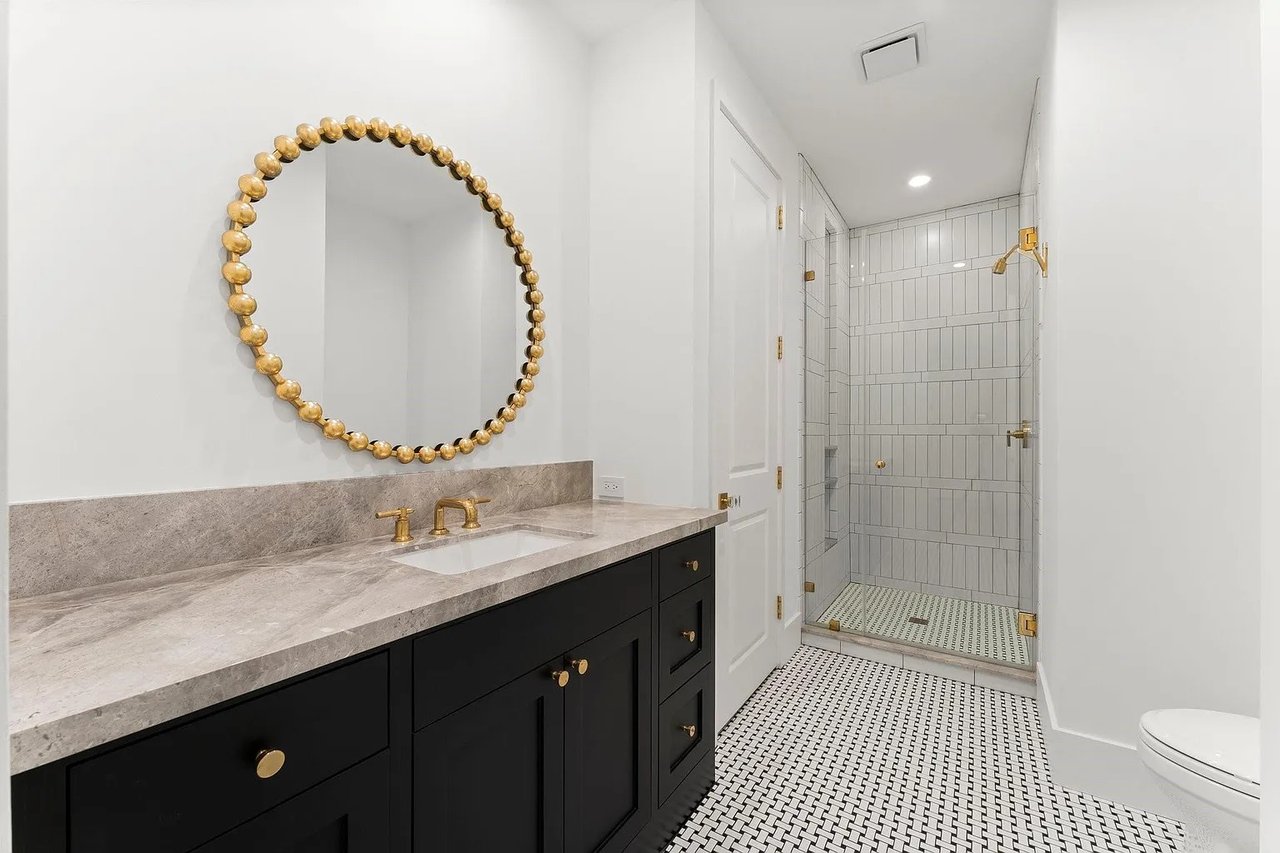
Bathroom with a black vanity, gold-beaded mirror, and glass-enclosed tiled shower.
Covered patio with built-in grill and wicker seating beside a gravel garden path.
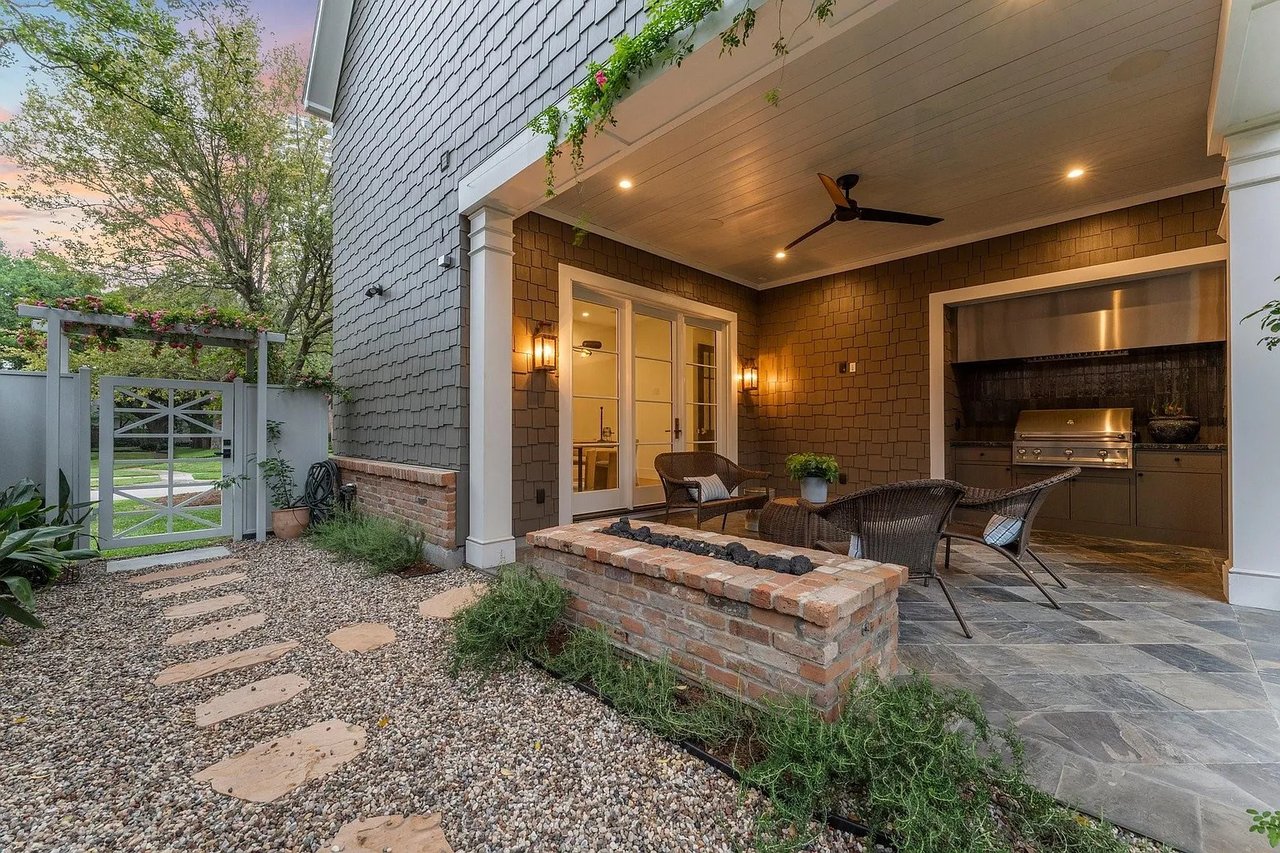
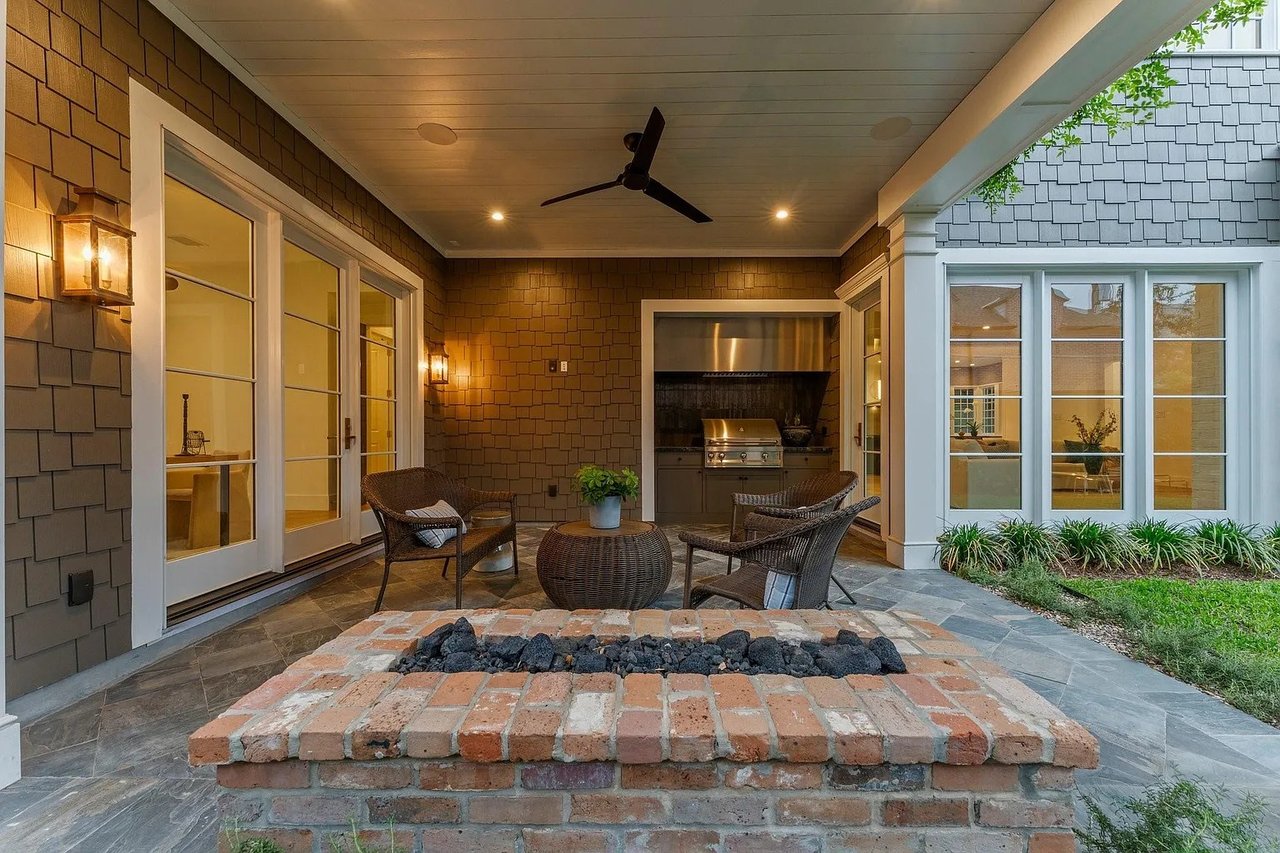
Covered patio with a brick fire pit, wicker seating, and a built-in grill.
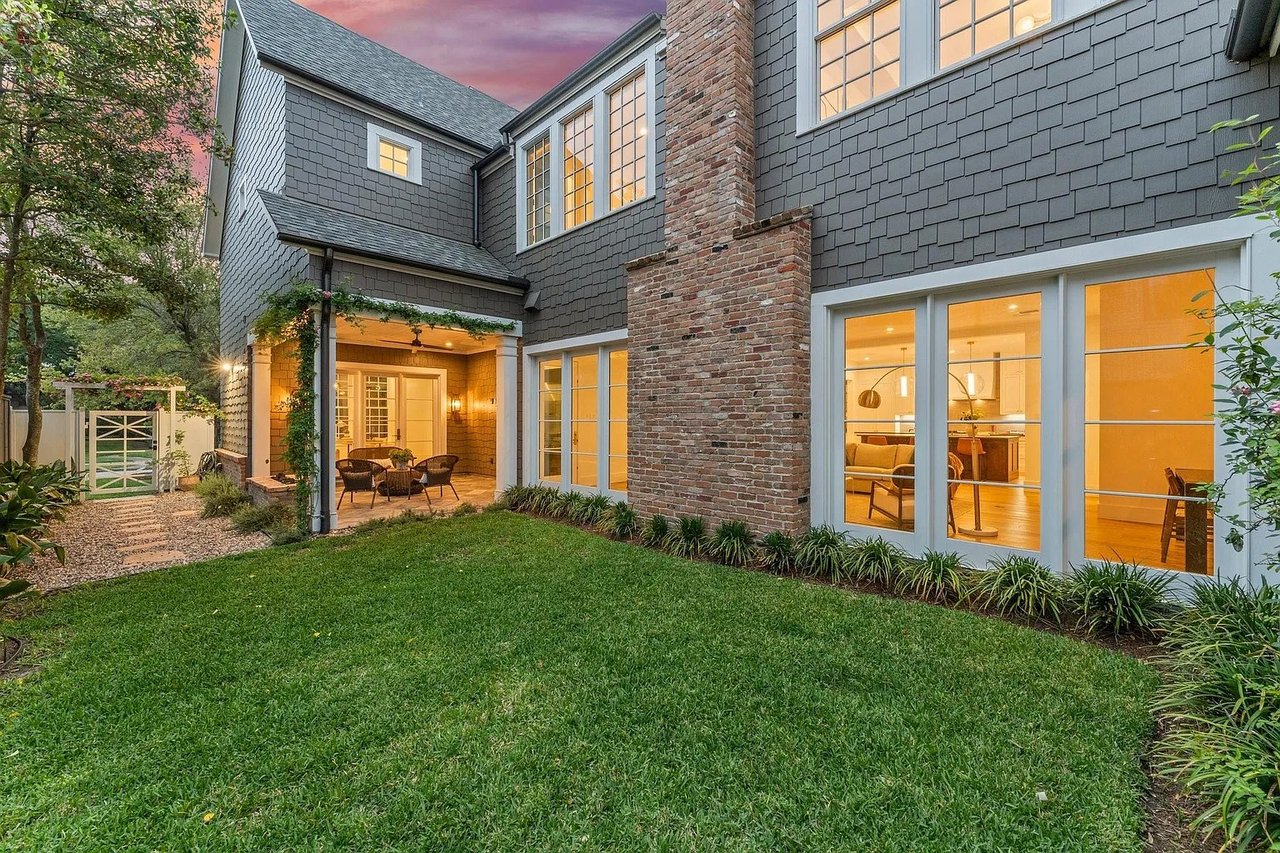
Two-story shingle-sided home with a brick chimney, broad lawn, and warmly lit windows at dusk.
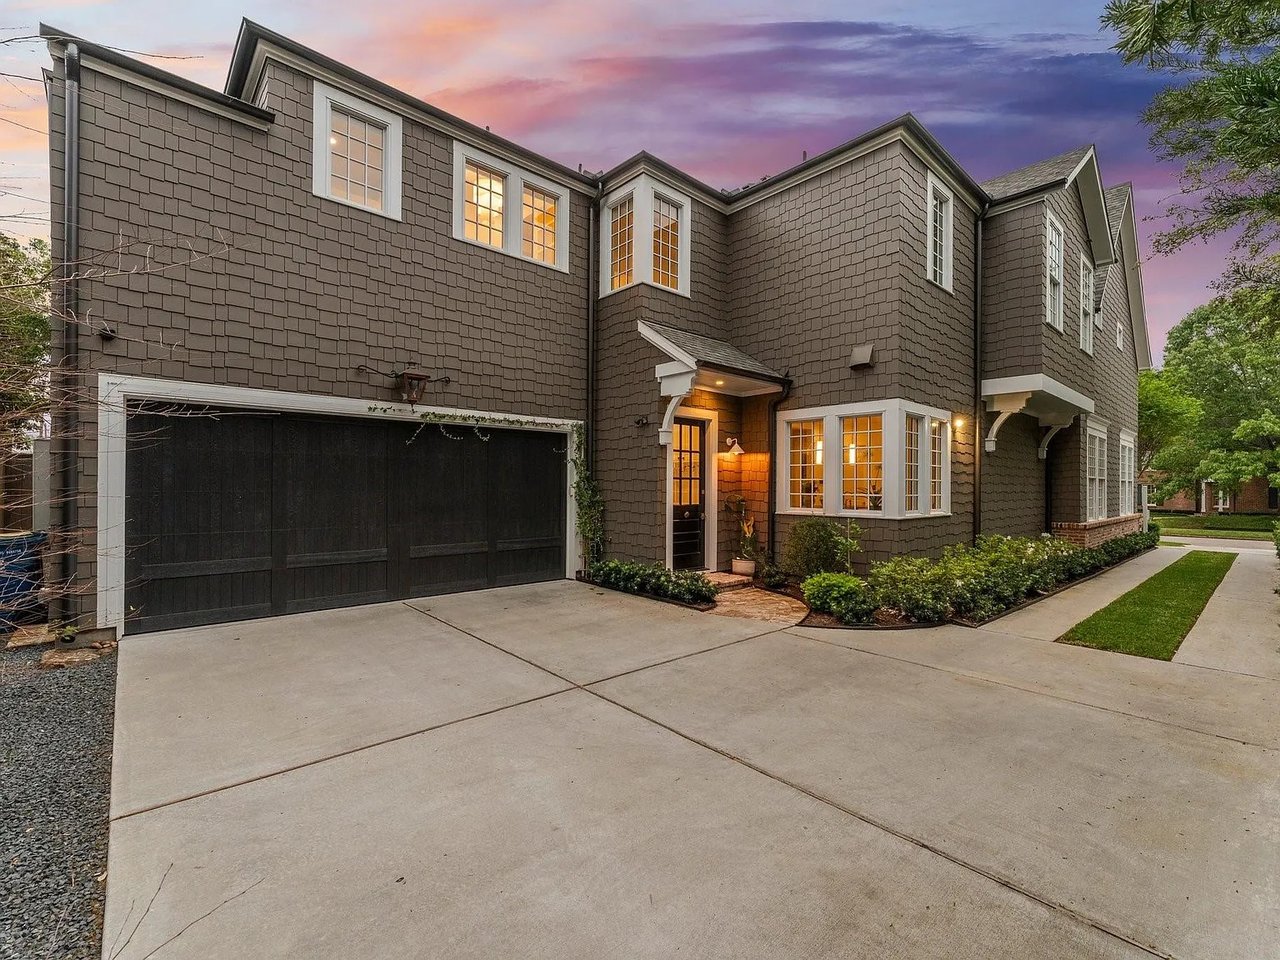
Two-story gray shingle house with a large black garage and warmly lit windows at dusk.
SEE ALL PHOTOS
Gray two-story home with glowing windows, mature trees, and a brick walkway at dusk.
Two-story gray shingle house with white trim, warmly lit windows, and a broad driveway at dusk.
Home entrance with gray shingles, white columns, brick steps, and a slate walkway.
Entry hall with light hardwood floors and a staircase with white balusters and a dark wood handrail.
Two-story entryway with a wood staircase and dark front door flanked by tall windows.
Living room with a dark stone fireplace, tall windows, and an adjoining dining area.
Bathroom with a black vanity, brass fixtures, botanical wallpaper, and white hexagonal floor tile.
Staged home office with dark built-ins, a wood desk, and tall windows overlooking greenery.
Bright home office with a wood desk and glass French doors opening to a patio.
Kitchen bar with two woven stools, illuminated display cabinets, and a built-in wine refrigerator.
Dining room with a wood table, upholstered chairs, starburst chandelier, and dark stone fireplace.
Dining room with a long wood table, pale upholstered chairs, and a starburst chandelier.
Kitchen serving area with dark wood drawers and stone counters beside a dining room with a starburst chandelier.
Kitchen with white cabinetry, dark range, stone island, farmhouse sink, and globe pendant lights.
Bright kitchen with a dark wood island, three stools, white cabinetry, and large windows.
Bright kitchen with a dark wood island, three ochre stools, and large windows.
Powder room with a green vanity and mosaic tile beside a white built-in bench and geometric flooring.
Open residential elevator with green walls, a brass control panel, and light wood flooring.
Living room with a white brick fireplace, wall-mounted television, garden-facing glass doors, and cream sectional.
Living room with a white brick fireplace, wall-mounted TV, and pale sofas.
Living room with white sofas, a brick fireplace, wall-mounted television, and large windows.
Open-plan dining and living room with a dark table, sculptural chandelier, large windows, and light wood floors.
Empty room with wide-plank wood floors, two windows, and an open doorway.
Upstairs landing with wide-plank wood floors and a white stair railing beneath a gold chandelier.
Empty hallway with white paneled doors and light hardwood floors.
Empty room with light wood flooring, a globe chandelier, and a wall-mounted television.
Primary bedroom with a king bed, globe chandelier, and sitting nook beneath a tray ceiling.
Bathroom with a glass shower, freestanding tub, white double vanity, and adjoining black closet.
Walk-in shower with white tile, brass accents, and a dark brick-pattern floor.
Bright bathroom with a marble-surround soaking tub, brass fixtures, tall windows, and an adjoining dressing room.
Walk-in closet with white built-in drawers and shelving, brass pulls, and warm wood flooring.
Bathroom with a dark wood double vanity, gold fixtures, and black brick-pattern tile flooring.
Walk-in closet with dark built-in wardrobes, a large mirror, and light wood flooring.
Laundry room with dark cabinetry, patterned counters, and front-loading washer and dryer.
Laundry room with dark cabinetry, patterned countertop, and pale green hexagonal tile floor
Kitchen with dark cabinets, a patterned countertop, farmhouse sink, and large window overlooking trees.
Empty room with pale wood floors, a sloped ceiling, and large windows overlooking trees.
Bright marble bathroom with a long white vanity, brass fixtures, and black-and-white patterned floor tile.
Unfurnished bedroom with light wood floors, two windows, and an adjoining bathroom.
Empty room with wide-plank hardwood floors and three windows.
Bright bathroom with marble vanity, brass fixtures, glass shower, and geometric black-and-white floor tile.
Empty bedroom with light hardwood floors and an open doorway to a bathroom.
Bathroom with a black vanity, gold-beaded mirror, and glass-enclosed tiled shower.
Covered patio with built-in grill and wicker seating beside a gravel garden path.
Covered patio with a brick fire pit, wicker seating, and a built-in grill.
Two-story shingle-sided home with a brick chimney, broad lawn, and warmly lit windows at dusk.
Two-story gray shingle house with a large black garage and warmly lit windows at dusk.
For Sale

2530 Stanmore Dr

2530 Stanmore Drive, Houston, TX 77019

$4,595,000
A remarkable River Oaks residence by Jennifer Hamelet of Mirador Builders, blending captivating Cape Cod architecture with refined design and luxurious amenities. The inviting entry opens to beautifully scaled formal living and dining spaces filled with natural light. Features include a private study, a gourmet island kitchen with soapstone countertops and a Lacanche range, and a spacious family room with a wet bar and a casual dining area.  Additional highlights include a versatile flex room/home office and an elevator to the second floor, where a lavish primary suite offers a separate seating area, spa-like bath, and dual dressing rooms. Four guest suites and a game room complete the upper level. Outdoor living is elevated with a summer kitchen, gas fire feature, and a manicured east lawn. Upgrades include Control4 Home Automation with security surveillance, Lutron Palladiom motorized shades, a full-home generator, and a gated motor court leading to a three-car tandem garage.

5
beds

9
baths

5,868 Sq.Ft. lot

Jennifer Delaney

Jennifer Delaney

Features & Amenities

Interior

  • total bedrooms5
  • Total bathrooms9
  • full bathrooms7
  • half bathrooms2

Area & Lot

  • Status For Sale
  • Lot Area5,868 Sq.Ft.
  • MLS® ID49741663
  • TypeResidential
  • YEAR BUILT2021
  • NeighborhoodHouston

Exterior

  • Garage Space3

Financial

  • Sales Price$4,595,000
Gray two-story home with glowing windows, mature trees, and a brick walkway at dusk.
Two-story gray shingle house with white trim, warmly lit windows, and a broad driveway at dusk.

Outdoor living is elevated with a summer kitchen, gas fire feature, and a manicured east lawn.

– Jennifer Delaney
Home entrance with gray shingles, white columns, brick steps, and a slate walkway.
Two-story gray shingle house with white trim, warmly lit windows, and a broad driveway at dusk.

Schedule a Showing

I would love to show you my beautiful property. Please select your preferred date and time below. I will be in touch shortly to confirm your appointment.

Schedule a Showing

I would love to show you my beautiful property. Please select your preferred date and time below.I will be in touch shortly to confirm your appointment.

Thank you for your interest in 2530 Stanmore Drive, Houston, TX 77019. We are reviewing your request and will be in touch shortly!

Mortgage Calculator

Estimate your monthly mortgage payment, including the principal and interest, property taxes, and HOA. Adjust the values to generate a more accurate rate.

All estimates are provided for informational purposes only. Actual amounts may vary.
$0,000 Your Payment 20 15 65
$0,000 Your Payment

Houston

Explore

Let’s Find Your Dream Home

Whether you're buying, selling, or investing, Jennifer Delaney brings local expertise, personalized service, and a passion for helping clients feel at home in every step of the journey. Let’s turn your vision into reality.

Follow Me on Instagram